
Search results for "Implementation" in Home Design Ideas


 Zelaya Properties LLC
We used: Custom cherry cabinetry in Arts & Crafts Shaker style by Kabinart in Boulder and Espresso stains. Liberty Hardware Venetian bronze 1-1/2" cabinet knobs. KitchenAid Architect II Series 22 CF counter-depth French door refrigerator. KitchenAid Architect Series II 27" convection single wall oven. KitchenAid 36" 6-burner dual fuel freestanding commercial-style range. KitchenAid Architect II Series 24" dishwasher. Sharp Insight Pro Series 24" built-in microwave drawer (Model #KB6524PS). Crystorama Solaris 12" wide pendant lights in English bronze. Granite countertops in Brown Fantasy. 3"x6" polished marble backsplash.
Paint colors:
Walls: Glidden Silver Cloud 30YY 63/024
Ceilings/Trims/Doors: Glidden Swan White GLC23
Robert B. Narod Photography
Find the right local pro for your project

 Scudder Construction LLC.
Differing heights for his and her vanities.
Implemented Ariel Solutions
Inspiration for a contemporary japanese bathtub remodel in Dallas with flat-panel cabinets, dark wood cabinets, an undermount sink and white countertops
Inspiration for a contemporary japanese bathtub remodel in Dallas with flat-panel cabinets, dark wood cabinets, an undermount sink and white countertops

 KrimsonHAUS
This space was initially a laundry room on the second level of the home. We converted this space into a bathroom as the only other bathrooms were located on the first floor. The home has a very spanish / traditional feel and we wanted to keep consistent with this theme. We decided to implement different sizes of tile in the shower area to showcase the height of the room.
 Drake's 7 Dees Landscaping & Garden Center
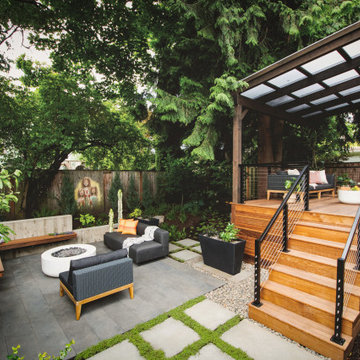
The concrete bench actually functions as a retaining wall. There was roughly 12" of grade change that needed to be addressed to create this functional outdoor entertaining space. Materials: Architectural slabs, Cast-in-place concrete, IPE wood decking

 Land Design Factory
Mid-sized trendy courtyard gravel drought-tolerant patio photo with no cover
Mid-sized trendy courtyard gravel drought-tolerant patio photo with no cover

 Chuckanut Builders
We implemented many universal design elements in this bathroom, including a no-threshold shower, a wide doorway, hard surface flooring to prevent slips, easy to use handles and pulls and reachable controls and switches.
Photo by Chris DiNottia.

 Scapes, Inc.
natural landscape design implementing boulders, rocks, and plants to imitate nature
Photo of a rustic landscaping in Oklahoma City.
Photo of a rustic landscaping in Oklahoma City.

 Innovative Designs
this home is a unique blend of a transitional exterior and a contemporary interior
Example of a large trendy porcelain tile and white floor foyer design in Miami with gray walls and a dark wood front door
Example of a large trendy porcelain tile and white floor foyer design in Miami with gray walls and a dark wood front door

 Western DuPage Landscaping, Inc.
This partially wooded, acre and a half lot in West Dundee presented many challenges.
The clients began working with a Landscape Architect in the early spring, but after not getting the innovative ideas they were seeking, the home builder and Architect suggested the client contact our landscape design/build firm. We immediately hit it off with the charismatic clients. They had a tall order for us: complete the design and implement the construction within a three month period. For many projects this would be a reasonable time frame. However construction delays and the coordination of multiple trades left a very short window to complete the work.
Beyond the tight time frame the site required specific care in preserving the many mature surrounding trees, as well as addressing a vast grade change. Over fifteen feet of grade change occurs from one end of this woodland property to the other.
All of these constraints proved to be an enormous challenge as we worked to include and coordinate the following elements: the drive layout, a dramatic front entry, various gardens, landscape lighting, irrigation, and a plan for a backyard pool and entertainment space that already had been started without a clear plan.
Fortunately, the client loved our design ideas and attention to detail and we were able to mobilize and begin construction. With the seamless coordination between our firm and the builder we implemented all the elements of this grand project. In total eight different crews and five separate trades worked together to complete the landscape.
The completed project resulted in a rewarding experience for our firm, the builder and architect, as well as the client. Together we were able to create and construct a perfect oasis for the client that suited the beautiful property and the architecture of this dream home.

 HOMEREDI
New Driveway has been successfully installed and frequent watering of the new driveway is implemented to harden the asphalt.
Large elegant house exterior photo in New York
Large elegant house exterior photo in New York
 Scudder Construction LLC.
Cantilevered trusses allow unrestricted covered patio access.
Implemented Ariel Solutions
Patio kitchen - contemporary stone patio kitchen idea in Dallas with a roof extension
Patio kitchen - contemporary stone patio kitchen idea in Dallas with a roof extension
 Cure Design Group
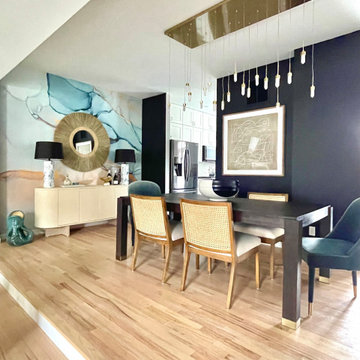
A modern update for a St Louis city loft...a mural accent wall is the perfect backdrop to the modern furniture and lighting that was implemented into this Design.

 Bunch Design
Kitchen, bathroom and partial renovation of a residence. Design intent was to create a design complimentary to the existing mid century house while introducing hints and love of Japanese lifestyle.
Photographed by: Bo Sundius
 HOMEREDI
New Driveway has been successfully installed and frequent watering of the new driveway is implemented to harden the asphalt.
Example of a large classic house exterior design in New York
Example of a large classic house exterior design in New York
 Siller Treppen
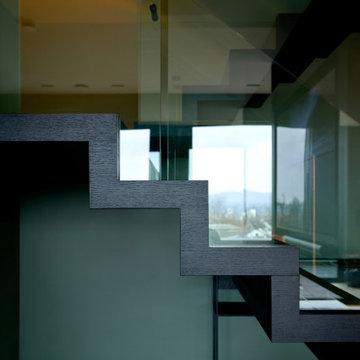
The PENTHOUSE NÜRNBERG project was successfully implemented with a modern and elegant zig-zag staircase with a color-coordinated wooden surface and continuous glass railing by dieSIGNER konzept GmbH.
45