
Search results for "Implementation" in Home Design Ideas

 IB Crazy Coops
This unique symmetry based coop has found its home in Anaheim Hills, CA. It's central coop roof was outfitted with a thermal composite corrugated material with a slight peak to perfectly adjoin the run areas on each side.
The run areas were treated with an open wired flat roof where it will find home to vining vegetable plants to further compliment the planter boxes to be placed in front.
Sits on a concrete footing for predator protection and to assure a flat footprint
Built with true construction grade materials, wood milled and planed on site for uniformity, heavily stained and weatherproofed, 1/2" opening german aviary wire for full predator protection.
Measures 19' long x 3'6" wide x 7' tall @ central peak and allows for full walk in access.
It is home to beautiful chickens that we provided as well as all the necessary implements.
Features T1-11 textured wood siding, a fold down door that doubles as a coop-to-run ramp on one side with a full size coop clean out door on the other, thermal corrugated roofing over run area and more!

 Margaret Canfield Lake Geneva Real Estate
A one of a kind custom design by Architect, Michael Rafferty beautifully implemented by custom craftsmen. Soaring ceilings, open concept and skylights add a feeling of air and light to an already beautiful floor plan. Views of water add to the design of your daily living and you move from each room throughout the house.

 DesignArt Studios
This funky contemporary colorful kitchen added to the already implemented jazz of the home. Creating a half circle for the bar area, really added to the aesthetic design of this custom kitchen. Painted glass cabinet doors, quirky light pendants, slab door style and retro bar stools gave this kitchen its unique look.
Find the right local pro for your project

 Allegretti Architects, Inc.
The Owners of a home that had been consumed by the moving dunes of Lake Michigan wanted a home that would not only stand the test of aesthetic time, but survive the vicissitudes of the environment.
With the assistance of the Michigan Department of Environmental Quality as well as the consulting civil engineer and the City of Grand Haven Zoning Department, a soil stabilization site plan was developed based on raising the new home’s main floor elevation by almost three feet, implementing erosion studies, screen walls and planting indigenous, drought tolerant xeriscaping. The screen walls, as well as the low profile of the home and the use of sand trapping marrum beachgrass all help to create a wind shadow buffer around the home and reduce blowing sand erosion and accretion.
The Owners wanted to minimize the stylistic baggage which consumes most “cottage” residences, and with the Architect created a home with simple lines focused on the view and the natural environment. Sustainable energy requirements on a budget directed the design decisions regarding the SIPs panel insulation, energy systems, roof shading, other insulation systems, lighting and detailing. Easily constructed and linear, the home harkens back to mid century modern pavilions with present day environmental sensitivities and harmony with the site.
James Yochum

 Emeritus
Architecture by Emeritus | Interiors by Audrey Sterk Design
| Photos by Tom G. Olcott
Home office - coastal freestanding desk medium tone wood floor home office idea with gray walls
Home office - coastal freestanding desk medium tone wood floor home office idea with gray walls

 Suzanne Nichols Design Group, Inc.
This open kitchen implements white cabinets with a pop of color and ties in a darker wood tone to add interest and contrast to this bright and soothing space.
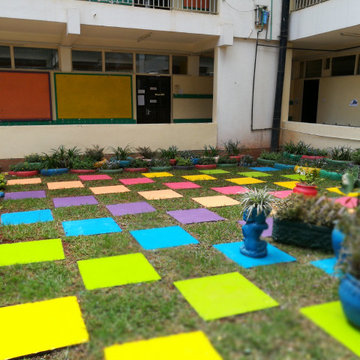
 Urban Green Landscapes Kenya
An environment surrounded by young students in kindergarten was the major theme for this project. It
was an inclusive project where UGL worked hand-in-hand with students in the purchasing of the materials
and implementation of some of the elements like numbered stepping stones and painted car tyres and
pebbles. The result was a vibrant children’s study area.

 The Masonry Center Billings
Crossville Laminam 1 Naturali, Ossidian V Grigia around fireplace. Room designed and implemented by Room Mates Design; Kelli Hahn and John Hahn of Billings, Montana.

 Roberta Frank Designs Inc.
Roberta Frank Designs implemented a soft calming color palate selection in the guest room.
Bedroom - mid-sized traditional guest light wood floor bedroom idea in Raleigh with gray walls and no fireplace
Bedroom - mid-sized traditional guest light wood floor bedroom idea in Raleigh with gray walls and no fireplace

 MV Construction | Development
MV Construction provides superior custom work. Do you have a vision, but are not sure how to implement it? Contact us and we will help with the overall design and implementation of your next custom project. Custom wood work, custom metal work, custom cabinets, custom doors, custom kitchen islands, custom closets.
SEE MORE at http://www.mvconstruction.net
LIKE US at http://www.facebook.com/mvconstconsinv
FOLLOW US at http://www.twitter.com/mvconstconsinv
PIN US at http://www.pinterest.com/mvconstconsinv

 Aspen & Ivy
Inspiration for a contemporary open concept living room remodel in Toronto with white walls, a ribbon fireplace, a tile fireplace and a wall-mounted tv

 Lisa Teague Upcoast Design
Interior Design, Renovation Management and Design--Lisa Teague.
Photo Jamie Solomon.
Implementation--Star Island Builders.
Beach style entryway photo in Boston
Beach style entryway photo in Boston

 Intex Design and Construction
Small spaces are no worries, don't let your vision of a pool disappear because there isn't an Olympic sized pool-print for you to build with. We can create a design that implements your needs, your vision and your space.

 Glennwood Custom Builders (NC)
Photos by www.meechan.com
Arts and crafts u-shaped medium tone wood floor and brown floor kitchen photo with an undermount sink, shaker cabinets, medium tone wood cabinets, black backsplash, stone slab backsplash, stainless steel appliances, an island and black countertops
Arts and crafts u-shaped medium tone wood floor and brown floor kitchen photo with an undermount sink, shaker cabinets, medium tone wood cabinets, black backsplash, stone slab backsplash, stainless steel appliances, an island and black countertops

 Micheline Laberge, ASID, LLC
This three story Entry space brought many design challenges. Custom designed door is reminiscent to the exterior detailing. Contemporary art by David Steiner was implemented to give some relief to the plantation style. The chandelier was from Fine Arts Lamps.

 La Bella Casa Interior Designs
This 1600+ square foot basement was a diamond in the rough. We were tasked with keeping farmhouse elements in the design plan while implementing industrial elements. The client requested the space include a gym, ample seating and viewing area for movies, a full bar , banquette seating as well as area for their gaming tables - shuffleboard, pool table and ping pong. By shifting two support columns we were able to bury one in the powder room wall and implement two in the custom design of the bar. Custom finishes are provided throughout the space to complete this entertainers dream.

 Solid Rock Concrete Design
The clients custom outdoor kitchen area needed a very unique countertop, so they reached out to us for a custom concrete counter. With its multiple levels and shapes, concrete was the perfect choice. Several design elements were implemented in this project - ie: Geodes with tempered glass, towel bars and corner geode caches were utilized.
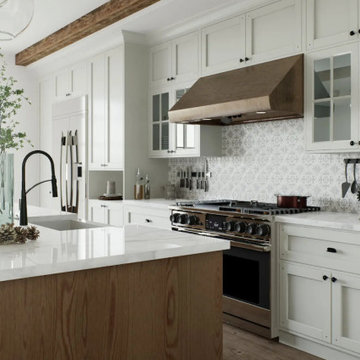
 Greenview Renovation
Project Objectives:
Streamline the flow of spaces for enhanced daily living.
Upgrade fixtures, finishes, and appliances with modern, efficient models.
Implement green technologies for a lower environmental impact.
Enhance curb appeal with contemporary landscaping and exterior updates.
Prioritize compliance with updated building codes and efficiency standards.

 C.E. Pontz Sons
This Fish Pond Rebuild project consisted of removal of an existing pond. All rock, liner, and pond implements were removed. We were able to salvage the pond skimmer and some of the rock for reuse. All other implements were replaced and upgraded with current Aquascape pond products. The newly installed pond is a complete Aquascape ecosystem system. In place of the biofalls we constructed a wetland filtration system. The pond was roughly excavated to 11”x 16′ at its largest and has a wetland and waterfall area at the top. The wetland area and pond were outfitted with aquatic plants. The aquatic plants will help to further filter that water in the wetland area as well as the pond. After the new pond was installed we touched up the surrounding landscape and re-seeded the disturbed areas or lawn. This Project was installed in Lancaster, PA.

 KB Design Firm
A once small storage closet was converted into an incredible bar space with beverage center and the perfect set up for snacking during movies. A hidden attic access door is implemented in with the paneled wood overlay.
57