
Search results for "Implementation" in Home Design Ideas

 MG Bros Construction, Inc.
Your home represents you. It showcases your personality, your taste, your belief and your lifestyle. In another word, it reflects you. So, constructing a new home or remodelling it, involves a lot of thought process, planning and implementation.

 3D Green Planet Architects
Aviary for a formal garden. The garden implements landscape node design. This garden has three nodes: Alley of the Planets and Arbor; Koi Pond with floating orbs: and Aviary node for tropical birds........
This garden is featured in the 2012 book: A GARDEN MAKES A HOUSE A HOME, by Elvin McDonald.

 Laughlin Design Associates, Inc.
This park & ride site was a water thirsty landscape that needed a renovation. UTA asked the designer to implement a plan for a water wise landscape.
Rick Laughlin
Find the right local pro for your project

 Laughlin Design Associates, Inc.
This park & ride site was a water thirsty landscape that needed a renovation. UTA asked the designer to implement a plan for a water wise landscape.
Rick Laughlin

 Golden Spaces
The entry way to the Balcony I really wanted to implement the gold metallic in new and different ways. In this instance I painted the first step going outside and did a small paint job on the curtain holder.. its the detailed that counts!
 Laughlin Design Associates, Inc.
This park & ride site was a water thirsty landscape that needed a renovation. UTA asked the designer to implement a plan for a water wise landscape.
Rick Laughlin


 Prestige One Landscaping
We pride ourselves in low-maintenance gardens that implement natural plantings. We structure our designs to provide year-round color with different plantings throughout the season.

 Lisa Teague Upcoast Design
Interior Design, Renovation Management, and Design--Lisa Teague.
Implementation--Star Island Builders.
Photo--Jamie Solomon.
Entryway - coastal entryway idea in Boston
Entryway - coastal entryway idea in Boston


 Hardoor
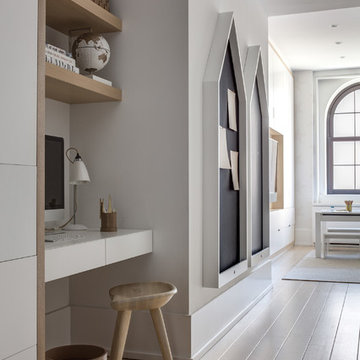
A sliding wardrobe closes into a flat surface and combining an integrated TV with white glass doors. All implemented in an urban living room.
Living room library - large mediterranean loft-style light wood floor living room library idea in Tel Aviv with white walls, no fireplace and a media wall
Living room library - large mediterranean loft-style light wood floor living room library idea in Tel Aviv with white walls, no fireplace and a media wall

 Soucie Horner, Ltd.
A contemporary interpretation of nostalgic farmhouse style, this Indiana home nods to its rural setting while updating tradition. A central great room, eclectic objects, and farm implements reimagined as sculpture define its modern sensibility.
Photos by Hedrich Blessing

 Eden LA Furniture and Interiors
Modern living with ocean breezes
__
This is another development project EdenLA assisted the client to finish quickly and for top dollar. The fun challenge of more contemporary spaces is how to make them warm and inviting while still maintaining the overall masculine appeal of their architecture. Water features, playful custom abstract art, unique furniture layouts, and warm stone and cabinetry decisions all helped to achieve that in this space. Beach Life Construction implemented the architect's indoor-outdoor flow on the top floor beautifully as well.
__
Kim Pritchard Photography
 Centre Sky Architecture Ltd
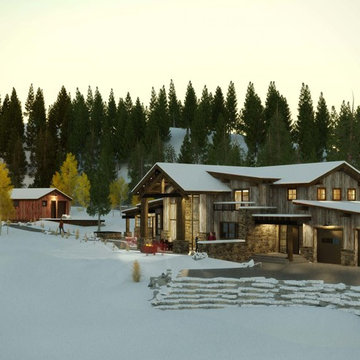
HandleBar Ranch is a residential project with a tradition style accompanied by contemporary accents. Large expanses of glass, simplicity in exterior materials, and a mix from timber to steel beams and columns. There will be a strong focus on an energy efficient design along with implementing renewable energy systems into the house.


 Regan Baker Design Inc.
Hired mid demolition, Regan Baker Design Inc. partnered with the first-time home owners and construction team to help bring this two-bedroom two-bath condo some classic casual character. Cabinetry design, finish selection, furniture and accessories were all designed and implemented within a 6-month period. To add interest in the living room RBD added white oak paneling with a v-groove to the ceiling and clad the fireplace in a terra cotta tile. The space is completed with a Burning Man inspired painting made for the client by her sister!
Contractor: McGowan Builders
Photography: Sarah Heibenstreit of Modern Kids Co.

 Allegretti Architects, Inc.
The Owners of a home that had been consumed by the moving dunes of Lake Michigan wanted a home that would not only stand the test of aesthetic time, but survive the vicissitudes of the environment.
With the assistance of the Michigan Department of Environmental Quality as well as the consulting civil engineer and the City of Grand Haven Zoning Department, a soil stabilization site plan was developed based on raising the new home’s main floor elevation by almost three feet, implementing erosion studies, screen walls and planting indigenous, drought tolerant xeriscaping. The screen walls, as well as the low profile of the home and the use of sand trapping marrum beachgrass all help to create a wind shadow buffer around the home and reduce blowing sand erosion and accretion.
The Owners wanted to minimize the stylistic baggage which consumes most “cottage” residences, and with the Architect created a home with simple lines focused on the view and the natural environment. Sustainable energy requirements on a budget directed the design decisions regarding the SIPs panel insulation, energy systems, roof shading, other insulation systems, lighting and detailing. Easily constructed and linear, the home harkens back to mid century modern pavilions with present day environmental sensitivities and harmony with the site.
James Yochum

 Level Interiors
Redesign is an extremely effective way to refresh and revitalize your living spaces. These photos demonstrate how we can implement our design expertise in your home.
 Hardoor
A sliding wardrobe closes into a flat surface and combining an integrated TV with white glass doors. All implemented in an urban living room.
Example of a large minimalist open concept light wood floor living room library design in Tel Aviv with white walls, no fireplace and a media wall
Example of a large minimalist open concept light wood floor living room library design in Tel Aviv with white walls, no fireplace and a media wall
54