
Search results for "Implementation" in Home Design Ideas
 User
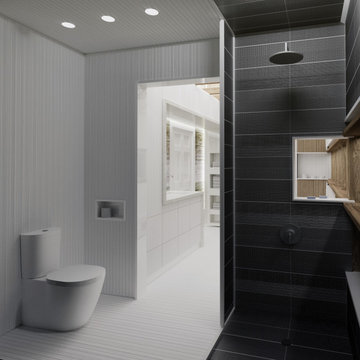
Significant spatial and material reconfiguration occurs in two locations: the Master Bathroom and the Kitchen / Dining. These spaces implement clean, contemporary material finishes and details that contrast the original timber structure. Both kitchen and bath are framed by a ribbon window that connects cooking and bathing to the western fields and sunset.
 RTS Interior Design
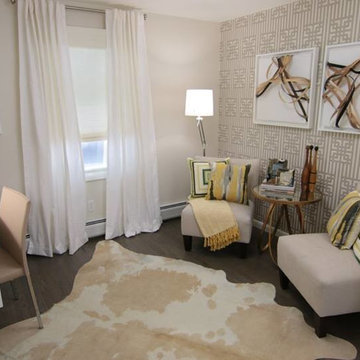
In 2015 Ryan had the honor of serving as the lead designer on an episode of "Buying and Selling with the Property Brothers". He worked closely with Jonathan and Drew Scott to create and implement this renovation of a home in New Canaan, CT. Check out www.rtsinteriordesign.com for the before and after shots of the project.

 Margaret Canfield Lake Geneva Real Estate
A one of a kind custom design by Architect, Michael Rafferty beautifully implemented by custom craftsmen. Soaring ceilings, open concept and skylights add a feeling of air and light to an already beautiful floor plan. Views of water add to the design of your daily living and you move from each room throughout the house.
Find the right local pro for your project

 Terra Landscape and Design
The front yard of the residence, after a paver patio, landscape lighting, landscape design and implementation by Terra Landscape and Design.
Design ideas for a small traditional partial sun front yard brick retaining wall landscape in DC Metro.
Design ideas for a small traditional partial sun front yard brick retaining wall landscape in DC Metro.
 Margaret Canfield Lake Geneva Real Estate
A one of a kind custom design by Architect, Michael Rafferty beautifully implemented by custom craftsmen. Soaring ceilings, open concept and skylights add a feeling of air and light to an already beautiful floor plan. Views of water add to the design of your daily living and you move from each room throughout the house.
 Kopin Interiors
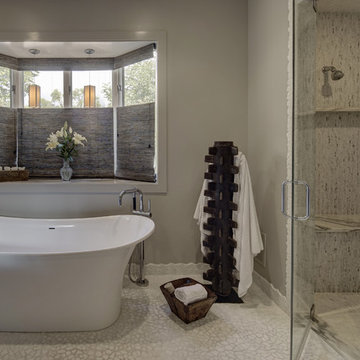
Master bathroom: White pebble floor, free standing soaker tub, large walk-in shower lined with Carrera marble, vintage farm implement used as towel holder. (Photo: Eric Hausman)

 REVE Design Studio, Inc.
Contemporary interior renovation & remodel of a 1980's patio home in Reston, VA. for an avid art collector. This renovation implements aging-in-place design for the clients who intend to never have to leave the home as the age.
Photography by: Jason Flakes

 D+sign Studio (PT. Desain Kreasi Cemerlang)
As the most intimate area in the house, bedroom should be relaxing. Thus, basic color like cream, grey and white was implemented. A touch of blue and gold, marble pattern, and of course the glorious faux fur throw complete it all. This is where I think layering works best in styling.

 reStyled by Valerie
Subtle bursts of color in formal living room with brassy accents implemented through light fixtures, sofa legs and side tables
Mid-sized eclectic formal and enclosed medium tone wood floor living room photo in Columbus with white walls, no fireplace and no tv
Mid-sized eclectic formal and enclosed medium tone wood floor living room photo in Columbus with white walls, no fireplace and no tv

 Eco Minded Solutions
Elements such as furniture, textiles, and shade structures help create the space and define its programming. A series of outdoor rooms were created though the implementation of these objects.
 Margaret Canfield Lake Geneva Real Estate
A one of a kind custom design by Architect, Michael Rafferty beautifully implemented by custom craftsmen. Soaring ceilings, open concept and skylights add a feeling of air and light to an already beautiful floor plan. Views of water add to the design of your daily living and you move from each room throughout the house.

 Foch Family Landscape Architecture
This project focused on adding curb appeal to the front yard and driveway of this subdivision home. Planting was used to screen the utility box on the front lawn and a seat wall helps define the entry patio. A design for the backyard was also produced for the client to implement in the future.

 Architectural Design Incorporated
This house was originally purchased and renovated by John Kenneth Conant, well known early 1900's art historian. The new owners wanted to restore deteriorated areas. The discovery of never implemented Conant design sketches was the inspiration for further work, while maintaining the historic value and integrity of the original home.

 Pro-Pack Contracting & Design Inc.
Open concept by removing the wall at front door and implementing a engineered beam. Revival Arts Photography
Mid-sized beach style galley dark wood floor eat-in kitchen photo in Vancouver with an undermount sink, shaker cabinets, blue cabinets, quartz countertops, white backsplash, glass tile backsplash, stainless steel appliances and a peninsula
Mid-sized beach style galley dark wood floor eat-in kitchen photo in Vancouver with an undermount sink, shaker cabinets, blue cabinets, quartz countertops, white backsplash, glass tile backsplash, stainless steel appliances and a peninsula


 The Home Depot
Made with the chef in mind, this pantry provides an innovative way to store a multitude of knives. It also includes an adjustable shelf with two knife blocks and either two or four stainless steel canisters.

 Grounded Landscape Designs
The artistic homeowner had a vision of a european inspired walkway but needed a contractor understand and implement it. Our meticulous nature and attention to detail allowed this walway to become a one of a kind. A snow melt system was added underneath to eliminate any shoveling issues. The brick and stone walls anchor the entire front landscape and wrap into the walkway seamlessly.

 Sub-Zero, Wolf, and Cove Showroom Philadelphia
"I strove to accentuate the historic character, intricate millwork and details of the original house, while implementing a more updated aesthetic in the kitchen. We chose a fresh palette that modernized the kitchen's style, added a workhorse engineered-stone countertop and island, custom cabinetry, sophisticated tile, and superior appliances."
Mindy O'Connor
Melinda Kelson O’Connor Design, LLC

 Tailored Living / Premier Garage of Bay Area
Example of a mid-sized classic ceramic tile and beige floor kitchen pantry design in San Francisco with no island
 RTS Interior Design
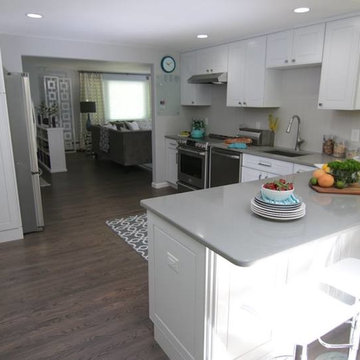
In 2015 Ryan had the honor of serving as the lead designer on an episode of "Buying and Selling with the Property Brothers". He worked closely with Jonathan and Drew Scott to create and implement this renovation of a home in New Canaan, CT. Check out www.rtsinteriordesign.com for the before and after shots of the project.
65