
Search results for "Implementation" in Home Design Ideas

 D+sign Studio (PT. Desain Kreasi Cemerlang)
As the most intimate area in the house, bedroom should be relaxing. Thus, basic color like cream, grey and white was implemented. A touch of blue and gold, marble pattern, and of course the glorious faux fur throw complete it all. This is where I think layering works best in styling.

 Living Stone Design + Build
The rustic home gym of Mountain Lodge at Pinchot Forest combines rugged elegance with cutting-edge functionality, featuring reclaimed wood flooring and custom-designed exercise stations integrated into the timber frame architecture. Living Stone Design + Build implements non-toxic finishes and energy-efficient climate control in this space, where floor-to-ceiling windows frame inspiring forest vistas. The design balances industrial-grade equipment with hand-forged iron details and locally sourced stone walls, creating a high-performance workout environment that maintains the lodge's authentic mountain character.

 Dancer Concrete Design
Apple Blossom Resort was a new-construction facility in which our team installed polished concrete floors. The floor coloring was kept natural to compliment the other natural materials that were implemented in the space. Aggregate exposure was brought to a mixture of cream and sand exposure (classes A & B). The floors were polished to a 200-grit finish (matte).
Find the right local pro for your project
 USI Design & Remodeling
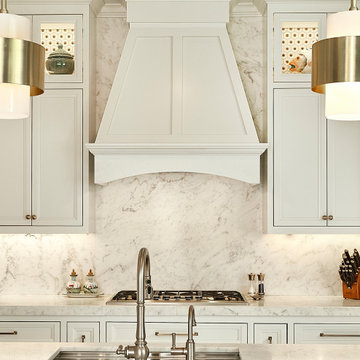
New Kitchen plan-
• Increase storage and functionality
• Removed Butlers access
• Appliance location re-assignments
• Converted to central Island configuration
• Transitional theme implemented
Family room:
Cabinet doors matched to kitchen.
Design By: Chris Chumbley & assoc.
 Interior & Exterior Environmental Designs
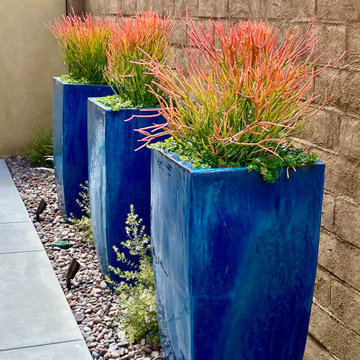
This client had just moved from out of state into her new home and she wanted to create a nice relaxing space for her backyard. We were able to achieve what she was looking for by implementing a cozy stone veneer fireplace, a stunning water feature with gorgeous tile, and a really inviting walkway where she can sit with a glass of wine and read a book! She was
ecstatic with how her project came out and so were we!

 James Martin Associates
Request Free QuoteThe design team created a bluestone faux porch on the front of the house. Working with the architect the design team implemented cast stone columns that help define the porch space and anchor the arced Valder stone steps.


 BANDD DESIGN
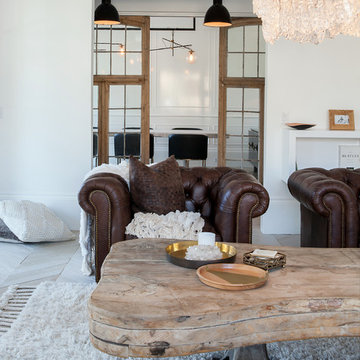
Rich colors, minimalist lines, and plenty of natural materials were implemented to this Austin home.
Project designed by Sara Barney’s Austin interior design studio BANDD DESIGN. They serve the entire Austin area and its surrounding towns, with an emphasis on Round Rock, Lake Travis, West Lake Hills, and Tarrytown.
For more about BANDD DESIGN, click here: https://bandddesign.com/
To learn more about this project, click here: https://bandddesign.com/dripping-springs-family-retreat/

 O'MaryCGI
Interior design of a townhouse for a young scientists family. Location: suburb of Prague. Project development: 2016-2017. Project implementation: 2018.

 OROA - Furniture
Mirrored furniture has been popular since the 1920s and 1930s; nowadays designers have been remodernizing the reflective finish as a way to upgrade small spaces and make them appear larger. Making your living areas appear larger can be tedious but revitalizing your rooms with extra light (be it natural or artificial) is the key element we must implement when designing a home.

 Davis Land Design, Inc.
Davis Land Design
Inspiration for a mid-sized farmhouse shade backyard stone vegetable garden landscape in Boston.
Inspiration for a mid-sized farmhouse shade backyard stone vegetable garden landscape in Boston.

 User
Rare vintage farming implement wheel in a handcrafted wooden display stand.
Small cottage foyer photo in Los Angeles
Small cottage foyer photo in Los Angeles

 REVE Design Studio, Inc.
Contemporary interior renovation & remodel of a 1980's patio home in Reston, VA. for an avid art collector. This renovation implements aging-in-place design for the clients who intend to never have to leave the home as the age.
Photography by: Jason Flakes

 Sarah Kahn Turner
This family needed a family kitchen. With one young son and another on the way they needed a space that would allow views to the rest of the house and space to move around 2 active children. A fresh color scheme and classic choices were implemented to create a fresh space for them. Sarah worked with both husband and wife to create a workable space that had plenty of storage and appealed to their design aesthetic.

 Western Timber Frame
Timber framed attached pergola with the dovetail mortise and tenon joint system with fan and privacy curtains. Louvered roof opens and shuts for implement weather.
 Sterling Homes & Construction LLC
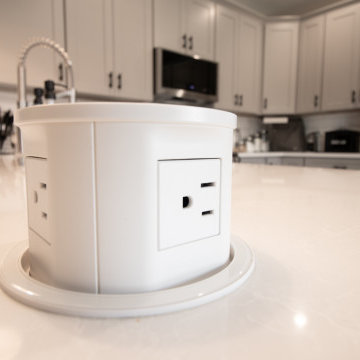
We just completed this beautiful kitchen remodel in Tolleson, Arizona. It has been complete with brand new flooring, cabinets, countertops, and appliances. We added more cabinet space with the extended pantry as well as cabinets underneath the extended bar. We completed the bar with a beautiful waterfall countertop and implemented a pop-up outlet that also supports wireless charging.

 Jim Rosado Tile & Marble
An Elegant and Timeless Bianco Carrara Marble shower Installation Implementing 6"x12" Tiles on walls and 1"x1" Mosaic Tiles on shower floor with a Left Hand Contemporary Style Square drain. Niche was added on side to not disrupt Front view and size for maximum storage space for Grooming Products.
 Alderwood Landscape Architecture and Construction
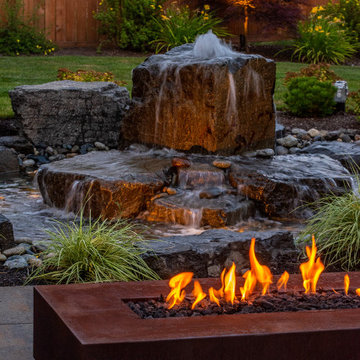
This couple wanted to get the most out of their small, suburban backyard by implementing an adult design separate from the kids' area, but within its view. Our team designed a courtyard-like feel to make the space feel larger and to provide easy access to the shed/office space. The delicate water feature and fire pit are the perfect elements to provide a resort feel.

 Prime Custom Kitchen & Bath
When you're searching for new basement bar ideas and design to take your project to the next level, consider using tile quartz countertop and lighting, which are a medium that's always evolving in color, texture, clean look, and style. Keep in mind that when you're in charge of designing a below-ground entertainment area, you typically have to up the ante to create an impressive space. You'll have to opt for quality materials and implement warm design elements to eradicate the chilliness that's often associated with basements. To help you get started, please contact Prime Custom Kitchen and Bath for inspirational tips and ideas to become in real.
To learn more, please click here > https://www.primecustom.com/project/modern-bar-renovation-ashburn-va/

 Pacific Garden Design
Tucked away on a large, private lot, this home's landscape disguises the fact that it is in the middle of an urban neighborhood. The homeowner is an avid gardener, and the landscape is constantly evolving as he puts his touch on the plants and new phases of the master plan are implemented.
Weathered basalt boulders form a staircase through a retaining wall made from the same material.
69