
Search results for "Implementation" in Home Design Ideas

 Design by Angela
Beautiful bright Livingroom was in need of detail and implementation of clients art work, antique side tables as well as collection of unique pottery. Client owned most of the shown furniture, just added a few pieces (coffee table, rug, pillows, lamps and window drapes). The result shows a cozy inviting space, paired with all of the clients favorite pieces of art and pottery.
 House Of Suris Interior Design
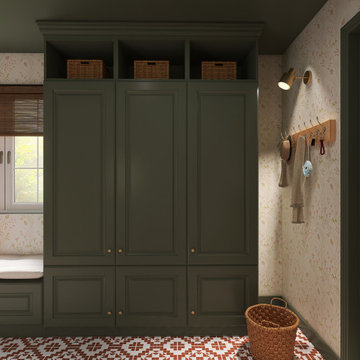
The mudroom presented challenges with limited natural light, a gray concrete floor, and insufficient storage. To overcome these, we implemented custom built-in cubbies for each family member, a multi-functional bench with extra seating, and ample wall hooks for daily essentials. A soothing color scheme, featuring the client's favourite terracotta colored tiles, alongside green and a calming floral wallpaper, was chosen to brighten the space. Rattan lighting was incorporated to enhance the desired bohemian aesthetic.
 Jun Feng Shui
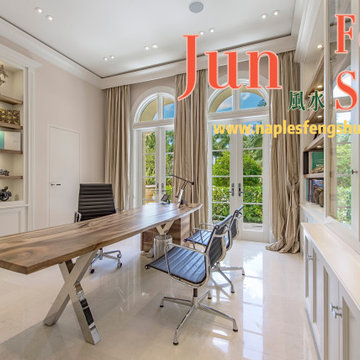
Feng Shui is an art of living in harmony with our environment. Modern, Contemporary or Mediterranean, no matter which style your home is, the concept of Feng Shui can be implemented. Integrate Feng Shui into your home designs before, during or after the construction to enhance your health, happiness and prosperity.
Find the right local pro for your project
 Eden LA Furniture and Interiors
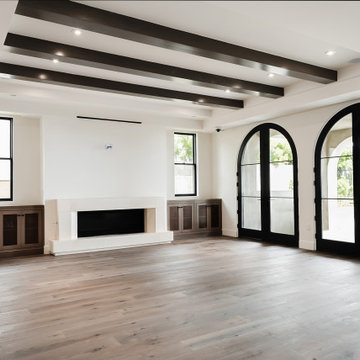
It's no secret Jamie loves a classic Spanish architecture, so when the client came to EdenLA with freshly printed plans from Tomaro Architects, we were ecstatic to be chosen for this project. The client had some uniquely specific needs for the way they cooked and entertained, which were fun to design and implement. These clients were some truly lovely people and we really enjoyed working with them start to finish.
 Rochelle Cote Interior Design
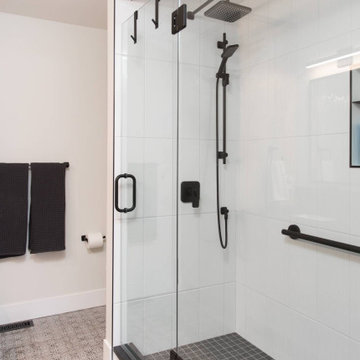
We had the opportunity of working with this wonderful client in Cedarbrae. They wanted a space that was modern and inviting. We implemented stunning gold accents into the hardware and lighting. The kitchen is framed with open shelves on either side of the hoodfan and features a unique backsplash. Black and white quartz countertops play off each other keeping the space intriguing. A favourite detail of ours is the geometric wallpaper that highlights the powder room. The main bathroom displays natural wood millwork that warms up the space and invites you inside! All in all this project turned out stunning!
 Sequoia Construction Group
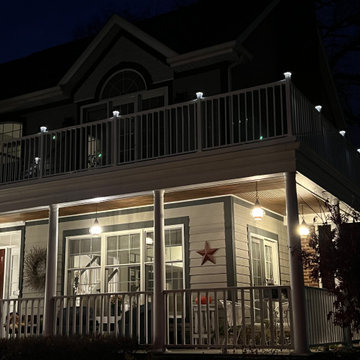
Update to second floor deck off master bedroom. Existing deck was rotting with compromised railing system. Removed existing composite decking and rotting joist members and replaced with new Trex composite decking. Additional water proofing and rot prevention methods were implemented to preserve integrity of new decking system. Barret Outdoor Living white aluminum railing system installed with white solar post caps.

 Petrini Corp.
This is a contemporary French colonial that was tastefully designed by Architect Patrick Ahearn and customized during construction for the homeowner in the Hutter Ridge Road Estates. It is approximately 9000 square feet on four finished floors with 6 bathrooms. A complete landscaping package was included in the 1-acre parcel including the implementation of an outdoor spa and kitchen. WBG Photography
 re+habit design, llc
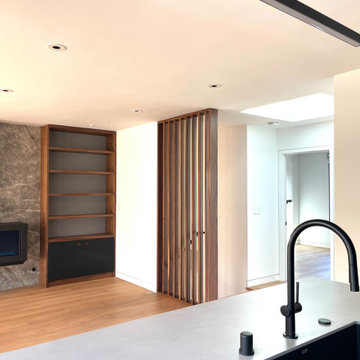
walnut slat wall at stair way with modern black laminate and natural walnut cabinetry, custom recessed finger pulls with walnut reveal in black laminate door/drawer panel face; matte black architectural hardware and kitchen plumbing fixtures; local San Francisco custom cabinetry and millwork shop


 Eden LA Furniture and Interiors
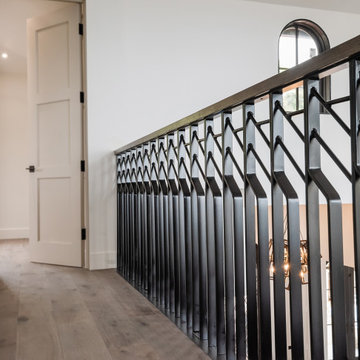
It's no secret Jamie loves a classic Spanish architecture, so when the client came to EdenLA with freshly printed plans from Tomaro Architects, we were ecstatic to be chosen for this project. The client had some uniquely specific needs for the way they cooked and entertained, which were fun to design and implement. These clients were some truly lovely people and we really enjoyed working with them start to finish.
 bsq Landscape Architects
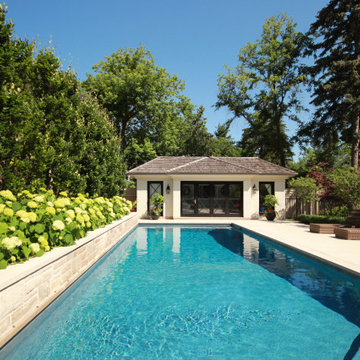
Complete your pool design and build with expert landscaping tailored to your vision and style. Our team will design and implement stunning landscaping elements that enhance the beauty and functionality of your pool area, creating a harmonious outdoor space where you can relax and unwind in style. Let us transform your backyard into the ultimate retreat, where every detail is designed with your comfort and enjoyment in mind.
 Eden LA Furniture and Interiors
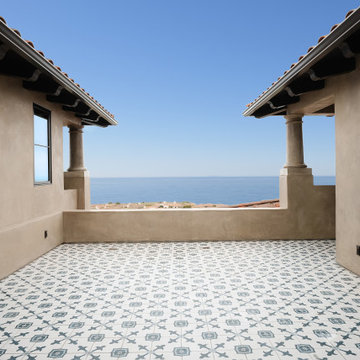
It's no secret Jamie loves a classic Spanish architecture, so when the client came to EdenLA with freshly printed plans from Tomaro Architects, we were ecstatic to be chosen for this project. The client had some uniquely specific needs for the way they cooked and entertained, which were fun to design and implement. These clients were some truly lovely people and we really enjoyed working with them start to finish.

 Jennifer A. Emmer/Feng Shui Style
A peaceful office greets you on the second floor.
A modern spin on a beautiful home in Pleasanton, California. We Feng Shui'ed the space, and performed a sage cleansing and blessing. Then we designed a staging game plan, which we implemented with our staging partner, No. 1 Staging of Santa Clara.

 MC Design LLC
Privacy is a crucial factor for many homeowners when buying property. It is imperative that you consider not only your own privacy, but that of your neighbors when building or remodeling. Nobody wants to feel like they are looking directly into each other's property.
You can create seclusion even if you don't live in the countryside. Hedges, trees, fences, and grading are some techniques that can be implemented.

 Bellissimo Decor, LLC
While utilizing the exiting tile and implementing our client’s love for bling, an element of surprise was created for her downstairs guest bath. Hand painted pearlized walls & a silver leaf ceiling beautifully reflected in the hand carved black lacquer mirror.


 New England Design & Construction
This client wished for a complete overhaul of her tiny, cramped kitchen. Additionally, an update of the general living area was implemented with custom built-in and storage.
Photography by Jay Groccia, OnSite Studios
 Eden LA Furniture and Interiors
Modern living with ocean breezes
__
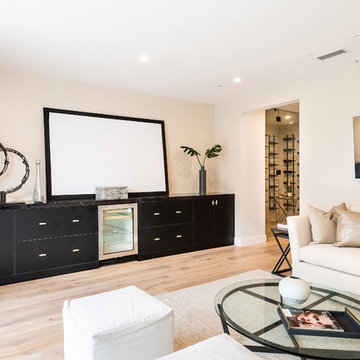
This is another development project EdenLA assisted the client to finish quickly and for top dollar. The fun challenge of more contemporary spaces is how to make them warm and inviting while still maintaining the overall masculine appeal of their architecture. Water features, playful custom abstract art, unique furniture layouts, and warm stone and cabinetry decisions all helped to achieve that in this space. Beach Life Construction implemented the architect's indoor-outdoor flow on the top floor beautifully as well.
__
Kim Pritchard Photography

 Jaeger & Ernst Custom Cabinetmakers
Original Arts and Crafts kitchens often incorporated an inglenook, eating area. This bench includes a drawer and a side door. The table is solid, quarter-sawn, white oak. The custom designed hutch on the right would be a treasured addition to any Craftsman Style setting. The kitchen and Inglenook represent an historical interpretation of a Stickley modern kitchen using the details and features of G. Stickley's craftsman era furniture. All items were made using old growth quarter sawn white oak. Construction features include full mortise and tenon joinery, craftsman hardware, pegs in the doors, dovetailed drawer and true divided glass light doors with mitered muttons. These pieces were fumed to obtain the precise coloration rather than utilize a stain as was many of G. Stickley's white oak furniture. Our craftsman will meet the standards set by our clients and ensure the architect and or designer the implementation will be true to their vision. Project # 15921.1
100