
Search results for "Implementation" in Home Design Ideas

 Next Stage Design + Build
Designer: Charlotte Tully LEED Green Assoc., UDCP
Photographer: Nathan Lewis
An enlarged work space invites multiple users during hosted events or on a simple school night. Implementing a neutral palette, plenty of display space, and meaningful tiles from a past Europe trip allow this home to reflect the colorful life of these well-traveled clients.
Two tone custom cabinets were chosen in order to maximize every inch of storage (through ergonomic internal components) while providing a visually unique solution.


 User
This south facing lakefront condo unit our clients purchased, with its terrace and solaria overlooking the water, was virtually in its original state, never having been renovated. Upon beginning construction, the space was completely opened to the stunning view. A contemporary aesthetic was created while implementing warmth with the choice of materials. With this openness came a new set of issues: mechanical travel and connection to existing runs, all inside a typical concrete condo structure. What we think is a true example of design complexity rendering simplicity.
Find the right local pro for your project

 Regan Baker Design Inc.
Hired mid demolition, Regan Baker Design Inc. partnered with the first-time home owners and construction team to help bring this two-bedroom two-bath condo some classic casual character. Cabinetry design, finish selection, furniture and accessories were all designed and implemented within a 6-month period. To add interest in the living room RBD added white oak paneling with a v-groove to the ceiling and clad the fireplace in a terra cotta tile. The space is completed with a Burning Man inspired painting made for the client by her sister!
Contractor: McGowan Builders
Photography: Sarah Heibenstreit of Modern Kids Co.

 CYAN Horticulture
Designed by LWPAC and built by Vanglo Sustainable Construction Group, this singular residence makes the most of a very tight lot. CYAN Horticulture was commissioned to implement a low-maintenance planting plan and ensure regular maintenance of the grounds. Boxwood, yews and a specimen Japanese maple give structure to the space while ornamental grasses and bamboo add a softer touch to the ensemble.
photo credit: Ema Peter

 Ceragres
One of the bigger challenges in this bathroom renovation was to implement his and her vanities. The washroom was quite limited in space and as a result, it would not be possible to place the vanities beside each other (as per usual). Instead, we had to install a barn door to free up enough space for the second vanity — not beside the first, but in nearly the opposite corner.
Both vanities appear to be floating, giving the beautiful, hand-painted, Spanish floor tiles room to breath and exist seamlessly from wall to wall. The tub, which the clients never used, was removed. In its place we built a custom teak floor, echoing the walnut found elsewhere in the washroom and home.

 Amanda Martocchio Architecture
When a world class sailing champion approached us to design a Newport home for his family, with lodging for his sailing crew, we set out to create a clean, light-filled modern home that would integrate with the natural surroundings of the waterfront property, and respect the character of the historic district.
Our approach was to make the marine landscape an integral feature throughout the home. One hundred eighty degree views of the ocean from the top floors are the result of the pinwheel massing. The home is designed as an extension of the curvilinear approach to the property through the woods and reflects the gentle undulating waterline of the adjacent saltwater marsh. Floodplain regulations dictated that the primary occupied spaces be located significantly above grade; accordingly, we designed the first and second floors on a stone “plinth” above a walk-out basement with ample storage for sailing equipment. The curved stone base slopes to grade and houses the shallow entry stair, while the same stone clads the interior’s vertical core to the roof, along which the wood, glass and stainless steel stair ascends to the upper level.
One critical programmatic requirement was enough sleeping space for the sailing crew, and informal party spaces for the end of race-day gatherings. The private master suite is situated on one side of the public central volume, giving the homeowners views of approaching visitors. A “bedroom bar,” designed to accommodate a full house of guests, emerges from the other side of the central volume, and serves as a backdrop for the infinity pool and the cove beyond.
Also essential to the design process was ecological sensitivity and stewardship. The wetlands of the adjacent saltwater marsh were designed to be restored; an extensive geo-thermal heating and cooling system was implemented; low carbon footprint materials and permeable surfaces were used where possible. Native and non-invasive plant species were utilized in the landscape. The abundance of windows and glass railings maximize views of the landscape, and, in deference to the adjacent bird sanctuary, bird-friendly glazing was used throughout.
Photo: Michael Moran/OTTO Photography

 Lauren Levant
This master bathroom was completely renovated and expanded to reflect the airy, eclectic-modern design aesthetic we were implementing throughout the rest of this client’s home. Their existing master bath had luxurious finishes, but was a cramped and small space with a disadvantageous layout. By breaking through walls and absorbing a second bathroom behind the master, we were able to create an open, ample layout that offered the features these clients sought - a generous and bright space with a two person shower, a soaking tub, and separate vanity areas with plenty of storage.
 DAJ Fine Woodworking
Utensil and spice storage
Example of a mid-sized trendy l-shaped bamboo floor kitchen pantry design in Portland Maine with an undermount sink, flat-panel cabinets, medium tone wood cabinets, granite countertops, beige backsplash, ceramic backsplash, paneled appliances and an island
Example of a mid-sized trendy l-shaped bamboo floor kitchen pantry design in Portland Maine with an undermount sink, flat-panel cabinets, medium tone wood cabinets, granite countertops, beige backsplash, ceramic backsplash, paneled appliances and an island
 Rebekah Nicole Interiors
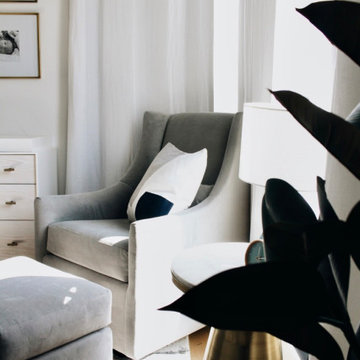
Our clients wanted a space-themed nursery, focusing on the message, "shoot for the stars!" for their new baby boy. We loved this concept and took it to the next level by implementing subtle details of outer space through color, texture, and other elements. Our goal was for the client to love the space and to make it versatile enough for our client's baby to use the furniture as they grow older.
 Eden LA Furniture and Interiors
Modern living with ocean breezes
__
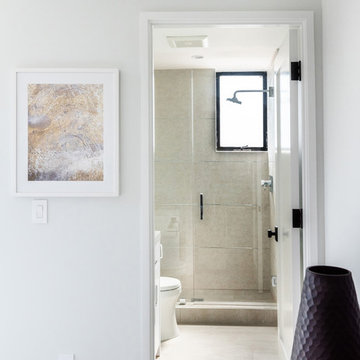
This is another development project EdenLA assisted the client to finish quickly and for top dollar. The fun challenge of more contemporary spaces is how to make them warm and inviting while still maintaining the overall masculine appeal of their architecture. Water features, playful custom abstract art, unique furniture layouts, and warm stone and cabinetry decisions all helped to achieve that in this space. Beach Life Construction implemented the architect's indoor-outdoor flow on the top floor beautifully as well.
__
Kim Pritchard Photography
 Murphy Bros. Design | Build | Remodel
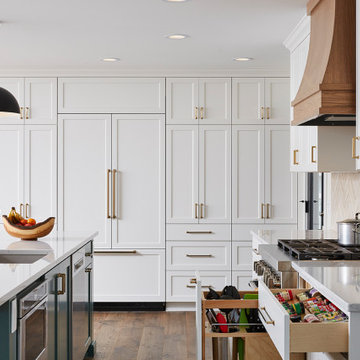
Kitchen island pendants: Bellevue Single light 1811 wide pendant in matte white #CA9D328A-MW; Cabinetry: Framed Full Overlay (Maple Melamine Interior Uppers & Lowers); Backsplash tile/stone: Tribeca Oatmeal 2.5x8 subway tile, herringbone pattern; Perimeter & island countertops: Hanstone Calcutta Gold; accessory spice racks and kitchen implements including knives.
 Ceragres
One of the bigger challenges in this bathroom renovation was to implement his and her vanities. The washroom was quite limited in space and as a result, it would not be possible to place the vanities beside each other (as per usual). Instead, we had to install a barn door to free up enough space for the second vanity — not beside the first, but in nearly the opposite corner.
Both vanities appear to be floating, giving the beautiful, hand-painted, Spanish floor tiles room to breath and exist seamlessly from wall to wall. The tub, which the clients never used, was removed. In its place we built a custom teak floor, echoing the walnut found elsewhere in the washroom and home.
 Countertop Store Association
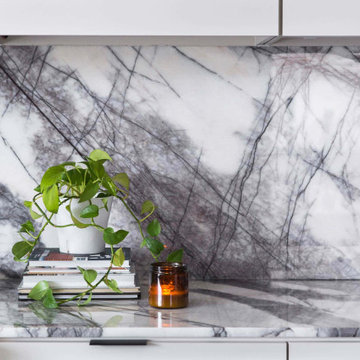
It is a consistent white background marble with veins of black and dark purple-blue color quarried in Turkey. Also known as Milas Lilac Marble. This beautiful natural stone will easily become the focal point of any space that you implement it in.
Free Countertop Estimate in less than 24 hours, no need to call around and waiting on unreliable companies to setup appointments for a single estimate, Click on link and upload picture of what you looking for and get estimates from local verified companies and compare prices and select the company at your connivence.
https://countertopstores.com/get-started-estimate

 Jessie Lloyd Design Studio
The slate blue color of these cabinets was custom designed by Jessie Lloyd Design, and implemented using Annie Sloan's Chalk Paint. The cool color of the cabinets and stainless steel appliances is balanced by neutral tones and natural woven materials of the pendant drum lights and window shade.

 Capitol City Homes
 presents gourmet kitchen design featuring all the small details you expect in a luxury kitchen, but with all the functionality you desire. Talk to our design team about the features you want to see in your kitchen; many changes can be implemented before construction begins. http://www.capitolcity-homes.com/contact-us/

 Pacific Garden Design
Tucked away on a large, private lot, this home's landscape disguises the fact that it is in the middle of an urban neighborhood. The homeowner is an avid gardener, and the landscape is constantly evolving as he puts his touch on the plants and new phases of the master plan are implemented.
The expansive back yard is unusual for the area and provides plenty of space for the family to play. A tiered deck makes the most of the sloped site, offering several distinct entertaining areas.
 Ceragres
One of the bigger challenges in this bathroom renovation was to implement his and her vanities. The washroom was quite limited in space and as a result, it would not be possible to place the vanities beside each other (as per usual). Instead, we had to install a barn door to free up enough space for the second vanity — not beside the first, but in nearly the opposite corner.
Both vanities appear to be floating, giving the beautiful, hand-painted, Spanish floor tiles room to breath and exist seamlessly from wall to wall. The tub, which the clients never used, was removed. In its place we built a custom teak floor, echoing the walnut found elsewhere in the washroom and home.

 Collins DuPont Design Group
Lori Hamilton
Patio - huge tropical backyard concrete paver and custom-shaped infinity patio idea in Miami
Patio - huge tropical backyard concrete paver and custom-shaped infinity patio idea in Miami

101