
Search results for "Implementation" in Home Design Ideas
 Evergreen Construction
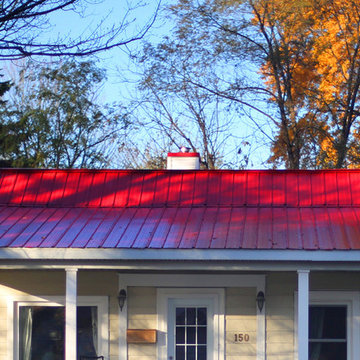
Cool Paint is a paint roof cover that absorbs the warmth of the sun to keep the roof and the surrounding area cooler. The roof lasts longer and the temperature in the interior is more comfortable. Once the service is implemented, it starts to pay for itself. Cool Paint is weather-resistant and non-dissolvent. The cooling effect has a value (measured according to ASTM E1980) of SRI (Solar Reflectance Index). The SRI value of Cool Paint is 89. Therefore, a Cool Paint covering is 72% of sunlight and returns 87% of the heat to the atmosphere rather than the underlying air. Most solar heat reduces the difference in the roof temperature between day and night, summer and winter. The roof's lifetime is extended by constantly lower temperatures.
 m studio interior design
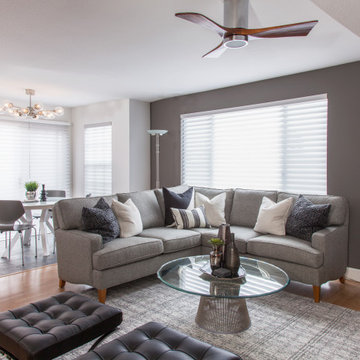
A monochromatic palette with pops of warm woods is implemented to complement the existing flooring and recently remodeled kitchen finishes of stained cabinetry and black counters. Creating emphasis, an accent wall clad in concrete-looking porcelain tile offers an anchor for the media components and allows for a better flow of furniture arrangement.

 Hogan Design & Construction (HDC)
The project photos displayed in this section provide examples of how Hogan Design & Construction (HDC) implemented unique remodeling techniques and craftsmanship to enhance the homeowner's living space.
Find the right local pro for your project
 m studio interior design
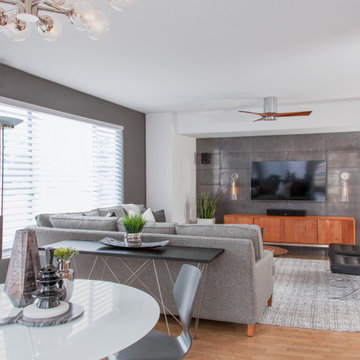
A monochromatic palette with pops of warm woods is implemented to complement the existing flooring and recently remodeled kitchen finishes of stained cabinetry and black counters. Creating emphasis, an accent wall clad in concrete-looking porcelain tile offers an anchor for the media components and allows for a better flow of furniture arrangement.

 Design by Angela
Beautiful bright Livingroom was in need of detail and implementation of clients art work, antique side tables as well as her collection of unique pottery. Client owned most of the shown furniture, just added a few pieces (coffee table, rug, pillows, lamps and window drapes). The result shows a cozy inviting space, paired with all of the clients favorite pieces of art and pottery. Existing couches got a lift by adding pillows from the Bombay store. Side table lights make for a warm Ambiente at night.
 Christie Kenny Interiors
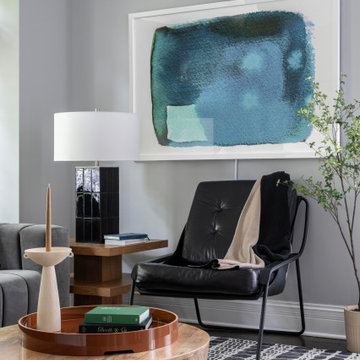
A family of four moved from the city of Chicago to the suburbs. Busy with little time to spare on furnishing their beautiful new home, they called upon Christie Kenny Interiors to provide guidance and implement full-service interior design.

 G Squared Design
The client came to G Squared Design with a desire to remodel the interior of their existing home. The floor plan was significantly changed to be more open, and the kitchen, dining room, entry, office, and laundry room were all updated. Effective storage solutions were implemented, as well as a new furnirutre layout. New finishes, furniture, cabinetry, fixtures, windowcoverings, and appliances were incorporated to give the client an open, welcoming, and comforting home. Natural light flows throughout the space, making the house feel spacious and elegant.
Photo by From the Hip Photography
 McGraw Interiors
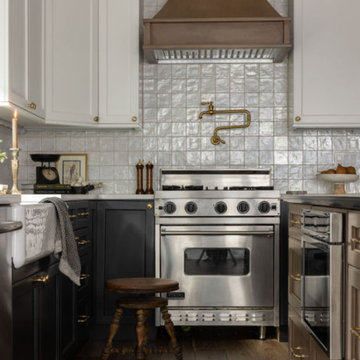
We love the contrast of black and white cabinetry, but wanted to add some wood to the equation to warm things up and add a natural element. We decided to implement white upper cabinets, black lower cabinets, and a wood stained island. For the countertops, we selected a white quartz for the black cabinets, and a black quartz for the wood kitchen island. Add in a wood hood above the range, and we found our winning combination! Antique brass plumbing fixtures and hardware perfectly accessorize the space. For the kitchen backsplash, we used a beautiful white metallic 4 x 4 ceramic tile by Daltile to add dimension.
http://www.interiorsbyrobyn.com

 Kelly's Flooring
Create a grand statement with a gorgeous, luxurious carpet from Kelly's Flooring. With a focus on sustainability and environmental impact, Masland Carpet provides homeowners with chic, stylish options that implement practices of safety and environmental consciousness. Their four basic principles include the sustainable selection and efficient use of raw materials, the conservation of energy, the management of waste, and the recycling of materials. For more information on the Masland Carpet collection, please visit our showroom at 2311 Little Antire Rd
High Ridge, MO 63049 or call us at 636-677-5555.

 New Outlooks Construction
From design to construction implementation, this remodeling project will leave you amazed.Need your whole house remodeled? Look no further than this impressive project. An extraordinary blend of contemporary and classic design will leave your friends and family breathless as they step from one room to the other.
 Charles W Day Design
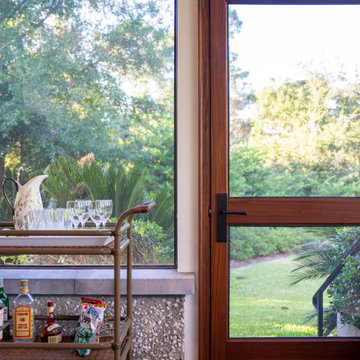
The existing tabby knee wall set the boundaries of the space. The implemented a cast stone cap and situated the screening in a manner that allows for a ledge to rest on or place your drink. The TimberTech composite flooring was installed to minimize maintenance and to create a rich look that blends with the custom mahogany doors. Exposed rafter tails were included in the design to add to the aesthetic, along with the tongue and groove ceiling.
 W DEVELOPMENT & SERVICES INC.
We have something to show you
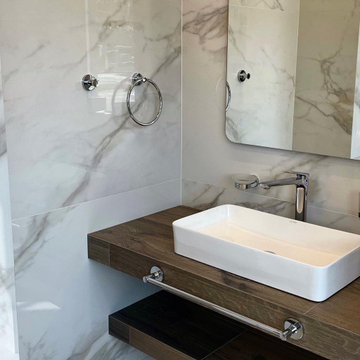
An interesting idea that we have implemented.
Pay attention to the combination of tiles in this project.
Wood and marble
This is typical for eco and Scandinavian style ?
The perfect combination of contrasting wooden tiles with white marble tiles with a fuzzy pattern. Wooden textures in modern bathrooms create contrast, marble adds sophistication.
If you want the same, we will prepare a free estimate for you and give you detailed consultation on your project.

 New England Design & Construction
This client wished for a complete overhaul of her tiny, cramped kitchen. Additionally, an update of the general living area was implemented with custom built-in and storage.
Photography by Jay Groccia, OnSite Studios
 Colorworks Landscape Design
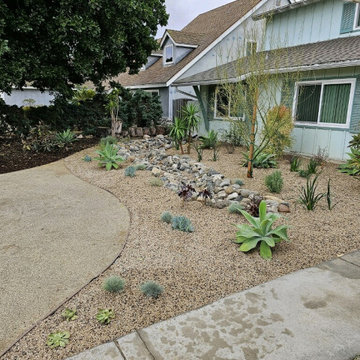
Transforming ordinary into extraordinary! Our recent project in Anaheim, showcases the magic of xeriscaping. We worked wonders in the front yard by saying goodbye to old grass and welcoming a sustainable, water-wise oasis.
Job Details:
- Removed old grass & installed weed barrier
- Laid down a beautiful layer of 3/4"" gray rock
- Enhanced the landscape with decomposed granite
- Added a touch of natural beauty with mulch
- Implemented a new drip system for efficient watering
- Defined the landscape with sleek bender board
- Completed the look with charming riverbed stones
The result? A low-maintenance, water-efficient masterpiece that's as stunning as it is eco-friendly!
 Design by Angela
Beautiful bright Livingroom was in need of detail and implementation of clients art work, antique side tables as well as her collection of unique pottery. Client owned most of the shown furniture, just added a few pieces (coffee table, rug, pillows, lamps and window drapes). The result shows a cozy inviting space, paired with all of the clients favorite pieces of art and pottery. Existing couches got a lift by adding pillows from the Bombay store. Side table lights make for a warm Ambiente at night.
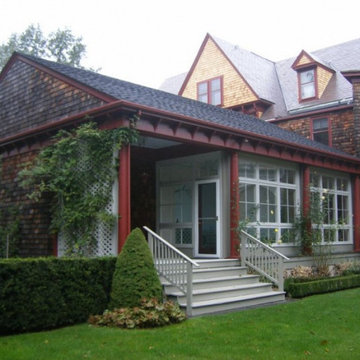
 Newport Collaborative Architects
Rockry Hall was designed by Seth Bradford in 1890. A fire ravaged the mansion soon after construction. During reconstruction, a neighboring Queen Anne was moved 100 feet and angled into Rockry Hall on the northeast corner. The end product was a mixture of two periods. NCA strengthened the Gothic Revival aspects of the residential project by re-establishing the original building’s edges, displaying original quoins, removing concrete parging, and implementing suitable color schemes. Old photographs were used to reconstruct the porte cochere. The porch was reconstructed and breakfast room, garage, and kitchen were added to the first floor. A master bedroom was added to the second floor. The project earned the Newport Historical Society Preservation Award.
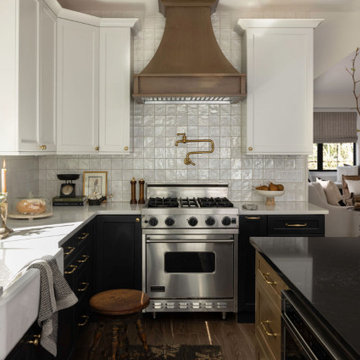 McGraw Interiors
We love the contrast of black and white cabinetry, but wanted to add some wood to the equation to warm things up and add a natural element. We decided to implement white upper cabinets, black lower cabinets, and a wood stained island. For the countertops, we selected a white quartz for the black cabinets, and a black quartz for the wood kitchen island. Add in a wood hood above the range, and we found our winning combination! Antique brass plumbing fixtures and hardware perfectly accessorize the space. For the kitchen backsplash, we used a beautiful white metallic 4 x 4 ceramic tile by Daltile to add dimension.
http://www.interiorsbyrobyn.com

 Randy Angell Designs
This project is proof that the challenges posed by limited space and accessibility can always be overcome in order to deliver stunning results. The space itself was rather small and also very close to the neighboring residence. Not only was the neighboring wall imposing, it was also of a completely different design style.
The goal here was to create a layering effect with numerous features of varying heights. Not only would this add depth and dimension to the overall design, but it would cause the viewer to shift their focus from the encroaching wall to the beauty of the pool space.
Instead of trying to maximize the water area by squaring off the pool, I decided to instead maximize the visual interest by gracefully rounding off the back wall of the pool. This was accomplished by implementing a raised stucco wall, and also a shorter, matching curved wall, featuring a "Sheer Descent" waterfall.
Inside the taller, deep-plum stucco wall, I created three vertical windows which are all highlighted by LED uplighting. To give depth, dimension and some natural beauty, I implemented a simple bed of Horse Tail Reeds behind the short wall, and chose to place Banana Trees behind the taller wall.
The main seating area is just outside the home's master suite, and is separated by a "Leuder" limestone fire pit. Aside from being a striking design feature, the floating stepper pads accomplish a number of things; they serve triple-duty as a walkway, a seating area adjacent to the fire pit, and also as a poolside rest for beverages.
After discovering that the narrow courtyard acted as a sort of wind tunnel between the two houses, we opted to install tempered glass in order to better control the behavior of the flames. This solved the problem while remaining visually pleasing to the client as well.
You'll notice in some of the leading photos for this project that I had originally intended to implement stepper pads on both sides of the pool closest to the house. And despite a thorough understanding of what would be necessary on an engineering and structural-design basis, we were eventually forced to turn this into a solid deck due to unrelenting city-required setbacks. However the client remained very understanding due to encountering a number of similar issues in their home-build process.
In the end, they were delivered an outstanding pool design that had come to fruition only after coming up with numerous solutions to a number of challenges that only a unique space like this could provide.

 In Your Place Furniture
REVERSAL ELEVEN PIECE OUTDOOR PATIO DINING SET
Stand out from the uniform masses and harness the essential power of transformation with this formative Reversal Outdoor Dining set. Go forth as you convene with friends and family in a leisurely exercise of implementing positive change blended with a fresh and innovative focus. Available in Espresso/White & Espresso/Red. One Year Warranty. Set Includes: Four - Reversal Outdoor Wicker Patio Stools One - Reversal Outdoor Wicker Patio Table Six - Reversal Outdoor Wicker Patio Chairs Dimensions: 116"L x 95"W x 29"H


120