
Search results for "Implemented" in Home Design Ideas
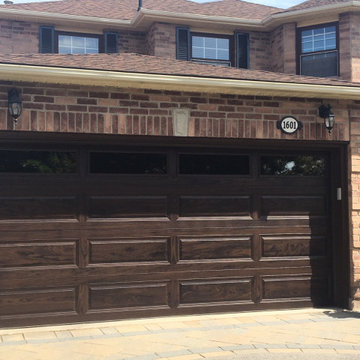
 Dodds Garage Door Systems
Traditional garage door part of a residential installation implementing a wood look steel garage door.
Home design - mid-sized traditional home design idea in Toronto
Home design - mid-sized traditional home design idea in Toronto

 ZeroEnergy Design
This renovated brick rowhome in Boston’s South End offers a modern aesthetic within a historic structure, creative use of space, exceptional thermal comfort, a reduced carbon footprint, and a passive stream of income.
DESIGN PRIORITIES. The goals for the project were clear - design the primary unit to accommodate the family’s modern lifestyle, rework the layout to create a desirable rental unit, improve thermal comfort and introduce a modern aesthetic. We designed the street-level entry as a shared entrance for both the primary and rental unit. The family uses it as their everyday entrance - we planned for bike storage and an open mudroom with bench and shoe storage to facilitate the change from shoes to slippers or bare feet as they enter their home. On the main level, we expanded the kitchen into the dining room to create an eat-in space with generous counter space and storage, as well as a comfortable connection to the living space. The second floor serves as master suite for the couple - a bedroom with a walk-in-closet and ensuite bathroom, and an adjacent study, with refinished original pumpkin pine floors. The upper floor, aside from a guest bedroom, is the child's domain with interconnected spaces for sleeping, work and play. In the play space, which can be separated from the work space with new translucent sliding doors, we incorporated recreational features inspired by adventurous and competitive television shows, at their son’s request.
MODERN MEETS TRADITIONAL. We left the historic front facade of the building largely unchanged - the security bars were removed from the windows and the single pane windows were replaced with higher performing historic replicas. We designed the interior and rear facade with a vision of warm modernism, weaving in the notable period features. Each element was either restored or reinterpreted to blend with the modern aesthetic. The detailed ceiling in the living space, for example, has a new matte monochromatic finish, and the wood stairs are covered in a dark grey floor paint, whereas the mahogany doors were simply refinished. New wide plank wood flooring with a neutral finish, floor-to-ceiling casework, and bold splashes of color in wall paint and tile, and oversized high-performance windows (on the rear facade) round out the modern aesthetic.
RENTAL INCOME. The existing rowhome was zoned for a 2-family dwelling but included an undesirable, single-floor studio apartment at the garden level with low ceiling heights and questionable emergency egress. In order to increase the quality and quantity of space in the rental unit, we reimagined it as a two-floor, 1 or 2 bedroom, 2 bathroom apartment with a modern aesthetic, increased ceiling height on the lowest level and provided an in-unit washer/dryer. The apartment was listed with Jackie O'Connor Real Estate and rented immediately, providing the owners with a source of passive income.
ENCLOSURE WITH BENEFITS. The homeowners sought a minimal carbon footprint, enabled by their urban location and lifestyle decisions, paired with the benefits of a high-performance home. The extent of the renovation allowed us to implement a deep energy retrofit (DER) to address air tightness, insulation, and high-performance windows. The historic front facade is insulated from the interior, while the rear facade is insulated on the exterior. Together with these building enclosure improvements, we designed an HVAC system comprised of continuous fresh air ventilation, and an efficient, all-electric heating and cooling system to decouple the house from natural gas. This strategy provides optimal thermal comfort and indoor air quality, improved acoustic isolation from street noise and neighbors, as well as a further reduced carbon footprint. We also took measures to prepare the roof for future solar panels, for when the South End neighborhood’s aging electrical infrastructure is upgraded to allow them.
URBAN LIVING. The desirable neighborhood location allows the both the homeowners and tenant to walk, bike, and use public transportation to access the city, while each charging their respective plug-in electric cars behind the building to travel greater distances.
OVERALL. The understated rowhouse is now ready for another century of urban living, offering the owners comfort and convenience as they live life as an expression of their values.
Eric Roth Photo
 Dodds Garage Door Systems
Traditional garage door part of a residential installation implementing a wood grain windows garage door.
Inspiration for a timeless garage remodel in Toronto
Inspiration for a timeless garage remodel in Toronto
Find the right local pro for your project

 Western DuPage Landscaping, Inc.
This partially wooded, acre and a half lot in West Dundee presented many challenges.
The clients began working with a Landscape Architect in the early spring, but after not getting the innovative ideas they were seeking, the home builder and Architect suggested the client contact our landscape design/build firm. We immediately hit it off with the charismatic clients. They had a tall order for us: complete the design and implement the construction within a three month period. For many projects this would be a reasonable time frame. However construction delays and the coordination of multiple trades left a very short window to complete the work.
Beyond the tight time frame the site required specific care in preserving the many mature surrounding trees, as well as addressing a vast grade change. Over fifteen feet of grade change occurs from one end of this woodland property to the other.
All of these constraints proved to be an enormous challenge as we worked to include and coordinate the following elements: the drive layout, a dramatic front entry, various gardens, landscape lighting, irrigation, and a plan for a backyard pool and entertainment space that already had been started without a clear plan.
Fortunately, the client loved our design ideas and attention to detail and we were able to mobilize and begin construction. With the seamless coordination between our firm and the builder we implemented all the elements of this grand project. In total eight different crews and five separate trades worked together to complete the landscape.
The completed project resulted in a rewarding experience for our firm, the builder and architect, as well as the client. Together we were able to create and construct a perfect oasis for the client that suited the beautiful property and the architecture of this dream home.
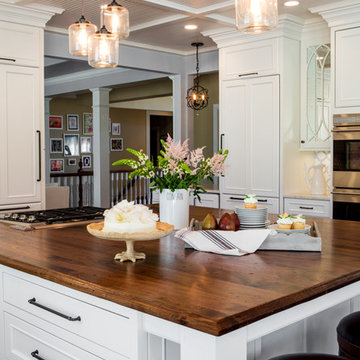
 City Lights - Design and Build
Partnered with Karr Bick Kitchen & Bath to design and implement this kitchen renovation.
Photos by Denash Photography.
Kitchen - traditional kitchen idea in St Louis
Kitchen - traditional kitchen idea in St Louis

 Creative Outdoor Spaces
Joel as my project partner, we walk together in finding how best to meet our goals to implement proposed landscape designs and projects!

 Funtime Cabinet Factory
Designs implemented and fabricated at Funtime Cabinet Factory/ Shawn Belschner.
Inspiration for an asian dining room remodel in Los Angeles
Inspiration for an asian dining room remodel in Los Angeles

 Carole Vaudable Interior Design
Implemented a moody and cozy bedroom for this dreamy Brooklyn brownstone.
Bedroom - mid-sized contemporary master light wood floor, gray floor, coffered ceiling and wall paneling bedroom idea in New York with black walls, a standard fireplace and a stone fireplace
Bedroom - mid-sized contemporary master light wood floor, gray floor, coffered ceiling and wall paneling bedroom idea in New York with black walls, a standard fireplace and a stone fireplace

 Patricia O'Shaughnessy Design
Clematis, in my garden. Garden design and implementation by Delphinium Design, Jan Axel. I collaborated with Jan to create this lovely garden.
Inspiration for a mediterranean landscaping in New York.
Inspiration for a mediterranean landscaping in New York.
 Dodds Garage Door Systems
Traditional garage door part of a residential installation implementing a short panel steel in white garage door.
Inspiration for a small timeless two-car garage remodel in Toronto
Inspiration for a small timeless two-car garage remodel in Toronto

 User
UserPhoto: Ten Ten Creative
Wet bar - transitional single-wall dark wood floor and brown floor wet bar idea in Dallas with shaker cabinets, black cabinets, black backsplash, subway tile backsplash and gray countertops
Wet bar - transitional single-wall dark wood floor and brown floor wet bar idea in Dallas with shaker cabinets, black cabinets, black backsplash, subway tile backsplash and gray countertops

 Mike Fischetti
Custom fabrication of Victorian style, built in bookcases. Custom trim molding fabrication was implemented to match the original moldings in the home, which was built in 1905.

 Jute Interior Design
Matthew Millman
Mudroom - transitional ceramic tile and blue floor mudroom idea in San Francisco with white walls
Mudroom - transitional ceramic tile and blue floor mudroom idea in San Francisco with white walls

 Musser Landscaping
Natural pool build and paver patio implementation in Walla Walla, Washington.
Inspiration for a mid-sized farmhouse backyard concrete paver pond in Seattle for summer.
Inspiration for a mid-sized farmhouse backyard concrete paver pond in Seattle for summer.
 Carole Vaudable Interior Design
Implemented a moody and cozy bedroom for this dreamy Brooklyn brownstone.
Bedroom - mid-sized contemporary master light wood floor, gray floor, coffered ceiling and wall paneling bedroom idea in New York with black walls, a standard fireplace and a stone fireplace
Bedroom - mid-sized contemporary master light wood floor, gray floor, coffered ceiling and wall paneling bedroom idea in New York with black walls, a standard fireplace and a stone fireplace

 Regan Baker Design Inc.
Hired mid demolition, Regan Baker Design Inc. partnered with the first-time home owners and construction team to help bring this two-bedroom two-bath condo some classic casual character. Cabinetry design, finish selection, furniture and accessories were all designed and implemented within a 6-month period. To add interest in the living room RBD added white oak paneling with a v-groove to the ceiling and clad the fireplace in a terra cotta tile. The space is completed with a Burning Man inspired painting made for the client by her sister!
Contractor: McGowan Builders
Photography: Sarah Heibenstreit of Modern Kids Co.
Art: Simon Breitbard Fine Arts

 Musser Landscaping
Natural pool build and paver patio implementation in Walla Walla, Washington.
Inspiration for a mid-sized farmhouse backyard concrete paver pond in Seattle for summer.
Inspiration for a mid-sized farmhouse backyard concrete paver pond in Seattle for summer.
 Regan Baker Design Inc.
Hired mid demolition, Regan Baker Design Inc. partnered with the first-time home owners and construction team to help bring this two-bedroom two-bath condo some classic casual character. Cabinetry design, finish selection, furniture and accessories were all designed and implemented within a 6-month period. To add interest in the living room RBD added white oak paneling with a v-groove to the ceiling and clad the fireplace in a terra cotta tile. The space is completed with a Burning Man inspired painting made for the client by her sister!
Contractor: McGowan Builders
Photography: Sarah Heibenstreit of Modern Kids Co.

 Decorata Design Creative
Sue Womersley photographer. Sue Womersley Interior Decorator. Design + Implement full renovation.
Example of a mid-sized transitional l-shaped porcelain tile kitchen design in Vancouver with a single-bowl sink, shaker cabinets, quartzite countertops, yellow backsplash, stone tile backsplash, stainless steel appliances and an island
Example of a mid-sized transitional l-shaped porcelain tile kitchen design in Vancouver with a single-bowl sink, shaker cabinets, quartzite countertops, yellow backsplash, stone tile backsplash, stainless steel appliances and an island
36