
Search results for "Implications" in Home Design Ideas


 Kurco Construction, Inc
Master bath with stained concrete floors, custom dark wood cabinetry, his & her sinks, and quartzite countertops.
Example of a mid-sized urban master concrete floor and gray floor alcove shower design in Jacksonville with recessed-panel cabinets, dark wood cabinets, a one-piece toilet, gray walls, an undermount sink, quartzite countertops and a hinged shower door
Example of a mid-sized urban master concrete floor and gray floor alcove shower design in Jacksonville with recessed-panel cabinets, dark wood cabinets, a one-piece toilet, gray walls, an undermount sink, quartzite countertops and a hinged shower door


Find the right local pro for your project




 Kaufman Construction Design and Build
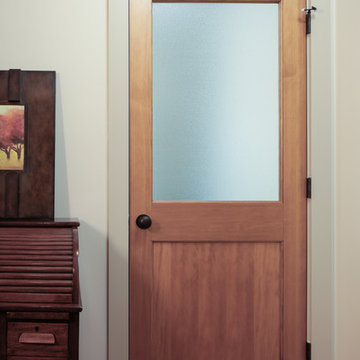
Incredible remodeled entryway with contemporary design. This beautiful black door and entry add curb appeal.
Large contemporary red two-story brick gable roof idea with a shingle roof
Large contemporary red two-story brick gable roof idea with a shingle roof


 O Studio, Inc.
Steel &Glass Loft Wall with Door, slim design, steel framed , blackened, industrial, factory style,custom steel & glass partitions.







 Spectrum Design Group
Example of a mid-sized minimalist 3/4 stone slab dark wood floor doorless shower design in Chicago with flat-panel cabinets, dark wood cabinets, a one-piece toilet, beige walls, a drop-in sink and solid surface countertops

 0932
09322B is at once a tranquil art gallery and a comfortable residence; white walls as a simple canvas that bears the quiet sophistication of hovering sculptures and framed compositions of brushstrokes and purposeful blots. Exposed structural concrete and sliding panels of timber begin to define the ephemeral lightness and contain the sideboard that complements the living space, just as the bay windows frame the dynamic mountainous scenes beyond. Natural light afforded by the bays begins to change in timbre and so the sculptural shadows begin to dance to the soft bending pentatonic melodies by the lady of the house - the artiste in residence. - www.0932.am
Type . Residential
Location . Hong Kong
Floor Area . 1,195 SQ FT
Year of Completion . 2014
Collaboration . Oval Design Limited (HK)
Photo Credit . David Chan & Dennis Lim
Text Credit . Pamela Lim
Interior . Oval Design Limited (HK) / 0932 Design Consultants
www.0932.am
 Bespoke Decor

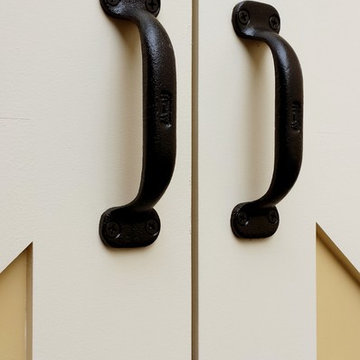
Cabinet detail. JD Urban Photography
Eat-in kitchen - large eclectic l-shaped medium tone wood floor eat-in kitchen idea in Boston with a double-bowl sink, beaded inset cabinets, red cabinets, laminate countertops, gray backsplash, white appliances and an island
Eat-in kitchen - large eclectic l-shaped medium tone wood floor eat-in kitchen idea in Boston with a double-bowl sink, beaded inset cabinets, red cabinets, laminate countertops, gray backsplash, white appliances and an island







 Theresa Buccola Stained Glass & Design
The center of the spiral is merely implied to begin at the doorknob of this Pacific Grove entranceway. I thought this would be a grand way to welcome guests into your space.



21