
Search results for "Import" in Home Design Ideas

 studio g ARCHITECTURE
Large minimalist backyard tile and custom-shaped lap hot tub photo in Las Vegas


 Casa Mexicana Imports
Tim Hine, Owner
Inspiration for a southwestern dining room remodel in Los Angeles
Inspiration for a southwestern dining room remodel in Los Angeles
Find the right local pro for your project

 Unique Stone Imports
Contemporary beige one-story stone house exterior idea in San Diego with a tile roof

 William T Baker
James Lockhart photo
Large elegant formal and open concept porcelain tile and beige floor living room photo in Atlanta with beige walls, a standard fireplace, a stone fireplace and no tv
Large elegant formal and open concept porcelain tile and beige floor living room photo in Atlanta with beige walls, a standard fireplace, a stone fireplace and no tv


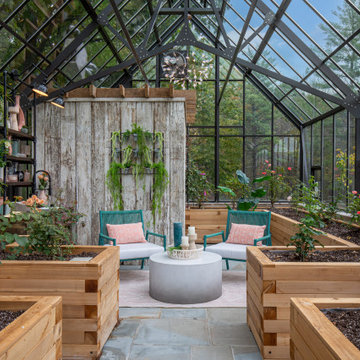
 Concetti
The original concept for this space came from the idea that this modern glass greenhouse would be built around an old wooden shed still standing beneath the trees. The "shed" turned Powder Room would of course be new construction, but clever materiality - white washed reclaimed vertical panelling - would make it appear as though it was a treasure from many years before.

Sponsored
Fredericksburg, OH

High Point Cabinets
Columbus' Experienced Custom Cabinet Builder | 4x Best of Houzz Winner



 Granite Importers Inc
Mountain White Danby Marble Balusters Photography by:
Sean-Andrew Zeus Pyle http://www.zeusphoto.com/

 Manson-Hing Architects Inc.
Ciro Coelho
Inspiration for a large transitional master medium tone wood floor freestanding bathtub remodel in Santa Barbara
Inspiration for a large transitional master medium tone wood floor freestanding bathtub remodel in Santa Barbara

 BUILT Design Collective
photo credit: Haris Kenjar
Original Mission tile floor.
Arteriors lighting.
Newport Brass faucets.
West Elm mirror.
Victoria + Albert tub.
caesarstone countertops
custom tile bath surround
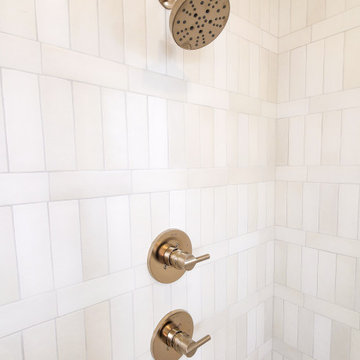
 Old World Stone Imports Flooring & Design
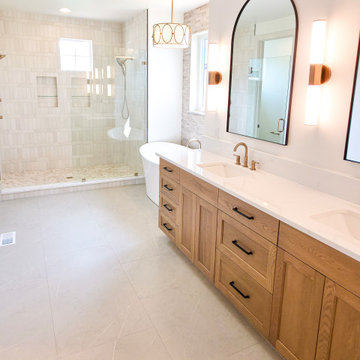
Inspiration for a transitional bathroom remodel in Salt Lake City
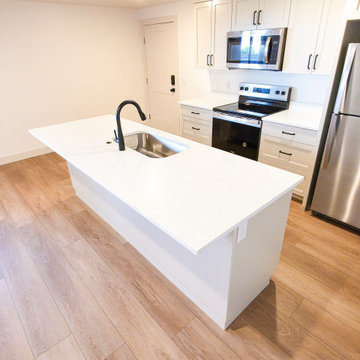 Old World Stone Imports Flooring & Design
Inspiration for a transitional kitchen remodel in Salt Lake City

 AIBD - American Institute of Building Design
The client’s coastal New England roots inspired this Shingle style design for a lakefront lot. With a background in interior design, her ideas strongly influenced the process, presenting both challenge and reward in executing her exact vision. Vintage coastal style grounds a thoroughly modern open floor plan, designed to house a busy family with three active children. A primary focus was the kitchen, and more importantly, the butler’s pantry tucked behind it. Flowing logically from the garage entry and mudroom, and with two access points from the main kitchen, it fulfills the utilitarian functions of storage and prep, leaving the main kitchen free to shine as an integral part of the open living area.
An ARDA for Custom Home Design goes to
Royal Oaks Design
Designer: Kieran Liebl
From: Oakdale, Minnesota
 Old World Stone Imports Flooring & Design
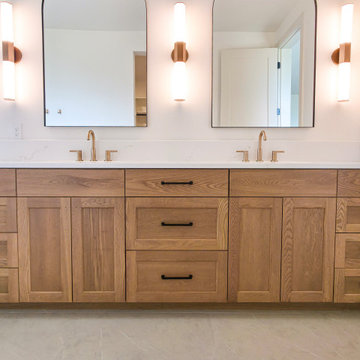
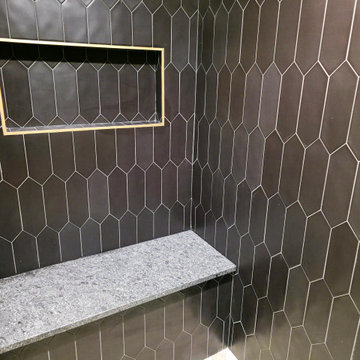
Example of a transitional bathroom design in Salt Lake City


 Casa Mexicana Imports
Billiard room with Mexican style bar made of old door and rustic wood with Corona sign as center piece to bar. Yellow rustic pottery and Spanish Colonial bench of sabino wood.
Photos Tim Hine, Cathy Michaels
176