
Search results for "Import" in Home Design Ideas

 TKS Design Group
Our clients had been in their home since the early 1980’s and decided it was time for some updates. We took on the kitchen, two bathrooms and a powder room.
The primary objectives for the powder room were to update the materials and provide some storage in the small space. It was also important to the homeowners to have materials that would be easy to maintain over the long term. A Kohler tailored vanity and coordinating medicine cabinet provide ample storage for the small room. The dark wood vanity and textured wallpaper add contrast and texture to the home’s soft gray pallet. The integrated sink top and ceramic floor tile were budget-friendly and low maintenance. The homeowners were not too sure about the patterned floor tile but once installed it became one of their favorite elements of the project!
Designed by: Susan Klimala, CKD, CBD
Photography by: Michael Alan Kaskel
For more information on kitchen and bath design ideas go to: www.kitchenstudio-ge.com
 Kenza Imports
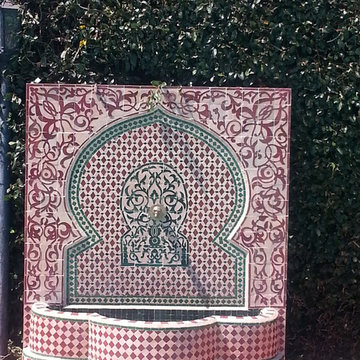
Gorgeous Moroccan Fountain , all hand cut tiles with a stunning hand carved design all around it.
Tuscan courtyard tile home design photo in Los Angeles with no cover
Tuscan courtyard tile home design photo in Los Angeles with no cover


Find the right local pro for your project


 Villa & Mission Imports
Limestone Fountain Villa Buff color and Limestone Pavers
Inspiration for a contemporary landscaping in San Diego.
Inspiration for a contemporary landscaping in San Diego.

 American Import Tile, Ltd
Home theater - modern open concept porcelain tile home theater idea in Chicago with white walls and a wall-mounted tv

Sponsored
Fredericksburg, OH

High Point Cabinets
Columbus' Experienced Custom Cabinet Builder | 4x Best of Houzz Winner







 Granite Importers Inc
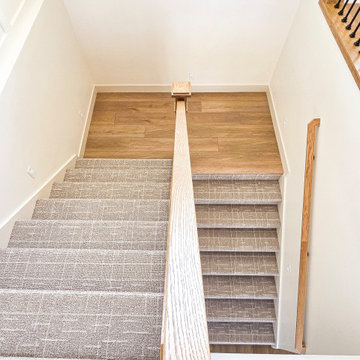
Mountain White Danby Marble Balusters Photography by:
Sean-Andrew Zeus Pyle http://www.zeusphoto.com/

 User
http://mollywinphotography.com
Inspiration for a small cottage guest medium tone wood floor bedroom remodel in Austin with gray walls and no fireplace
Inspiration for a small cottage guest medium tone wood floor bedroom remodel in Austin with gray walls and no fireplace

 Abramson Architects
An informal living room is decidedly more laid back, but still reflects the sophistication of the home.
Photo: Roger Davies
Family room - large contemporary enclosed dark wood floor and brown floor family room idea in Los Angeles with white walls and a wall-mounted tv
Family room - large contemporary enclosed dark wood floor and brown floor family room idea in Los Angeles with white walls and a wall-mounted tv

 Old World Stone Imports Flooring & Design
Photos taken from homes in the 2013 Parade of Homes
Laundry room - traditional laundry room idea in Salt Lake City
Laundry room - traditional laundry room idea in Salt Lake City


 threshold interiors
Location: Spring Lake, NJ, US
Our design goal for this renovation and addition was to present a modern interpretation of Colonial Plantation Style. This home features dark wood floors, wood paneling and a light soothing color scheme. The Dining Room features classic silk De Gournay Wallpaper which further fuses the indoor and outdoor seamlessness of the home. The amazing tile installations permeate the decor with color, texture and pattern. The shaker-style kitchen is refreshed by using black cabinetry, a custom stainless hood and La Cornue Range. We enjoyed adding vintage finds throughout - a farm table for the Kitchen, Bergere chairs in the Entry, and a Victorian Flower mirror in the Powder Room. threshold interiors ensures that your beach retreat is elegant, transitional and most importantly comfortable and relaxing!
Photographed by: Michael Partenio
175