
Search results for "Import" in Home Design Ideas
 Old World Stone Imports Flooring & Design
Photos taken from homes in the 2013 Parade of Homes
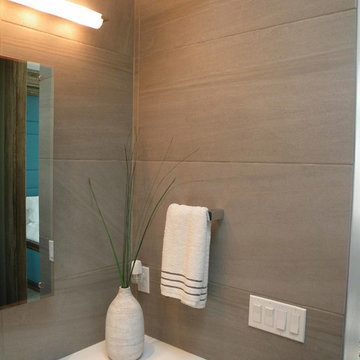
Example of a minimalist gray tile and stone tile bathroom design in Salt Lake City with a drop-in sink, raised-panel cabinets, dark wood cabinets, marble countertops and a one-piece toilet
Example of a minimalist gray tile and stone tile bathroom design in Salt Lake City with a drop-in sink, raised-panel cabinets, dark wood cabinets, marble countertops and a one-piece toilet
 Alexandra Crafton
Photo: Alexandra Crafton © 2017 Houzz
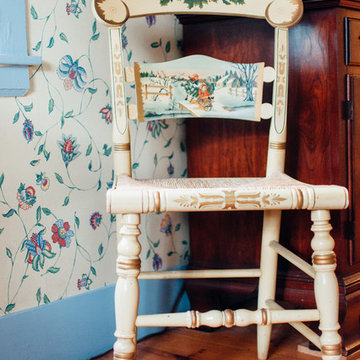
Dining room - traditional dining room idea in Boston
Dining room - traditional dining room idea in Boston

Find the right local pro for your project
 Ergo Beds
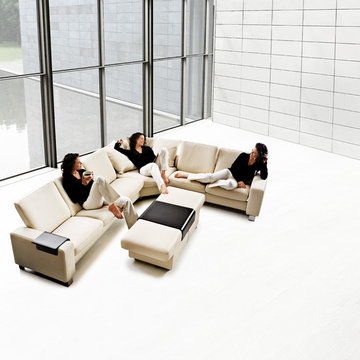
"Wave" modular seating group shown. Imported from Norway, Stressless recliner, sofa, and home theatre seating is where eloquent and stylish design meet ergonomic form and function. Available in over 100 fabric and leather options, some stocked in NJ.
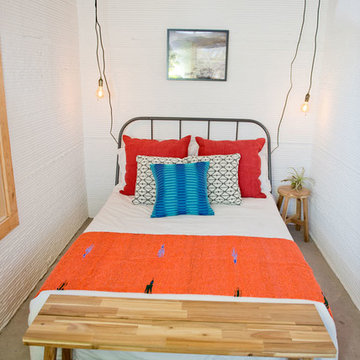
 BANDD DESIGN
A bright, vibrant, rustic, and minimalist interior is showcased throughout this one-of-a-kind 3D home. We opted for reds, oranges, bold patterns, natural textiles, and ample greenery throughout. The goal was to represent the energetic and rustic tones of El Salvador, since that is where the first village will be printed. We love the way the design turned out as well as how we were able to utilize the style, color palette, and materials of the El Salvadoran region!
Designed by Sara Barney’s BANDD DESIGN, who are based in Austin, Texas and serving throughout Round Rock, Lake Travis, West Lake Hills, and Tarrytown.
For more about BANDD DESIGN, click here: https://bandddesign.com/
To learn more about this project, click here: https://bandddesign.com/americas-first-3d-printed-house/



Sponsored
Fredericksburg, OH

High Point Cabinets
Columbus' Experienced Custom Cabinet Builder | 4x Best of Houzz Winner



Mid-sized transitional master medium tone wood floor, brown floor and wallpaper bedroom photo in Boston with beige walls and no fireplace
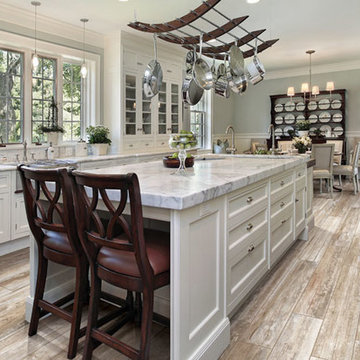
 American Import Tile, Ltd
Inspiration for a cottage porcelain tile eat-in kitchen remodel in Chicago with raised-panel cabinets, white cabinets, marble countertops, white backsplash, stainless steel appliances and an island
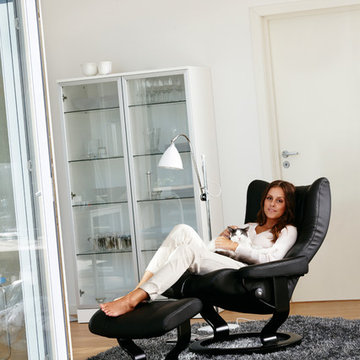 Ergo Beds
"Wing" chair and ottoman shown in top grade leather. Imported from Norway, Stressless recliner, sofa, and home theatre seating is where eloquent and stylish design meet ergonomic form and function. Available in over 100 fabric and leather options, some stocked in NJ.

 Heartwood Kitchens
Boxford, MA kitchen renovation designed by north of Boston kitchen design showroom Heartwood Kitchens.
This kitchen includes white painted cabinetry with a glaze and dark wood island. Heartwood included a large, deep boxed out window on the window wall to brighten up the kitchen. This kitchen includes a large island with seating for 4, Wolf range, Sub-Zero refrigerator/freezer, large pantry cabinets and glass front china cabinet. Island/Tabletop items provided by Savoir Faire Home Andover, MA Oriental rugs from First Rugs in Acton, MA Photo credit: Eric Roth Photography.
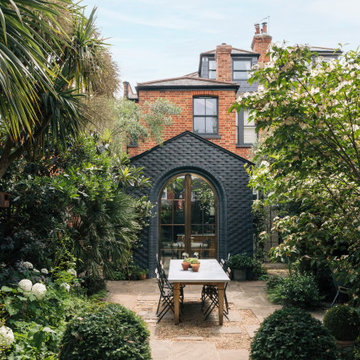
 STUDIO TASHIMA
Keyes Road is a two-storey, semi-detached red brick house dating to around 1890-1910. The focus of our work was on the ground floor where we were asked to improve the layout and use of the main living areas of the house, for an active family of four. Important to the design was to maximise the quality and amount of light as well as connection to the garden and flow to the rest of the house.
Our proposal introduces three single storey extensions, comprising a central, large space that extends the main outrigger of the house. To each side are smaller volumes, affording a full width kitchen. While defining a series of discrete volumes, it was important for us to ensure that the kitchen, living, family and dining rooms that are interconnecting and continuous. The result is a big space punctuated by a series of differently sized arches, defining spaces to ensure their intimacy.
It was important for our client to have a sense of warmth and comfort - perhaps not dissimilar to the qualities of a hotel lobby. The colour scheme of the rooms are warm white painted plaster, natural wood flooring with black, bronze and brass accents. Indirect and carefully placed light fittings pulls together the atmosphere of the rooms - particularly in the evenings.
Externally, we felt it important to differentiate the extensions from the main house by using a dark, charcoal grey brick. This sets up a contrasting yet complimentary relationship to the rich red coloured brick house. The facets of the brick play with light and depth as do the graduated brick arches.
During the design process, we grappled with floor levels, the direction of sunlight, and care to not encroach on the neighbouring properties. As the house is in a conservation area, we worked closely with our trusted planning advisor. Throughout, we pursued a sensitive design strategy, using pitched roofs, matching materials and careful detailing. Internally, many of the original details are intact. This has enabled us to create an eclectic ensemble of elements, colours and materials varying in age and period.
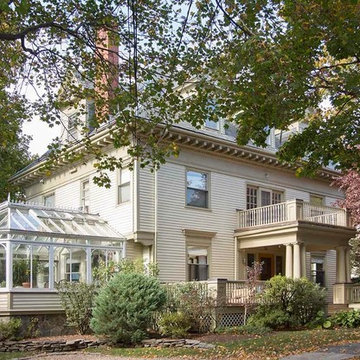
 Lisa Tharp Design
Conservatory was added onto this grand Victorian home on a tree-lined street in Boston. Traditional exterior belies mix of vintage and modern furnishings inside. Interior architecture and design by Lisa Tharp. Photo by Eric Roth.

 Unique Stone Imports
Undine Pröhl Photography
Inspiration for a huge contemporary master white tile and marble tile marble floor and white floor bathroom remodel in San Diego with flat-panel cabinets, light wood cabinets, white walls, marble countertops and a hinged shower door
Inspiration for a huge contemporary master white tile and marble tile marble floor and white floor bathroom remodel in San Diego with flat-panel cabinets, light wood cabinets, white walls, marble countertops and a hinged shower door

 Equilibrium Interior Design Inc
This unique and functional kitchen gives a new meaning to the phrase “Kitchen is the heart of a home”. Here, kitchen is the center of all attention and a conversation piece at every party.
Black glass cabinet fronts used in the design offer ease of maintenance, and the kaleidoscope stone countertops and backsplash contrast the cabinetry and always look clean. Color was very important to this Client and this kitchen is definitely not lacking life.
Designed for a client who loves to entertain, the centerpiece is an artistic interpretation of a kitchen island. This monolithic sculpture raises out of the white marble floor and glows in this open concept kitchen.
But this island isn’t just beautiful. It is also extremely practical. It is designed using two intercrossing parts creating two heights for different purposes. 36” high surface for prep work and 30” high surface for sit down dining. The height differences and location encourages use of the entire table top for preparations. Furthermore, storage cabinets are installed under part of this island closest to the working triangle.
For a client who loves to cook, appliances were very important, and sub-zero and wolf appliances we used give them the best product available.
Overhead energy efficient LED lighting was selected paying special attention to the lamp’s CRI to ensure proper color rendition of items below, especially important when working with meat. Under-cabinet task lighting offers illumination where it is most needed on the countertops.
Interior Design, Decorating & Project Management by Equilibrium Interior Design Inc
Photography by Craig Denis
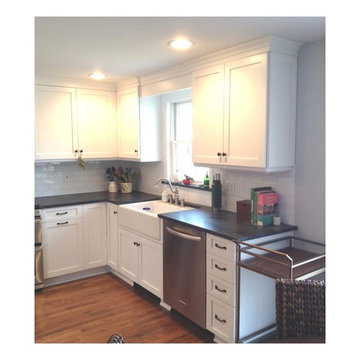
 Elite Stone Importers
Example of a small classic u-shaped light wood floor enclosed kitchen design in New York with a farmhouse sink, white cabinets, granite countertops, white backsplash, ceramic backsplash, stainless steel appliances and no island
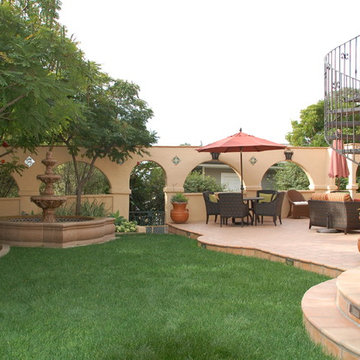
 Villa & Mission Imports
Cantera Fountain, with Cantera Surround/Mantele and Mexican Pavers.
Makes a great California escape.
Example of a large tuscan backyard brick patio design in San Diego with a fire pit and no cover
Example of a large tuscan backyard brick patio design in San Diego with a fire pit and no cover
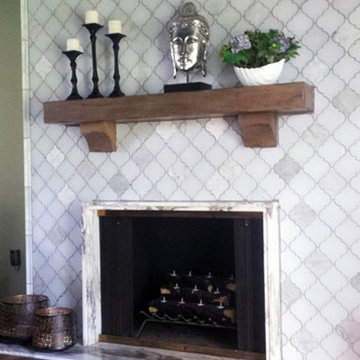
 Ocean Mosaics - Importers of Exquisite Glass Tiles
Family room - country family room idea in Miami with white walls and a tile fireplace
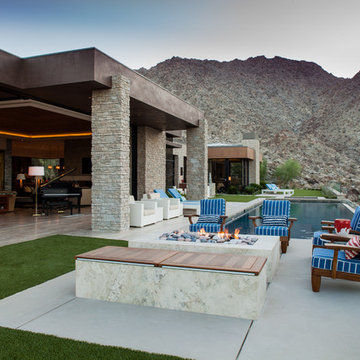 Unique Stone Imports
Patio - large contemporary backyard concrete patio idea in San Diego with a fire pit and a roof extension
37