
Search results for "Import" in Home Design Ideas

 Unique Stone Imports
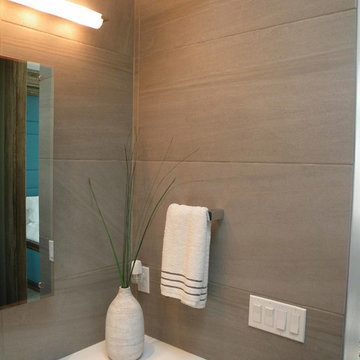
The focal wall of this powder room features a multi-textural pattern of Goya limestone planks with complimenting Goya field tile for the side walls. The floating polished Vanilla Onyx vanity solidifies the design, creating linear movement. The up-lighting showcases the natural characteristics of this beautiful onyx slab. Moca Cream limestone was used to unify the design.
We are please to announce that this powder bath was selected as Bath of the Year by San Diego Home and Garden!
 COSWICK LTD
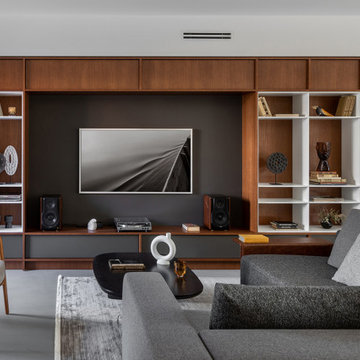
Modern minimalism as a basis for unusual, expressive art objects and author’s painting. This is what determined the main style of the living space. The concept was based on such materials as concrete and plaster, natural wood and stone. The interior had to be as natural as possible, reflecting the architectural image of the residential complex and the beauty of the surrounding nature. “The most important thing for me in this project is the result. Customers say that the interior has become their place of power! They want to return home, invite guests, spend a lot of time in their house and enjoy life here! It is very valuable and important that the project was realized almost 100%, while the customers themselves were interested not to deviate even a millimeter from the project, but to do everything exactly as the Author intended,” emphasized project designer Ksenia Mitskevich.
Coswick oak Cinnamon hardwood flooring was used in the project.
Designer: Ksenia Mitskevich.
Photo by Sergey Pilipovich.
Coswick’s partner: Domani.
 Dura Supreme Cabinetry
One important element with any design project is the development of a "design path" (or "color path"), that creates a coherent, well-planned look for the entire space. Oftentimes this is called a "color board" and all the swatches, finishes and fabrics are laid out together to see the entire room (or entire home) and how all the design elements coordinate and work together.
In kitchen design, this includes wall paint colors, cabinetry finish colors, flooring, countertops, and tile along with appliance, plumbing, and hardware finishes. For the interior design with a room or entire home, it includes furnishings and other surfaces as well. The idea is to create a cohesive look for the entire space.
To create a color path for your home or remodeling project, begin with your neutral colors and then select the other colors for your space. The colors you select may be based on your existing furnishings, a favorite piece of art, or simply colors that resonate to you. In order to create a visually appealing space, let this color page guide your color selections going forward.
Neutral colors (gray, beige, taupe or white) will usually be the background palette with 1-3 other dominant colors layered.
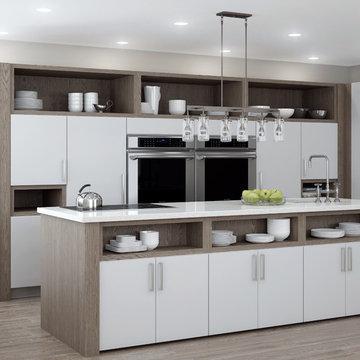
For contemporary or transitional designs, oftentimes a sleek, neutral palette is selected and it's important for all colors to be consistent with this palette. For this soft contemporary kitchen, a neutral palette of gray wood-tone (Weathered "A" finish on Oak) with white-gray paint, stainless and black appliances were selected and then carefully blended throughout the home for a clean, sleek appearance.
Once the "color path" was selected, the cabinetry was specified in the appropriate colors and all of the surfaces, soft goods, plateware, and accent pieces were selected to coordinate.
Featuring Dura Supreme's Bria Frameless Cabinetry shown with the Dura Supreme's Chroma door style. The Chrome door style is one of our many classic slab cabinet door styles. This design combines our Pearl light gray paint finish with our Weathered "A" finish on Red Oak for the accents and shelving.
Request a FREE Dura Supreme Brochure Packet:
http://www.durasupreme.com/request-brochure
Find a Dura Supreme Showroom near you today:
http://www.durasupreme.com/dealer-locator
Find the right local pro for your project
 Old World Stone Imports Flooring & Design
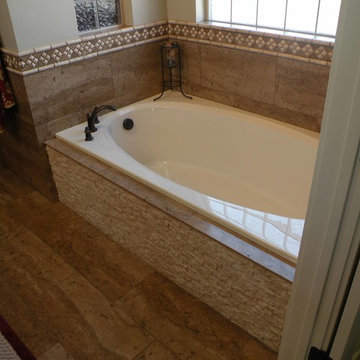
Photos taken from homes in the 2013 Parade of Homes
Bathroom - traditional brown tile and stone tile bathroom idea in Salt Lake City with granite countertops
Bathroom - traditional brown tile and stone tile bathroom idea in Salt Lake City with granite countertops
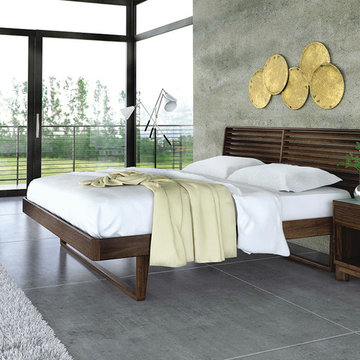
 Copenhagen Imports Inc.
Our Contour solid walnut exemplifies modernism at it's finest. We featured the casegoods with sandblasted white glass inlaid tops. All done for us by Copeland of Vermont in eco-friendly water-borne finishes.
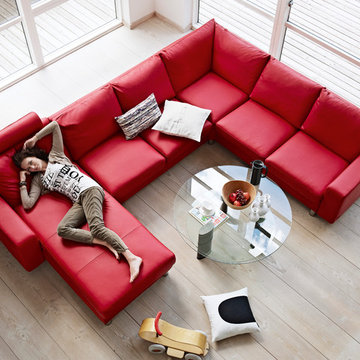
 Ergo Beds
"E-200" seating group shown in red leather. Imported from Norway, Stressless recliner, sofa, and home theatre seating is where eloquent and stylish design meet ergonomic form and function. Available in over 100 fabric and leather options, some stocked in NJ.


Sponsored
Fredericksburg, OH

High Point Cabinets
Columbus' Experienced Custom Cabinet Builder | 4x Best of Houzz Winner

 Villa & Mission Imports
Cantera has been sealed and enhanced.
Cantera
Adoquin
Pool Coping
Stone Pavers
Cantera Pavers
Pool house - large mediterranean backyard stone and custom-shaped pool house idea in San Diego
Pool house - large mediterranean backyard stone and custom-shaped pool house idea in San Diego


Mahonia aquifolium / Oregon grape
Photo: Tatters, via Flickr, licensed under Creative Commons Attribution-ShareAlike 2.0 Generic
Inspiration for a landscaping in Other.
Inspiration for a landscaping in Other.

 Simply Home Decorating
This 1990's home, located in North Vancouver's Lynn Valley neighbourhood, had high ceilings and a great open plan layout but the decor was straight out of the 90's complete with sponge painted walls in dark earth tones. The owners, a young professional couple, enlisted our help to take it from dated and dreary to modern and bright. We started by removing details like chair rails and crown mouldings, that did not suit the modern architectural lines of the home. We replaced the heavily worn wood floors with a new high end, light coloured, wood-look laminate that will withstand the wear and tear from their two energetic golden retrievers. Since the main living space is completely open plan it was important that we work with simple consistent finishes for a clean modern look. The all white kitchen features flat doors with minimal hardware and a solid surface marble-look countertop and backsplash. We modernized all of the lighting and updated the bathrooms and master bedroom as well. The only departure from our clean modern scheme is found in the dressing room where the client was looking for a more dressed up feminine feel but we kept a thread of grey consistent even in this more vivid colour scheme. This transformation, featuring the clients' gorgeous original artwork and new custom designed furnishings is admittedly one of our favourite projects to date!
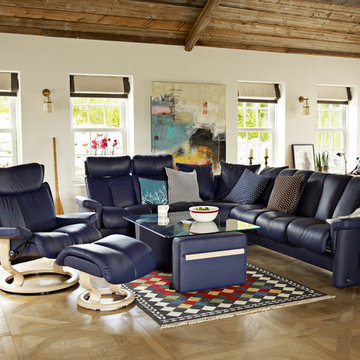 Ergo Beds
"Magic" chair and ottoman with "Legend" seating group shown. Imported from Norway, Stressless recliner, sofa, and home theatre seating is where eloquent and stylish design meet ergonomic form and function. Available in over 100 fabric and leather options, some stocked in NJ.
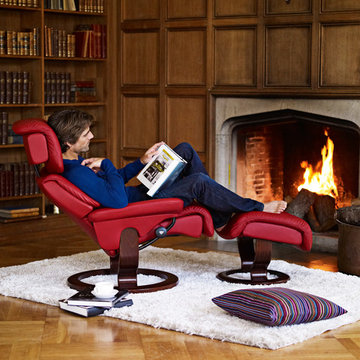 Ergo Beds
"Dream" model shown. Imported from Norway, Stressless recliner, sofa, and home theatre seating is where eloquent and stylish design meet ergonomic form and function. Available in over 100 fabric and leather options, some stocked in NJ.
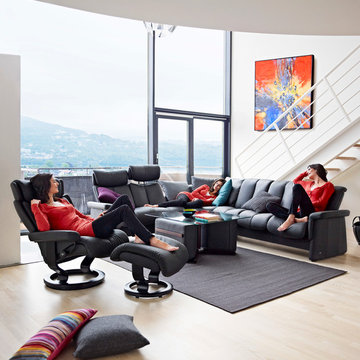 Ergo Beds
"Magic" chair and ottoman with "Legend" low-back and high-back modular seating group shown in leather. Imported from Norway, Stressless recliner, sofa, and home theatre seating is where eloquent and stylish design meet ergonomic form and function. Available in over 100 fabric and leather options, some stocked in NJ.
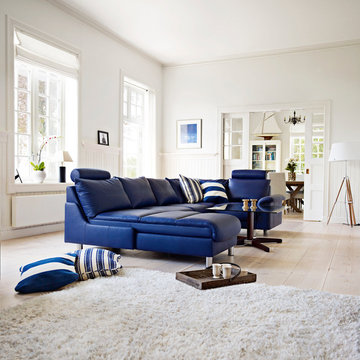 Ergo Beds
"E-300" seating group shown in leather. Imported from Norway, Stressless recliner, sofa, and home theatre seating is where eloquent and stylish design meet ergonomic form and function. Available in over 100 fabric and leather options, some stocked in NJ.

 AGM Imports of Charleston
Macaubas Fantasy installed by Tile & Stone Design Studio; photo by Matt Daniels and Drew Castelhano
Kitchen photo in Charleston
Kitchen photo in Charleston
 Novell Design Build & Novella Outdoors
Janis Nicolay

Trendy concrete floor single front door photo in Vancouver with a yellow front door
Trendy concrete floor single front door photo in Vancouver with a yellow front door
 Wright-Ryan Homes
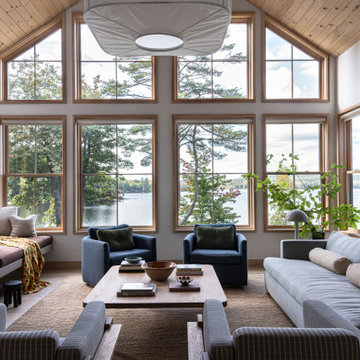
Living room - large transitional open concept light wood floor living room idea in Portland Maine with a standard fireplace and a stone fireplace

 Old World Stone Imports Flooring & Design
Photos taken from homes in the 2013 Parade of Homes
Example of a minimalist gray tile and stone tile bathroom design in Salt Lake City with a drop-in sink, raised-panel cabinets, dark wood cabinets, marble countertops and a one-piece toilet
Example of a minimalist gray tile and stone tile bathroom design in Salt Lake City with a drop-in sink, raised-panel cabinets, dark wood cabinets, marble countertops and a one-piece toilet
36