
Search results for "Imported" in Home Design Ideas

 Unique Stone Imports
Neturals with a pop of soft blue create an elegant yet cozy space
Example of a mid-sized trendy guest carpeted and beige floor bedroom design in San Diego with beige walls
Example of a mid-sized trendy guest carpeted and beige floor bedroom design in San Diego with beige walls
 Unique Stone Imports
Living room - huge contemporary open concept travertine floor and beige floor living room idea in San Diego with gray walls, a bar and a wall-mounted tv

 User
Example of a mid-sized transitional dark wood floor and brown floor living room library design in Jacksonville with gray walls
Find the right local pro for your project
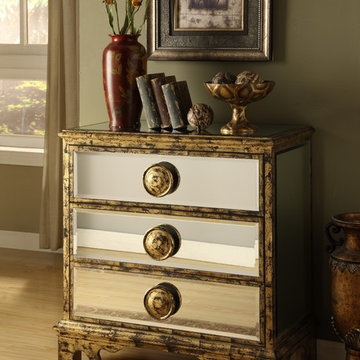
 Coast to Coast Imports, LLC
Dramatic and distinctive describes this mirrored chest. Mirrors on the top, sides and drawers are framed by distressed Aylor Antique Gold, as are the over-sized drawer pulls. The drawers also feature easy-to-open drawer glides. This chest will bring Hollywood glamour to any room.
 User
DECO Window Fashions
Sheer pleated custom made drapes, ceiling mount metal rod.
Trendy bedroom photo in Austin
Trendy bedroom photo in Austin

 Heather Banks
Photo: Heather Banks © 2015 Houzz
This is an example of a farmhouse landscaping in Austin.
This is an example of a farmhouse landscaping in Austin.

 Dion City Landscapes, Inc
Mid-sized trendy courtyard tile patio kitchen photo in New York with no cover

Sponsored
Fredericksburg, OH

High Point Cabinets
Columbus' Experienced Custom Cabinet Builder | 4x Best of Houzz Winner


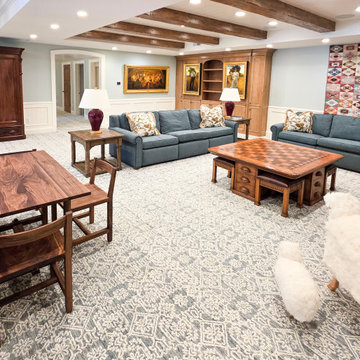
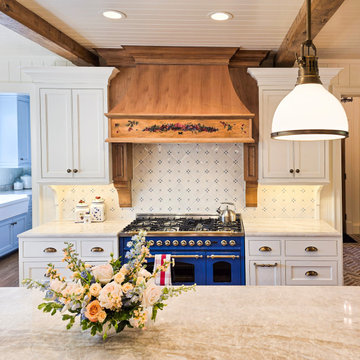
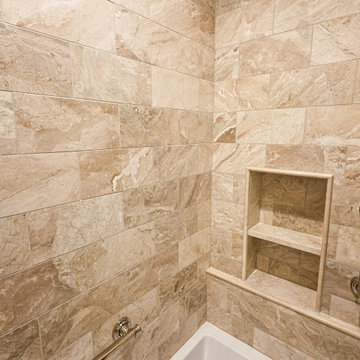
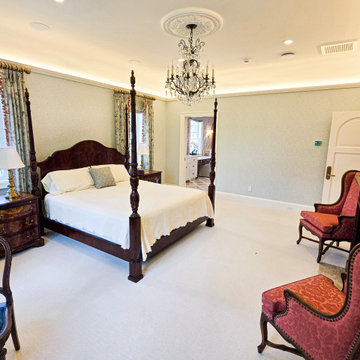
 Old World Stone Imports Flooring & Design
Inspiration for a timeless bedroom remodel in Salt Lake City
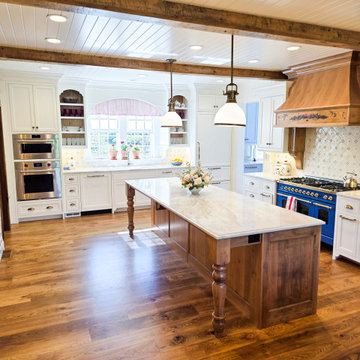 Old World Stone Imports Flooring & Design
Inspiration for a timeless kitchen remodel in Salt Lake City

 Priestley + Associates Architecture
Trent Bell
Inspiration for a transitional bamboo floor staircase remodel in Portland Maine with blue walls
Inspiration for a transitional bamboo floor staircase remodel in Portland Maine with blue walls


 McKinney York Architects
This property came with a house which proved ill-matched to our clients’ needs but which nestled neatly amid beautiful live oaks. In choosing to commission a new home, they asked that it also tuck under the limbs of the oaks and maintain a subdued presence to the street. Extraordinary efforts such as cantilevered floors and even bridging over critical root zones allow the design to be truly fitted to the site and to co-exist with the trees, the grandest of which is the focal point of the entry courtyard.
Of equal importance to the trees and view was to provide, conversely, for walls to display 35 paintings and numerous books. From form to smallest detail, the house is quiet and subtle.

 Carlton Edwards
This modern lake house is located in the foothills of the Blue Ridge Mountains. The residence overlooks a mountain lake with expansive mountain views beyond. The design ties the home to its surroundings and enhances the ability to experience both home and nature together. The entry level serves as the primary living space and is situated into three groupings; the Great Room, the Guest Suite and the Master Suite. A glass connector links the Master Suite, providing privacy and the opportunity for terrace and garden areas.
Won a 2013 AIANC Design Award. Featured in the Austrian magazine, More Than Design. Featured in Carolina Home and Garden, Summer 2015.
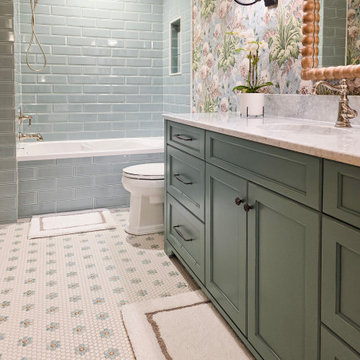 Old World Stone Imports Flooring & Design
Inspiration for a timeless bathroom remodel in Salt Lake City
 Old World Stone Imports Flooring & Design
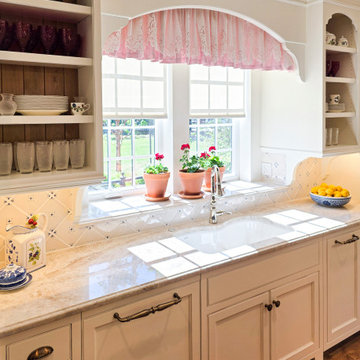
Inspiration for a timeless kitchen remodel in Salt Lake City
218