
Search results for "Imposed" in Home Design Ideas
 ArtZenFlowers Color & Design
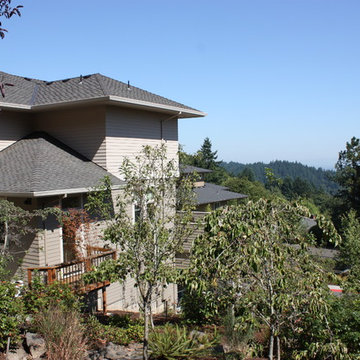
Tall and imposing the softened palette reduces the contrast against the skyline, allowing the home to feel less imposing.
Example of a trendy exterior home design in Portland
Example of a trendy exterior home design in Portland

 AIBD - American Institute of Building Design
This home was designed with a clean, modern aesthetic that imposes a commanding view of its expansive riverside lot. The wide-span, open wing design provides a feeling of open movement and flow throughout the home. Interior design elements are tightly edited to their most elemental form. Simple yet daring lines simultaneously convey a sense of energy and tranquility. Super-matte, zero sheen finishes are punctuated by brightly polished stainless steel and are further contrasted by thoughtful use of natural textures and materials. The judges said “this home would be like living in a sculpture. It’s sleek and luxurious at the same time.”
The award for Best In Show goes to
RG Designs Inc. and K2 Design Group
Designers: Richard Guzman with Jenny Provost
From: Bonita Springs, Florida
 AIBD - American Institute of Building Design
This home was designed with a clean, modern aesthetic that imposes a commanding view of its expansive riverside lot. The wide-span, open wing design provides a feeling of open movement and flow throughout the home. Interior design elements are tightly edited to their most elemental form. Simple yet daring lines simultaneously convey a sense of energy and tranquility. Super-matte, zero sheen finishes are punctuated by brightly polished stainless steel and are further contrasted by thoughtful use of natural textures and materials. The judges said “this home would be like living in a sculpture. It’s sleek and luxurious at the same time.”
The award for Best In Show goes to
RG Designs Inc. and K2 Design Group
Designers: Richard Guzman with Jenny Provost
From: Bonita Springs, Florida
Find the right local pro for your project
 Eileen Gordon Design

An imposing heritage oak and fountain frame a strong central axis leading from the motor court to the front door, through a grand stair hall into the public spaces of this Italianate home designed for entertaining, out to the gardens and finally terminating at the pool and semi-circular columned cabana. Gracious terraces and formal interiors characterize this stately home.

 Vision Interiors
The Holloway blends the recent revival of mid-century aesthetics with the timelessness of a country farmhouse. Each façade features playfully arranged windows tucked under steeply pitched gables. Natural wood lapped siding emphasizes this homes more modern elements, while classic white board & batten covers the core of this house. A rustic stone water table wraps around the base and contours down into the rear view-out terrace.
Inside, a wide hallway connects the foyer to the den and living spaces through smooth case-less openings. Featuring a grey stone fireplace, tall windows, and vaulted wood ceiling, the living room bridges between the kitchen and den. The kitchen picks up some mid-century through the use of flat-faced upper and lower cabinets with chrome pulls. Richly toned wood chairs and table cap off the dining room, which is surrounded by windows on three sides. The grand staircase, to the left, is viewable from the outside through a set of giant casement windows on the upper landing. A spacious master suite is situated off of this upper landing. Featuring separate closets, a tiled bath with tub and shower, this suite has a perfect view out to the rear yard through the bedroom's rear windows. All the way upstairs, and to the right of the staircase, is four separate bedrooms. Downstairs, under the master suite, is a gymnasium. This gymnasium is connected to the outdoors through an overhead door and is perfect for athletic activities or storing a boat during cold months. The lower level also features a living room with a view out windows and a private guest suite.
Architect: Visbeen Architects
Photographer: Ashley Avila Photography
Builder: AVB Inc.
 Phil Kean Design Group
photography by Uneek Luxury Tours, LLC
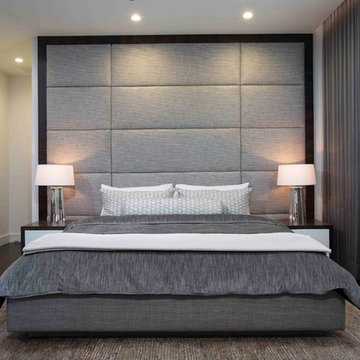
Large minimalist master dark wood floor bedroom photo in Orlando
Large minimalist master dark wood floor bedroom photo in Orlando
 KBG Design

Large danish u-shaped light wood floor and beige floor eat-in kitchen photo in San Francisco with a farmhouse sink, recessed-panel cabinets, white cabinets, quartzite countertops, white backsplash, marble backsplash, stainless steel appliances, an island and white countertops
 User
UserFine Focus Photography

Kitchen - contemporary concrete floor kitchen idea in Austin with glass-front cabinets, stainless steel appliances, an island, an undermount sink, white cabinets and multicolored backsplash
Kitchen - contemporary concrete floor kitchen idea in Austin with glass-front cabinets, stainless steel appliances, an island, an undermount sink, white cabinets and multicolored backsplash
 Phinney Design Group
Elizabeth Pedinotti Haynes

Kitchen - mid-sized modern ceramic tile and beige floor kitchen idea in Burlington with flat-panel cabinets, marble countertops, white backsplash, marble backsplash, an island, an undermount sink, white cabinets, paneled appliances and white countertops
Kitchen - mid-sized modern ceramic tile and beige floor kitchen idea in Burlington with flat-panel cabinets, marble countertops, white backsplash, marble backsplash, an island, an undermount sink, white cabinets, paneled appliances and white countertops

 DEMESNE


A Modern Farmhouse Kitchen with ebonized oak cabinets, stainless steel appliances, silestone counters and natural white oak floors.
Photography by Michael Hunter
 Twist Tours Real Estate and Portfolio Marketing
Allison Cartwright

Inspiration for a contemporary bedroom remodel in Austin with white walls
Inspiration for a contemporary bedroom remodel in Austin with white walls
 Flat Rock Productions
DESIGN: Eric Richmond, Flat Rock Productions;
BUILDER: Gemkow Construction;
PHOTO: Stadler Studio

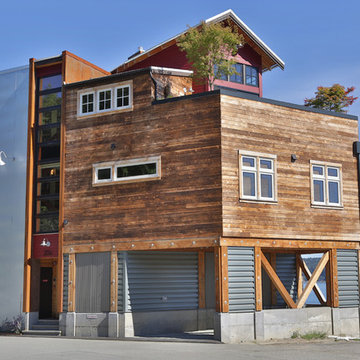
Inspiration for an eclectic three-story mixed siding exterior home remodel in Seattle
Inspiration for an eclectic three-story mixed siding exterior home remodel in Seattle
 TINEKE TRIGGS
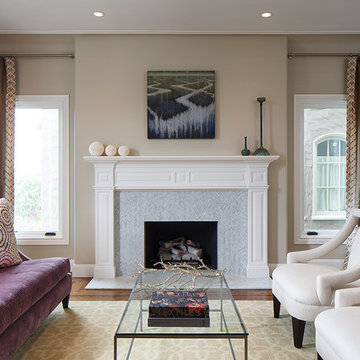
Transitional formal medium tone wood floor living room photo in San Francisco with beige walls, a standard fireplace and no tv


 Cheri Riley Group - Luxury Real Estate
VSI
The cobblestone driveway was designed and installed by Neel Reid during the period of his ownership of Mimosa Hall.
The 9-acre Mimosa Hall, built circa 1840, is a landmark of neoclassical design with extensive gardens in the vibrant historic district of Roswell, Georgia, 20 miles north of Atlanta. The 6,000-square-foot temple-style home has heart-of-pine floors throughout, a black-and-white marble hall, soaring ceilings, and 10 fireplaces. Famed architect Neel Reid made Mimosa his home in the 1920s, creating a double parlor and designing a long fieldstone driveway and courtyard. The gardens include century-old trees, imposing boxwood hedges, rare specimen trees, stone walls, paths, parterres, a swimming pool, and a 19th Century grist mill refashioned into a barn. In addition, 21 acres of adjoining woods are for sale, one of the few remaining tracts of developable land of its size within walking distance of Roswell’s old town square.
 Green Planet Remodeling, Inc.

Inspiration for a modern galley open concept kitchen remodel with a double-bowl sink, flat-panel cabinets, white cabinets, black backsplash, stainless steel appliances, an island and beige countertops
 Case Architects & Remodelers
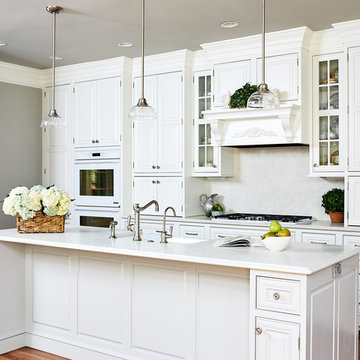
Project Developer Michael Sass
https://www.houzz.com/pro/msass/michael-sass-case-design-remodeling-inc?lt=hl
Designer Allie Mann
https://www.houzz.com/pro/inspiredbyallie/allie-mann-case-design-remodeling-inc?lt=hl
Photography: Stacy Zarin Goldberg 2018
8