
Search results for "Impressive range" in Home Design Ideas

 Denise Balassi, President of Interior Consultants
Inspiration for a contemporary kitchen remodel in Charleston
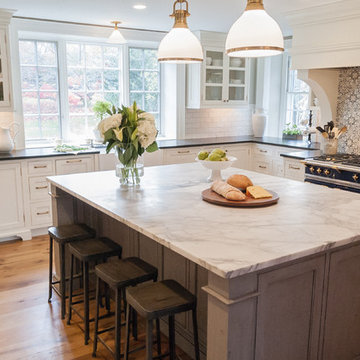
 Village Handcrafted Cabinetry
A beautiful collaboration with Gardner/Fox. This Farmhouse in Paoli was completely transformed with a kitchen renovation. White inset cabinets around the perimeter and a painted & glazed, hand distressed island base.
A well done focal point: An impressive hood to house the 86" Lacanche Range in French blue and hand painted Ceramic tiles create a rich vintage look that fits the homes casual elegance.

 Schenkar Construction
The massive kitchen is host to a large open area entertaining space, custom cabinetry, and impressive natural light. Between the Sub-Zero Frigidaire, Bertazzoni European range and expansive counter space this kitchen is culinary masters dream!
Find the right local pro for your project

 Cantoni
At the top of the winding mountains in Malibu is a meandering 700-foot driveway that leads up to a 4,500 square foot desert oasis. Its sheer exterior, owing to the talents of renowned architect Ron Goldman FAIA, lends itself to its natural surroundings of dramatic rock formations and layered mountain ranges. And if that’s not enough to entice you, then we’re sure the owner’s collection of impressive automobiles is bound to get your blood pumping.
Photos by Lucas Cichon

 oBedding
Does your young one love Disney Cars? These delightful bedding sets and room decorations will bring their favorite characters to life! We have a wide range of bedding and room decor products that will make quite an impression. Click the website button to view all items available for purchase.

 UltraCraft Cabinetry
This beautiful kitchen features UltraCraft Cabinetry's Kitty Hawk door style in the Wired Silver Textured Melamine finish. A rustic charm is combined with contemporary elements to create a warm and inviting space that is sure to impress!
 oBedding
These products will proudly display your child's career aspirations? We have a wide range of bedding and room decor products that will make quite an impression. Click here to see all available patterns.

Sponsored
Fredericksburg, OH

High Point Cabinets
Columbus' Experienced Custom Cabinet Builder | 4x Best of Houzz Winner

 CRAFT Artisan Wood Floors
Private Residence in Niagara on the Lake, ON
Castillo Plank Collection Hickory Hardwood Flooring, in 8" Aragon colour
The mid-range tones and texture of our Aragon lend this home a unique, elegant warmth. Matching accessories including vents add a valuable custom designed look.
 oBedding
For giraffe lovers everywhere, these simple and exciting silhouette pillows and decorations will liven up any living space! We have a wide range of bedding and room decor products that will make quite an impression. Click the link below to view all items available for purchase.

 User
The Ginevra sofa is an impressive piece, with ample proportions. Resting solidly on the floor with a metal base, it has a high back, like the slightly splayed armrests. A wide range of cushions can be selected to complete the composition, playing with the hues of the many sophisticated fabrics. The possibility of a grosgrain border for the covers appeals to lovers of fine detailing.

 Neil Kelly Company
Through the charming original architecture of this 1800s carriage house in Gresham, Oregon, an elegant, newly remodeled kitchen gleams. Stately white recessed panel cabinets with knurled brass hardware. A cornflower blue island with an impressive quartzite slab counter top. And in the background, the star of the space; a backsplash behind the range made with a stunning jazz glass mosaic tile aptly named, "fan club."
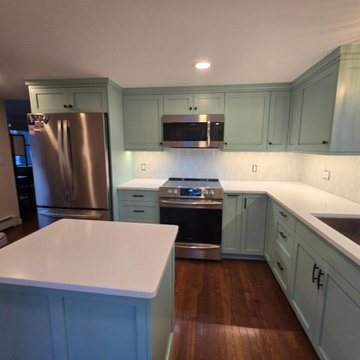
 First Impression Designs
Sometimes subtle changes have huge results! By moving the range over a few inches, and taking out a closet style pantry space, we opened this kitchen up to lots of additional counter top space, and cabinetry. As well, we fit a small island in!
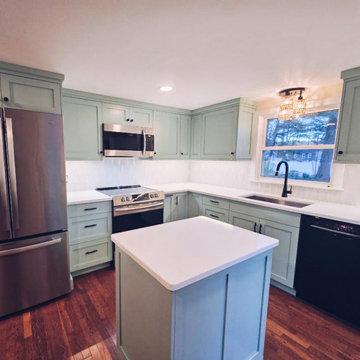 First Impression Designs
Sometimes subtle changes have huge results! By moving the range over a few inches, and taking out a closet style pantry space, we opened this kitchen up to lots of additional counter top space, and cabinetry. As well, we fit a small island in!

Sponsored
Fredericksburg, OH
High Point Cabinets
Columbus' Experienced Custom Cabinet Builder | 4x Best of Houzz Winner

 Right Built
Rustic Kitchen
Inspiration for a rustic medium tone wood floor and brown floor eat-in kitchen remodel in Providence with a farmhouse sink, shaker cabinets, brown cabinets, granite countertops, beige backsplash, marble backsplash, stainless steel appliances, an island and gray countertops
Inspiration for a rustic medium tone wood floor and brown floor eat-in kitchen remodel in Providence with a farmhouse sink, shaker cabinets, brown cabinets, granite countertops, beige backsplash, marble backsplash, stainless steel appliances, an island and gray countertops
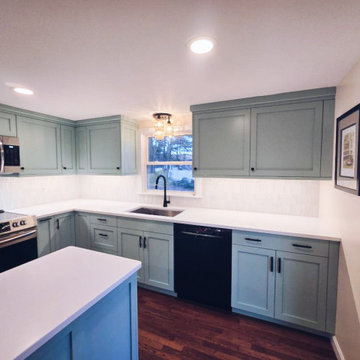 First Impression Designs
Sometimes subtle changes have huge results! By moving the range over a few inches, and taking out a closet style pantry space, we opened this kitchen up to lots of additional counter top space, and cabinetry. As well, we fit a small island in!
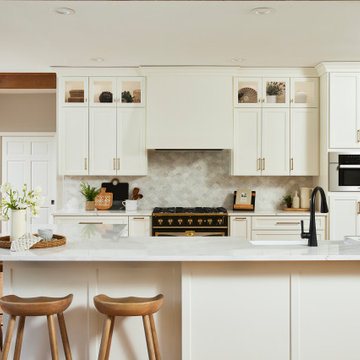

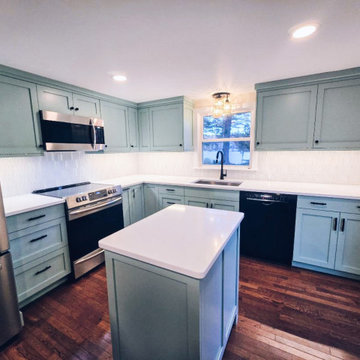 First Impression Designs
Sometimes subtle changes have huge results! By moving the range over a few inches, and taking out a closet style pantry space, we opened this kitchen up to lots of additional counter top space, and cabinetry. As well, we fit a small island in!

Sponsored
Fredericksburg, OH
High Point Cabinets
Columbus' Experienced Custom Cabinet Builder | 4x Best of Houzz Winner

 Hudson Place Realty
Property Marketed by Hudson Place Realty - Seldom seen, this unique property offers the highest level of original period detail and old world craftsmanship. With its 19th century provenance, 6000+ square feet and outstanding architectural elements, 913 Hudson Street captures the essence of its prominent address and rich history. An extensive and thoughtful renovation has revived this exceptional home to its original elegance while being mindful of the modern-day urban family.
Perched on eastern Hudson Street, 913 impresses with its 33’ wide lot, terraced front yard, original iron doors and gates, a turreted limestone facade and distinctive mansard roof. The private walled-in rear yard features a fabulous outdoor kitchen complete with gas grill, refrigeration and storage drawers. The generous side yard allows for 3 sides of windows, infusing the home with natural light.
The 21st century design conveniently features the kitchen, living & dining rooms on the parlor floor, that suits both elaborate entertaining and a more private, intimate lifestyle. Dramatic double doors lead you to the formal living room replete with a stately gas fireplace with original tile surround, an adjoining center sitting room with bay window and grand formal dining room.
A made-to-order kitchen showcases classic cream cabinetry, 48” Wolf range with pot filler, SubZero refrigerator and Miele dishwasher. A large center island houses a Decor warming drawer, additional under-counter refrigerator and freezer and secondary prep sink. Additional walk-in pantry and powder room complete the parlor floor.
The 3rd floor Master retreat features a sitting room, dressing hall with 5 double closets and laundry center, en suite fitness room and calming master bath; magnificently appointed with steam shower, BainUltra tub and marble tile with inset mosaics.
Truly a one-of-a-kind home with custom milled doors, restored ceiling medallions, original inlaid flooring, regal moldings, central vacuum, touch screen home automation and sound system, 4 zone central air conditioning & 10 zone radiant heat.

 Nimbus Beds
Pavo High Sleeper Frame
The Limelight Beds Pavo High Sleeper is a stunning part of the Limelight Bed Range.
Established in 1998, Limelight Beds part of the Vogue Beds Group and has three main ranges; The Signature range, The Essentials and The Kids & Teens range. Signature is the premium beds which look impressive in any bedroom. The Essentials range contains entry level beds which are great for any budget. Then there are the Kids & Teens range which showcase the single beds and bunk beds. They have a range to suit all your needs.
Specification
• Brand: Limelight Beds
• Collection Name: Signature Range
• Material: Wood
Dimensions
Highsleeper:
Length (cm): 204
Width (cm): 133
Headboard Height (cm): 156
Footboard Height (cm): 156
• Item: Pavo High Sleeper only
• Some self assembly required

 Eibensteiner Real Estate Group - ReMax Results
Inspiration for a transitional formal and open concept carpeted living room remodel in Minneapolis with a standard fireplace, no tv, gray walls and a stone fireplace
23