
Search results for "Impressive range" in Home Design Ideas

 Studio41 Home Design Showroom
A MODERN NEW LOOK! | Darling New is the evolution of a Duravit classic – top end design without a top end price tag. The new range offers harmonious circular forms, an exquisite shape, individual washing area solutions, individual furniture fronts and a broad choice throughout the range. The basin and new vanity unit create a particularly attractive combination and the furniture washbasin offers impressively generous storage space with a delicate design, even in the smallest size. Darling New is the modern version of a bathroom classic – versatile, stylish and affordable.e | Available at www.ShopStudio41.com

 Emerge Design, Inc.
First Impressions Photography
Seeber Build
True Custom Cabinets
Example of a mid-sized transitional single-wall dark wood floor and brown floor kitchen/dining room combo design in Vancouver with an undermount sink, shaker cabinets, gray cabinets, quartz countertops, blue backsplash, ceramic backsplash, stainless steel appliances, an island, white walls and no fireplace
Example of a mid-sized transitional single-wall dark wood floor and brown floor kitchen/dining room combo design in Vancouver with an undermount sink, shaker cabinets, gray cabinets, quartz countertops, blue backsplash, ceramic backsplash, stainless steel appliances, an island, white walls and no fireplace

 oBedding
Does your young one love Tweety Bird? These adorable items will bring their favorite cartoon character to life! We have a wide range of bedding products that will make quite an impression. Click the website button to view all items available for purchase.
Find the right local pro for your project

 Kingsmill Kitchens & Baths
A gorgeous and natural kitchen designed by Gary Potter, CKD CBD that is just as functional as it is beautiful.
The custom range hood, quartz countertops, natural marble & glass backsplash, and custom stained maple cabinet all come together to create a space that is inspired by organic, natural lines. The overall impression of this kitchen is best described as a 'restful elegance'.
Photographer: Ken Solilo

 Enfort Homes
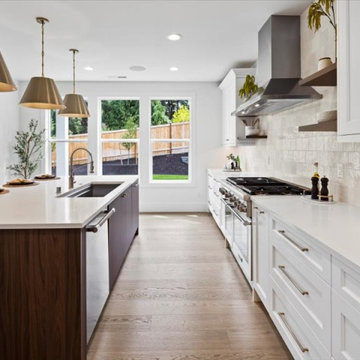
a masterfully designed Modern Farmhouse w/and ideal layout. Offering ample room for both hosting and relaxed living, the main floor includes a private en-suite & office. The upper level boasts a versatile bonus room, luxurious primary suite with a spa-like 5 piece bath, heated Terrazzo floors, motion-sensor lighting, and an expansive walk-in closet. The gourmet kitchen impresses with two-tone Bellmont cabinets, Thermador appliances, a walk-in pantry, and a built-in breakfast bar featuring floating shelves and a wine/beverage fridge. The airy 2-story great room w/gas fireplace extends to a covered patio and spacious, fully-fenced backyard. Smart home features, A/C, oversized garage & Evo charger.
 oBedding
Does your young one love the Backyardigans? These delightful items will bring their favorite backyard fantasy to the walls inside. We have a wide range of bedding and room decor products that will make quite an impression. Click the website button to view all items available for purchase.


 oBedding
Does your young one love Ariel? These delightful items will bring their Little Mermaid Princess to life! We have a wide range of bedding and room decor products that will make quite an impression. Click the website button to view all items available for purchase.
 First Impression Designs
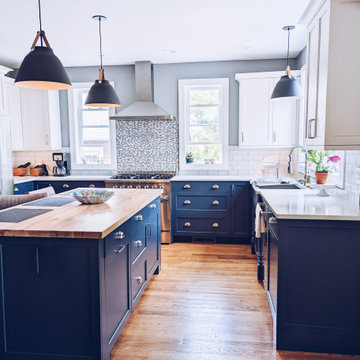
These photos speak for themselves. We created a bright, amazing, kitchen with tons of counter space, a fantastic island for entertaining and prep work. By opening the wall to the dining room, and the back room (adding a tansom window for light) we made the dining area more useful on a day to day basis!

 Monogram Appliances
Cooking and color themes come together in this loft kitchen’s bold design statement, a declaration as big as the space it fills. Cobalt blue, sunflower yellow and three scarlet squares are all connected and coordinated by stunning steel accents.
An aesthetic center of attention, the kitchen is designed to showcase Monogram® professional cooking appliances. Among the many impressive pieces of equipment on display is a 48" restaurant-caliber gas range, which is canopied by a complementary tapered-style hood.
Situated between the range and a stainless steel counter, professional-style wall ovens create powerful impact with chamfered edges, a substantial handle and die-cast metal dials. A professional side-by-side refrigerator, pair of undercounter refrigerators and built-in dishwasher complete this commercial-style loft kitchen.
 oBedding
"Does your young one love Care Bears? These adorable items will bring their favorite characters to life! We have a wide range of room decor products that will make quite an impression. Click the website button to view all items available for purchase."

 Miller-Roodell Architects Ltd
Nikolas Koenig
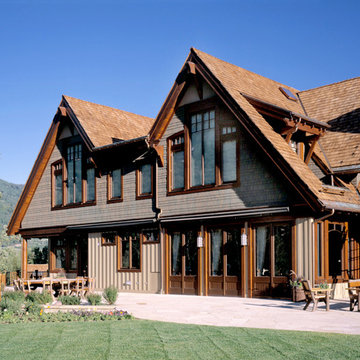
With the intent of functioning as a working ranch, the property features extensive riding facilities. Grounded in the same approach and unified to the living spaces, both the stable and an indoor riding area are an exercise in melding traditional arrangements with custom features. A simple grid system and dominate central axis bring functionality, while the rhythm of the sawn timber structure gives a warmth to this impressive building. The interior is filled with natural light thanks to a 220′ long skylight.

 Cantoni
At the top of the winding mountains in Malibu is a meandering 700-foot driveway that leads up to a 4,500 square foot desert oasis. Its sheer exterior, owing to the talents of renowned architect Ron Goldman FAIA, lends itself to its natural surroundings of dramatic rock formations and layered mountain ranges. And if that’s not enough to entice you, then we’re sure the owner’s collection of impressive automobiles is bound to get your blood pumping.
Photos by Lucas Cichon

Sponsored
Plain City, OH

The Creative Kitchen Company
Columbus Area Kitchen Remodeling and Refacing Professional
 First Impression Designs
Wow! What this addition did for this home was amazing.
The Dad in this story loves to cook! So, we took the existing kitchen and made it into a great walk in pantry and mudroom, and added a new addition to the back of the house to create an open kitchen-family room with a full master bedroom suite upstairs! This kitchen has all the bells and whistles for a fabulous cook! I couldn't be more excited for them as they enjoy entertaining family and friends in their amazing new home:)
 BKC Kitchen and Bath
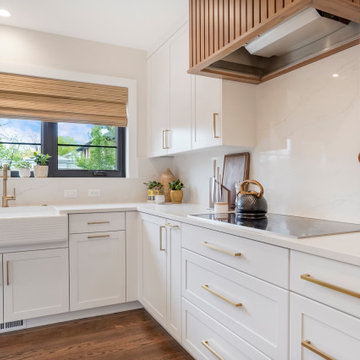
This 1925 Denver home received an impressive kitchen makeover - both in size and design. By absorbing an existing bedroom into the space and moving the basement staircase to the side, the room is now brighter and more open.
The Simply White Crystal Cabinets, contrasted by the custom walnut slat panel range hood and island detail, along with other carefully curated items throughout, really make this kitchen pop.
Design by Jennifer Rogers, BKC Kitchen and Bath
RangeFinder Photography
 First Impression Designs
These photos speak for themselves. We created a bright, amazing, kitchen with tons of counter space, a fantastic island for entertaining and prep work. By opening the wall to the dining room, and the back room (adding a tansom window for light) we made the dining area more useful on a day to day basis!
 First Impression Designs
These photos speak for themselves. We created a bright, amazing, kitchen with tons of counter space, a fantastic island for entertaining and prep work. By opening the wall to the dining room, and the back room (adding a tansom window for light) we made the dining area more useful on a day to day basis!

Sponsored
Fredericksburg, OH

High Point Cabinets
Columbus' Experienced Custom Cabinet Builder | 4x Best of Houzz Winner
 First Impression Designs
Wow! What this addition did for this home was amazing.
The Dad in this story loves to cook! So, we took the existing kitchen and made it into a great walk in pantry and mudroom, and added a new addition to the back of the house to create an open kitchen-family room with a full master bedroom suite upstairs! This kitchen has all the bells and whistles for a fabulous cook! I couldn't be more excited for them as they enjoy entertaining family and friends in their amazing new home:)
 First Impression Designs
These photos speak for themselves. We created a bright, amazing, kitchen with tons of counter space, a fantastic island for entertaining and prep work. By opening the wall to the dining room, and the back room (adding a tansom window for light) we made the dining area more useful on a day to day basis!
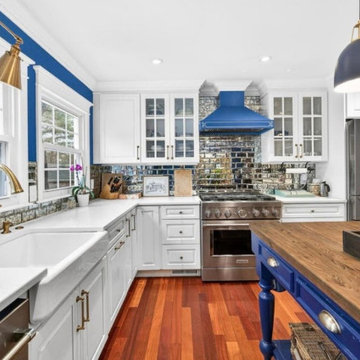
 Affinity Contracting
A dated kitchen became a bright, personality-filled gathering space in this Burke, Virginia renovation. Crisp white cabinetry and quartz countertops create a timeless foundation, while the statement blue range hood, matching accents, brass finishes and mosaic backsplash give the kitchen its distinctive character. Custom built-in storage, a farmhouse sink, pendant lighting and beautifully refinished hardwood floors complete this warm transitional design—proof that a practical kitchen can still make a striking first impression.
36