
Search results for "Impressive range" in Home Design Ideas

 Bob Burns Blinds
Transform your home in time for Christmas. ✨
Impress your guests this festive season with our stunning range of high-quality window furnishings. Order yours before the following dates for a pre-Christmas install:
14TH NOVEMBER:
✔️ Folding arm awnings
✔️ Timber and aluminium venetians
✔️ Vision and roman blinds
✔️ Executive screens
18TH NOVEMBER:
✔️ Cellular blinds
25TH NOVEMBER:
✔️ Roller shutters
Celebrate the festive season in style and contact us for a FREE measure and quote today ?bobburnsblinds.com.au/get-a-quote
#BobBurnsBlinds #AdelaideBlinds #AdelaideCurtains #AdelaideOutdoorBlinds #Christmas
 SDL Residential Design
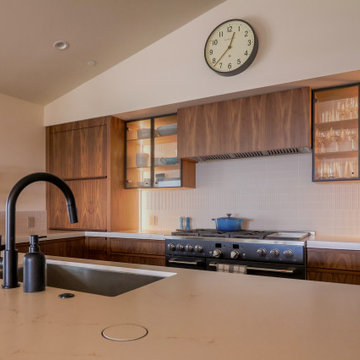
The kitchen was especially fun to design; we needed to maximize storage while keeping visual clutter to a minimum. Using a restrained palette of walnut, beige tones, matte blacks and touches of brass, the general atmosphere is calming and clean. A separate pantry room off the kitchen does a lot to keep visual clutter concealed, as do the built-in countertop hutches that are part pull-out storage, part appliance garage. Using the hutches to frame the range we decided to use a subtle 3D tile which takes the backseat to the strong cathedral grains of the walnut. We continued that tile into the backs of the the glass upper cabinets to give the impression of transparency and lightness.

 User
Custom cabinets surround the large gas range featuring a concealed hood fan and stainless steel bracket details. The curved central island incorporates a round eating table for access by young children.
Photo credit:Artistic Impressions Photography
Find the right local pro for your project
 Morrone Interiors
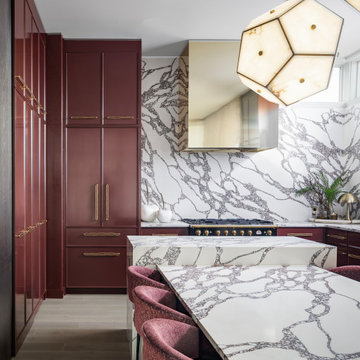
This striking angle highlights the high-impact pairing of bold marble and rich plum cabinetry. The dramatic waterfall island, seamless backsplash, and countertops are cloaked in a deep-veined stone pattern that feels both organic and sculptural—wrapping the kitchen in movement and luxury.
A gleaming mirrored range hood reflects light and adds a touch of glam, contrasting the matte depth of the eggplant-hued cabinetry adorned with brushed brass hardware. The plush rose chairs tuck neatly beneath the dual-height island, maintaining the space’s sleek lines and tonal harmony.
This is a kitchen designed to impress at every detail, blending couture color with architectural stonework in a space that feels as sophisticated as it is livable.

 Miller-Roodell Architects Ltd
Nikolas Koenig
With the intent of functioning as a working ranch, the property features extensive riding facilities. Grounded in the same approach and unified to the living spaces, both the stable and an indoor riding area are an exercise in melding traditional arrangements with custom features. A simple grid system and dominate central axis bring functionality, while the rhythm of the sawn timber structure gives a warmth to this impressive building. The interior is filled with natural light thanks to a 220′ long skylight.

 Art of Kitchens Pty Ltd
Our client wanted a unique, modern space that would pay tribute to the industrial history of the original factory building, yet remain an inviting space for entertaining, socialising and cooking.
This project focused on designing an aesthetically pleasing, functional kitchen that complemented the industrial style of the building. The kitchen space needed to be impressive in its own right, without taking away from the main features of the open-plan living area.
Every facet of the kitchen, from the smallest tile to the largest appliance was carefully considered. A combination of creative design and flawless joinery made it possible to use diverse materials such as stainless steel, reclaimed timbers, marble and reflective surfaces alongside integrated state-of-the-art appliances created an urbane, inner-city space suitable for large-scale entertaining or relaxing.

 oBedding
Does your young one love Finding Nemo? These delightful items will bring their favorite characters to life! We have a wide range of bedding and room decor products that will make quite an impression. Click the website button to view all items available for purchase.



 Cantoni
At the top of the winding mountains in Malibu is a meandering 700-foot driveway that leads up to a 4,500 square foot desert oasis. Its sheer exterior, owing to the talents of renowned architect Ron Goldman FAIA, lends itself to its natural surroundings of dramatic rock formations and layered mountain ranges. And if that’s not enough to entice you, then we’re sure the owner’s collection of impressive automobiles is bound to get your blood pumping.
Photos by Lucas Cichon
 oBedding
These festive decorations will surely bring the ghosts and goblins to life! We have a wide range of bedding and room decor products that will make quite an impression. Click the website button to view all items available for purchase.
 oBedding
These exciting WWE Wrestling items will bring your favorite SmackDown experience home! We have a wide range of bedding and room decor products that will make quite an impression. Click the website button to view all items available for purchase.
 oBedding
Does your young one love Strawberry Short Cake? These adorable items will bring their favorite Strawberryland characters to life! We have a wide range of room decor products that will make quite an impression. Click the website button to view all items available for purchase.

 Carriage Lane Design-Build Inc.
Photography: Stephani Buchman,
Floral: Bluebird Event Design
Inspiration for a mid-sized scandinavian single-wall light wood floor open concept kitchen remodel in Toronto with an undermount sink, flat-panel cabinets, white cabinets, quartzite countertops, white backsplash, stone slab backsplash, stainless steel appliances and an island
Inspiration for a mid-sized scandinavian single-wall light wood floor open concept kitchen remodel in Toronto with an undermount sink, flat-panel cabinets, white cabinets, quartzite countertops, white backsplash, stone slab backsplash, stainless steel appliances and an island
 oBedding
Make your room shout "A true Indiana Hoosiers fan lives here!" We have a wide range of room decor products that will make quite an impression. Click the website button to view all items available for purchase.

Sponsored
Plain City, OH

The Creative Kitchen Company
Columbus Area Kitchen Remodeling and Refacing Professional

 Carolina Pool Consultants
Concrete Pools
Concrete pools are the luxury type of pool. Concrete pools allow an endless variety of shape, size, and customization. These inground pools allow for a range of incredibly impressive designs.
 Pine Street Carpenters & The Kitchen Studio
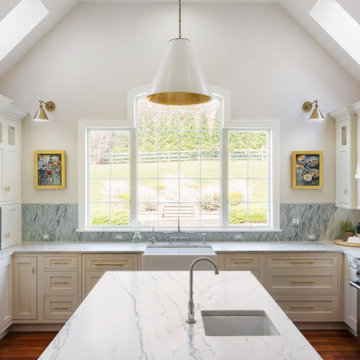
Kitchen - transitional kitchen idea in Philadelphia with white cabinets and quartzite countertops

 CRAFT Artisan Wood Floors
Private Residence in Niagara on the Lake, ON
Castillo Plank Collection Hickory Hardwood Flooring, in 8" Aragon colour
The mid-range tones and texture of our Aragon lend this home a unique, elegant warmth. Matching accessories including vents add a valuable custom designed look.
 UpperKey
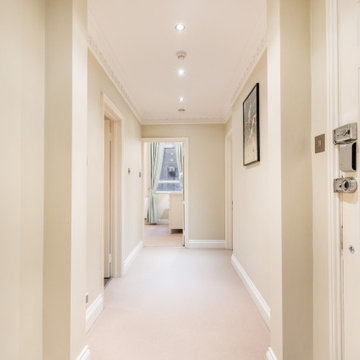
London's apartments have a variety of entrances, depending on the building and its location. Some apartments have a grand entrance with a doorman or concierge to greet residents and guests. These entrances are typically well-maintained and impressive, giving residents a sense of luxury and prestige.
Other apartments have more modest entrances, such as a simple door or gate that leads directly to the apartment. These entrances may be less glamorous, but they can offer a greater sense of privacy and security.
Regardless of the type of entrance, London's apartments are known for their charm and character. Many buildings have historic architecture, with intricate details and ornate features that make them stand out from modern construction. These entrances are often the first impression visitors have of the building, and they can set the tone for the entire living experience.
Whether you prefer a grand entrance or a more understated one, London's apartments offer a range of options to suit your style and needs.

Sponsored
Plain City, OH
The Creative Kitchen Company
Columbus Area Kitchen Remodeling and Refacing Professional
 oBedding
Does your young one love Winnie the Pooh? These adorable items will bring their favorite character to life! We have a wide range of bedding and room decor products that will make quite an impression. Click the website button to view all items available for purchase.

 Boss Design Ltd
A different vantage point and here we see that this is an L-Shaped kitchen with a dining table off to the side. The consistency of the brown and grey with the exterior and that flowing through the interior is really a nice, detailed touch. We get a bit of a "closer" look at the backsplash behind the range. Looks like a smaller mosaic tile with a pearl finish. This is done very tastefully within this setting. The pebble pathway on the floor to the bottom right of the photo also intriguing - wondering where it goes?! Still the small attentiveness to detail that Alair Homes has placed within their designs is really great! Notice how the plug covers one the backsplash are white and the one on the island is black. Yes they aren't a perfect match, but could you imagine a black cover on that tile, or a white cover on the island. This would drawn way too much attention, what they've done shows their passion for their designs.
Is there any other details that have impressed you throughout this home?
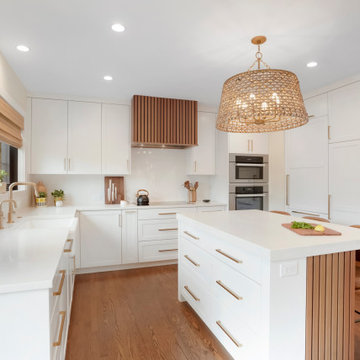
 BKC Kitchen and Bath
This 1925 Denver home received an impressive kitchen makeover - both in size and design. By absorbing an existing bedroom into the space and moving the basement staircase to the side, the room is now brighter and more open.
The Simply White Crystal Cabinets, contrasted by the custom walnut slat panel range hood and island detail, along with other carefully curated items throughout, really make this kitchen pop.
Design by Jennifer Rogers, BKC Kitchen and Bath
RangeFinder Photography
39