
Search results for "Impressive selection" in Home Design Ideas

 Polly Morozov Design Studio
A custom-painted compass rose floor design creates an impressive yet tasteful and understated entry into this beach home, customized with the first initial of the owner's surname. The custom-made console features a hand-selected two inch wooden slab with a cold-rolled iron steel base.

 Knight Custom Homes
This beautiful home is used regularly by our Calgary clients during the weekends in the resort town of Fernie, B.C. While the floor plan offered ample space to entertain and relax, the finishes needed updating desperately. The original kitchen felt too small for the space which features stunning vaults and timber frame beams. With a complete overhaul, the newly redesigned space now gives justice to the impressive architecture. A combination of rustic and industrial selections have given this home a brand new vibe, and now this modern cabin is a showstopper once again!
Design: Susan DeRidder of Live Well Interiors Inc.
Photography: Rebecca Frick Photography

 Fireplace Xtrordinair
The 6015™ HO Linear Gas Fireplace presents you with superior heat performance, high quality construction and a stunning presentation of fire. The 6015™ is the largest unit in this three-part Linear Gas Fireplace Series, and is the perfect accompaniment to grand living spaces and custom homes. Like it's smaller counterparts, the 4415™ and 3615™, the 6015™ features a sleek 15 inch height and a long row of tall, dynamic flames over a bed of reflective crushed glass that is illuminated by bottom-lit Accent Lights. The 6015™ gas fireplace comes with the luxury of adding three different crushed glass options, the Driftwood and Stone Fyre-Art Kit, and multiple fireback selections to completely transition the look of this fireplace.
The 6015™ gas fireplace not only serves as a beautiful focal point in any home; it boasts an impressively high heat output of 56,000 BTUs and has the ability to heat up to 2,800 square feet, utilizing two concealed 90 CFM fans. It features high quality, ceramic glass that comes standard with the 2015 ANSI approved low visibility safety barrier, increasing the overall safety of this unit for you and your family. The GreenSmart® 2 Wall Mounted Thermostat Remote is also featured with the 6015™, which allows you to easily adjust every component of this fireplace. It even includes optional Power Heat Vent Kits, allowing you to heat additional rooms in your home. The 6015™ is built with superior Fireplace Xtrordinair craftsmanship using the highest quality materials and heavy-duty construction. Experience the difference in quality and performance with the 6015™ HO Linear Gas Fireplace by Fireplace Xtrordinair.
Find the right local pro for your project

 Impressions Flooring Collection
The Elegance series features Natural White Oak solid planks that have been wire brushed to give the floor a warm, yet subtle antique look. The process of wire brushing adds texture to the surface of the wood which visually enhances the grain. By selecting one of the brown, beige, or grey hues available in the Elegance series, you are sure to add a look of rustic sophistication to your home.
Species: Oak
Thickness: 3/4″
Width: 5″
Edge/End: Bevel/Bevel

 Bloc Architects
PROGRAM: RESIDENTIAL
LOCATION: 2 SHRIMP LANE, SALT ROCK, SOUTH AFRICA
SIZE: 420m²
Located on the beach along the North Coast. The design maximises the impressive views of the ocean. The design is a blend of modern and weathered beach house design. The materials where selected for their durability in this harsh coastal environment. The interior was designed by Moos Interior Architects.
The lodge was awarded 5 star status in 2011. It was featured in the SA Home Owner (September 2011) and Get It Magazine (October 2012)
 Bloc Architects
PROGRAM: RESIDENTIAL
LOCATION: 2 SHRIMP LANE, SALT ROCK, SOUTH AFRICA
SIZE: 420m²
Located on the beach along the North Coast. The design maximises the impressive views of the ocean. The design is a blend of modern and weathered beach house design. The materials where selected for their durability in this harsh coastal environment. The interior was designed by Moos Interior Architects.
The lodge was awarded 5 star status in 2011. It was featured in the SA Home Owner (September 2011) and Get It Magazine (October 2012)
 Bloc Architects
PROGRAM: RESIDENTIAL
LOCATION: 2 SHRIMP LANE, SALT ROCK, SOUTH AFRICA
SIZE: 420m²
Located on the beach along the North Coast. The design maximises the impressive views of the ocean. The design is a blend of modern and weathered beach house design. The materials where selected for their durability in this harsh coastal environment. The interior was designed by Moos Interior Architects.
The lodge was awarded 5 star status in 2011. It was featured in the SA Home Owner (September 2011) and Get It Magazine (October 2012)



 Renovisions
To create a unique kitchen, we take inspiration from the personality of our clients; it’s a collaborative effort to develop the exact look and feel that best suits their lifestyles.
The challenge of this kitchen was to re-build the existing kitchen and adjoining full bath, creating a much better flow with plenty of storage for this active family (as they often entertain seaside).
The two-toned cabinetry in both white and laguna blue reflected a true beach-feel adorned with a terrific choice of starfish and shell shaped hardware to draw attention to this creative and beautifully transformed seaside kitchen.
We remind our clients that in order to be unique, do something unique! And this is nicely demonstrated in both the layout, color scheme and backsplash design details. Our client selected several hand painted decorative ocean creatures for the backsplash, drawing from colors in the room, and this created a truly unique conversation piece!
A glint of sparkle from the white quartz countertops brings you closer to the beach in this impressive oceanfront home.
From flooring to ceiling, we created a picture perfect beautiful beach house kitchen that is not only functional but provides a relaxed and inviting feel for these seaside owners.

 Lebello | Modern Outdoor Contract Furniture
The DNV Rooftop boasts one of the most impressive skyline views in the Washington, DC. Perched atop the Donovan House hotel on 14th Street, DNV Rooftop offers a relaxing setting to take in the setting sun, a selection of Asian tacos and street food from Zentan Chef Jennifer Nguyen, and a collection of creative libations from bar guru Jon Harris including rotating on tap-cocktails and classic cocktails with an Asian twist.

 ASR DESIGN STUDIO
Our mission was to gift Bellevue with classic, natural and timeless style while setting it up with impressive functionality so that it was ready to be an entertaining-friendly home they needed it to be. Mission accepted!
Our clients’ vision was clear: They wanted the focal point of every space to be the view of Oakland while making it cozy and infusing the space with color.
We carefully selected a neutral color palette and balanced it with pops of color, unique greenery and personal touches to bring our clients’ vision of a stylish modern and casual vibes to life.

 Project Specialist Lowe's of Harriman, TN
Shower area that was converted from an exisitng Tiled Shower that was enlarged by taking space away from a drop in bathtub Using Item Number 683102 Style Selections Sovereign Stone Pearl Porcelain Marble Floor And Wall Tile (Common: 6-in x 12-in; Actual: 11.85-in x 5.79-in) in a brick pattern with Shluter trim on the walls and Item Number 696079 Anatolia Tile Sunset Impressions Pebble Mosaic Wall Tile (Common: 12-in x 12-in; Actual: 11.81-in x 11.81-in) on the floor and the Niche. Shluter shower Systems with a Linear drain in Brushed Nickel were used under the tile and for waterproofing. Item Number 793992 Delta Linden Stainless 1-Handle Shower Faucet was installed with a Delta Valve as well.

 Renovisions
To create a unique kitchen, we take inspiration from the personality of our clients; it’s a collaborative effort to develop the exact look and feel that best suits their lifestyles.
The challenge of this kitchen was to re-build the existing kitchen and adjoining full bath, creating a much better flow with plenty of storage for this active family (as they often entertain seaside).
The two-toned cabinetry in both white and laguna blue reflected a true beach-feel adorned with a terrific choice of starfish and shell shaped hardware to draw attention to this creative and beautifully transformed seaside kitchen.
We remind our clients that in order to be unique, do something unique! And this is nicely demonstrated in both the layout, color scheme and backsplash design details. Our client selected several hand painted decorative ocean creatures for the backsplash, drawing from colors in the room, and this created a truly unique conversation piece!
A glint of sparkle from the white quartz countertops brings you closer to the beach in this impressive oceanfront home.
From flooring to ceiling, we created a picture perfect beautiful beach house kitchen that is not only functional but provides a relaxed and inviting feel for these seaside owners.


 Bloc Architects
PROGRAM: RESIDENTIAL
LOCATION: 2 SHRIMP LANE, SALT ROCK, SOUTH AFRICA
SIZE: 420m²
Located on the beach along the North Coast. The design maximises the impressive views of the ocean. The design is a blend of modern and weathered beach house design. The materials where selected for their durability in this harsh coastal environment. The interior was designed by Moos Interior Architects.
The lodge was awarded 5 star status in 2011. It was featured in the SA Home Owner (September 2011) and Get It Magazine (October 2012)

 Northern Woodworking, Inc.
This basement was built to entertain and impress. Every inch of this space was thoughtfully crafted to create an experience. Whether you are sitting at the bar watching the game, selecting your favorite wine, or getting cozy in a theater seat, there is something for everyone to enjoy.
 Bloc Architects
PROGRAM: RESIDENTIAL
LOCATION: 2 SHRIMP LANE, SALT ROCK, SOUTH AFRICA
SIZE: 420m²
Located on the beach along the North Coast. The design maximises the impressive views of the ocean. The design is a blend of modern and weathered beach house design. The materials where selected for their durability in this harsh coastal environment. The interior was designed by Moos Interior Architects.
The lodge was awarded 5 star status in 2011. It was featured in the SA Home Owner (September 2011) and Get It Magazine (October 2012)
 Bloc Architects
PROGRAM: RESIDENTIAL
LOCATION: 2 SHRIMP LANE, SALT ROCK, SOUTH AFRICA
SIZE: 420m²
Located on the beach along the North Coast. The design maximises the impressive views of the ocean. The design is a blend of modern and weathered beach house design. The materials where selected for their durability in this harsh coastal environment. The interior was designed by Moos Interior Architects.
The lodge was awarded 5 star status in 2011. It was featured in the SA Home Owner (September 2011) and Get It Magazine (October 2012)
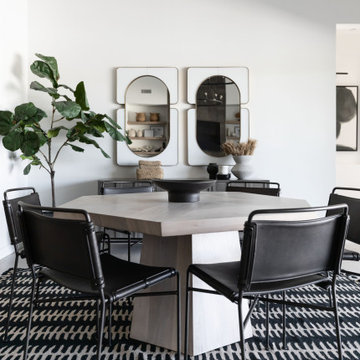
 Living with Lolo
Dining Room in Monte Lindo | Room Type:
Full Home Furnishing – 4,368 sq ft | 6 Bedrooms | 5 Baths- Living Room, Dining Room, Kitchen Nook, Family Room, Office, Primary Bedroom + Bath.
Project Name:
Monte Lindo |
Key Feature:
A Modern Transitional new build transformed from builder-grade into a unique, personality-driven home through curated furnishings, lighting, art, and mirrors.
Challenge:
COVID-related supply and delivery delays, along with limitations of working within a builder-grade home that restricted creativity in certain areas.
Solution:
The team elevated the space with thoughtfully selected furnishings, lighting, wallpaper, art, and mirrors, pushing the clients slightly outside their comfort zone to create a home that felt both comfortable and impressive.
Materials:
Lighting: Arteriors, Palecek, Circa, Memoky.
Rugs: Loloi, Surya.
Mirrors: Four Hands, Ferguson, Arteriors.
Wallpaper: Savannah Hayes.
Furniture: Classic Home, Four Hands, Moss Home, Dovetail, Union Home.
Budget:
$50k-$75K |
Timeline:
11 months, completed September 2021.

 NatureKast
The look of rich wood that lasts forever? NatureKast offers the most realistic wood looking cabinetry in the World with the largest selection of high density resin cabinets and elements. Impressive posts with support brackets border v-groove panels and plank base to add beauty to the raised bar walls.
Door style: Louver/Shaker. Finish: Espresso.
 Knight Custom Homes
This beautiful home is used regularly by our Calgary clients during the weekends in the resort town of Fernie, B.C. While the floor plan offered ample space to entertain and relax, the finishes needed updating desperately. The original kitchen felt too small for the space which features stunning vaults and timber frame beams. With a complete overhaul, the newly redesigned space now gives justice to the impressive architecture. A combination of rustic and industrial selections have given this home a brand new vibe, and now this modern cabin is a showstopper once again!
Design: Susan DeRidder of Live Well Interiors Inc.
Photography: Rebecca Frick Photography
18