
Search results for "Impressive variety" in Home Design Ideas

 GBC Kitchen and Bath
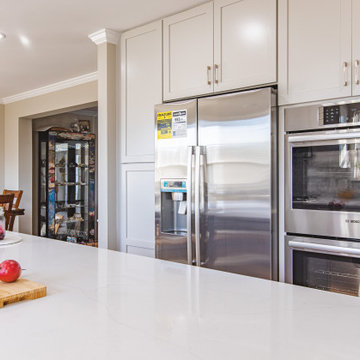
Kitchens get dirty, and there’s not much you can do about it. However, there are several low maintenance options for your countertops, cabinets, and floors that will minimize the mess and time that you have to invest in cleaning. Much like cabinets, countertops make a huge impression when you walk into your kitchen. White countertops are a terrific addition to any kitchen and require minimal maintenance to clean. Lastly, when choosing floors for your family kitchen, you should consider durability, ease of cleaning, and slip-resistant flooring. Floors come in a variety of colors, materials, and textures. Wood is a popular choice that is easy to maintain and creates a warm look.

 Evoscapes, Luxury Landscape Design and Build
This project showcases a grand custom water feature, beginning with an impressive water wall that flows down through multiple basins, culminating in a vast pond. It is accentuated by several large concrete pads that appear to float over the water, serving as stepping stones to the network of pathways weaving through the yard. Modern and elegant materials were meticulously selected to complement the design, including sleek finishes that enhance the feature's contemporary aesthetic. To highlight the space and integrate it seamlessly with the natural surroundings, a variety of native grasses and plants were chosen, adding both beauty and ecological benefits to the landscape.
 GBC Kitchen and Bath
Kitchens get dirty, and there’s not much you can do about it. However, there are several low maintenance options for your countertops, cabinets, and floors that will minimize the mess and time that you have to invest in cleaning. Much like cabinets, countertops make a huge impression when you walk into your kitchen. White countertops are a terrific addition to any kitchen and require minimal maintenance to clean. Lastly, when choosing floors for your family kitchen, you should consider durability, ease of cleaning, and slip-resistant flooring. Floors come in a variety of colors, materials, and textures. Wood is a popular choice that is easy to maintain and creates a warm look.
Find the right local pro for your project
 GBC Kitchen and Bath
Kitchens get dirty, and there’s not much you can do about it. However, there are several low maintenance options for your countertops, cabinets, and floors that will minimize the mess and time that you have to invest in cleaning. Much like cabinets, countertops make a huge impression when you walk into your kitchen. White countertops are a terrific addition to any kitchen and require minimal maintenance to clean. Lastly, when choosing floors for your family kitchen, you should consider durability, ease of cleaning, and slip-resistant flooring. Floors come in a variety of colors, materials, and textures. Wood is a popular choice that is easy to maintain and creates a warm look.
 CROWNCUSTOMDOORS
Features:
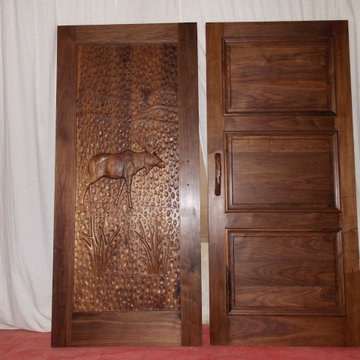
Intricate Carving: The door showcases a stunning, deeply carved scene featuring a moose walking through a winter landscape. The level of detail in the carving is impressive, capturing the textures of the moose's fur, the snow, and the trees.
Winter Theme: The design evokes a strong connection to winter with its depiction of snow and a moose in a snowy landscape.
Textured Background: The background of the door features a textured pattern, adding depth and visual interest.
Material and Construction:
Wood: The door appears to be constructed from a rich, dark wood, likely walnut or a similar hardwood.
Sturdiness: The door appears to be well-constructed and sturdy, with a solid frame.
Application
The moose door, with its unique and captivating design, would be well-suited for a variety of applications where a connection to nature and a touch of rustic elegance are desired. Here are some potential applications:
Residential:
Homes with a Rustic or Nature-Inspired Aesthetic: The door would be a striking addition to homes with a rustic, log cabin, or country-style design. It would also be a perfect fit for homes with a mountain or winter theme.
Mountain Cabins and Lodges: The door's winter theme would perfectly complement the ambiance of a mountain cabin or lodge.
Homes with a Hunting Theme: The door's depiction of a moose would be a perfect fit for homes with a hunting theme.
Game Rooms and Man Caves: The door could create a unique and impressive entrance for a game room or man cave.
Commercial:
Eco-Lodges and Retreats: The door's natural theme would align well with the ethos of eco-friendly accommodations.
Hunting Lodges: The door would be a perfect fit for hunting lodges, creating a welcoming and inviting entrance.
Restaurants and Bars with a Nature Theme: The door could create a unique and captivating entrance for restaurants and bars with a nature theme.
Outdoor Gear Stores and Outfitters: The door could be used to create a striking entrance for outdoor gear stores and outfitters, showcasing their connection to nature and adventure.
Other Applications:
Nature-Themed Event Spaces: The door could add a touch of rustic elegance to event spaces such as wedding venues or nature-themed retreats.
Art Galleries and Museums: The door's artistic nature could make it a suitable addition to spaces dedicated to art and nature.
Overall, the moose door's unique design and high-quality craftsmanship make it a versatile and appealing option for a variety of applications where a connection to nature and a touch of rustic elegance are desired.
 GBC Kitchen and Bath
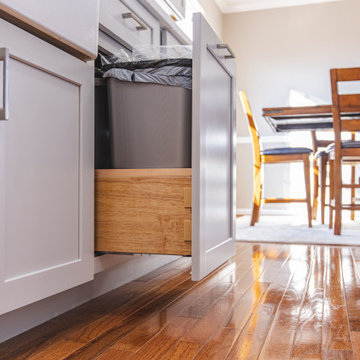
Kitchens get dirty, and there’s not much you can do about it. However, there are several low maintenance options for your countertops, cabinets, and floors that will minimize the mess and time that you have to invest in cleaning. Much like cabinets, countertops make a huge impression when you walk into your kitchen. White countertops are a terrific addition to any kitchen and require minimal maintenance to clean. Lastly, when choosing floors for your family kitchen, you should consider durability, ease of cleaning, and slip-resistant flooring. Floors come in a variety of colors, materials, and textures. Wood is a popular choice that is easy to maintain and creates a warm look.
 GBC Kitchen and Bath
Kitchens get dirty, and there’s not much you can do about it. However, there are several low maintenance options for your countertops, cabinets, and floors that will minimize the mess and time that you have to invest in cleaning. Much like cabinets, countertops make a huge impression when you walk into your kitchen. White countertops are a terrific addition to any kitchen and require minimal maintenance to clean. Lastly, when choosing floors for your family kitchen, you should consider durability, ease of cleaning, and slip-resistant flooring. Floors come in a variety of colors, materials, and textures. Wood is a popular choice that is easy to maintain and creates a warm look.

Sponsored
Columbus, OH
Free consultation for landscape design!

Peabody Landscape Group
Columbus' Reliable Landscape Design & Contracting
 Evoscapes, Luxury Landscape Design and Build
This project showcases a grand custom water feature, beginning with an impressive water wall that flows down through multiple basins, culminating in a vast pond. It is accentuated by several large concrete pads that appear to float over the water, serving as stepping stones to the network of pathways weaving through the yard. Modern and elegant materials were meticulously selected to complement the design, including sleek finishes that enhance the feature's contemporary aesthetic. To highlight the space and integrate it seamlessly with the natural surroundings, a variety of native grasses and plants were chosen, adding both beauty and ecological benefits to the landscape.
 GBC Kitchen and Bath
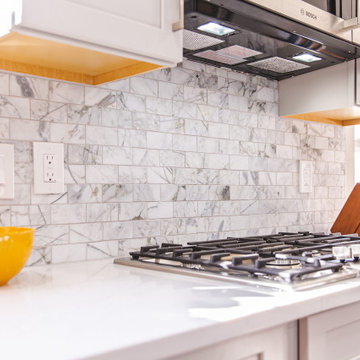
Kitchens get dirty, and there’s not much you can do about it. However, there are several low maintenance options for your countertops, cabinets, and floors that will minimize the mess and time that you have to invest in cleaning. Much like cabinets, countertops make a huge impression when you walk into your kitchen. White countertops are a terrific addition to any kitchen and require minimal maintenance to clean. Lastly, when choosing floors for your family kitchen, you should consider durability, ease of cleaning, and slip-resistant flooring. Floors come in a variety of colors, materials, and textures. Wood is a popular choice that is easy to maintain and creates a warm look.

 Ball Homes
The Brooklyn is a two story plan with three bedrooms and a two car garage. The large two story foyer creates an impressive entry, with plant shelves over the powder room and large coat closet in the second story space. A distinctive barrel vault above the doorway marks the transition to the main living areas. The family room is large and open, with four windows overlooking the rear yard, and an optional fireplace. The family room is open to the kitchen, which includes an island sink and breakfast bar, as well as a pantry. The adjacent breakfast area also overlooks the rear yard, with plenty of natural light.
Upstairs, the large primary bedroom is defined by a double tray ceiling. The primary bath can be configured with a variety of luxury tub and shower upgrades, and opens to a large walk in closet. Two more bedrooms, a hall bath, linen storage, and a utility room complete the second floor. Bedroom three offers an unusually large walk-in closet. The front elevation features include a covered porch, shake siding accents, and a feature window.
 GBC Kitchen and Bath
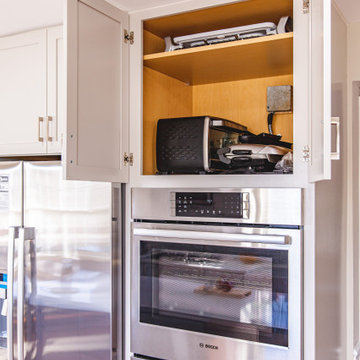
Kitchens get dirty, and there’s not much you can do about it. However, there are several low maintenance options for your countertops, cabinets, and floors that will minimize the mess and time that you have to invest in cleaning. Much like cabinets, countertops make a huge impression when you walk into your kitchen. White countertops are a terrific addition to any kitchen and require minimal maintenance to clean. Lastly, when choosing floors for your family kitchen, you should consider durability, ease of cleaning, and slip-resistant flooring. Floors come in a variety of colors, materials, and textures. Wood is a popular choice that is easy to maintain and creates a warm look.
 Ball Homes
The Brooklyn is a two story plan with three bedrooms and a two car garage. The large two story foyer creates an impressive entry, with plant shelves over the powder room and large coat closet in the second story space. A distinctive barrel vault above the doorway marks the transition to the main living areas. The family room is large and open, with four windows overlooking the rear yard, and an optional fireplace. The family room is open to the kitchen, which includes an island sink and breakfast bar, as well as a pantry. The adjacent breakfast area also overlooks the rear yard, with plenty of natural light.
Upstairs, the large primary bedroom is defined by a double tray ceiling. The primary bath can be configured with a variety of luxury tub and shower upgrades, and opens to a large walk in closet. Two more bedrooms, a hall bath, linen storage, and a utility room complete the second floor. Bedroom three offers an unusually large walk-in closet. The front elevation features include a covered porch, shake siding accents, and a feature window.
 GBC Kitchen and Bath
Kitchens get dirty, and there’s not much you can do about it. However, there are several low maintenance options for your countertops, cabinets, and floors that will minimize the mess and time that you have to invest in cleaning. Much like cabinets, countertops make a huge impression when you walk into your kitchen. White countertops are a terrific addition to any kitchen and require minimal maintenance to clean. Lastly, when choosing floors for your family kitchen, you should consider durability, ease of cleaning, and slip-resistant flooring. Floors come in a variety of colors, materials, and textures. Wood is a popular choice that is easy to maintain and creates a warm look.
Sponsored
Columbus, OH
Free consultation for landscape design!
Peabody Landscape Group
Columbus' Reliable Landscape Design & Contracting
 Ball Homes
The Brooklyn is a two story plan with three bedrooms and a two car garage. The large two story foyer creates an impressive entry, with plant shelves over the powder room and large coat closet in the second story space. A distinctive barrel vault above the doorway marks the transition to the main living areas. The family room is large and open, with four windows overlooking the rear yard, and an optional fireplace. The family room is open to the kitchen, which includes an island sink and breakfast bar, as well as a pantry. The adjacent breakfast area also overlooks the rear yard, with plenty of natural light.
Upstairs, the large primary bedroom is defined by a double tray ceiling. The primary bath can be configured with a variety of luxury tub and shower upgrades, and opens to a large walk in closet. Two more bedrooms, a hall bath, linen storage, and a utility room complete the second floor. Bedroom three offers an unusually large walk-in closet. The front elevation features include a covered porch, shake siding accents, and a feature window.
 Ball Homes
The Brooklyn is a two story plan with three bedrooms and a two car garage. The large two story foyer creates an impressive entry, with plant shelves over the powder room and large coat closet in the second story space. A distinctive barrel vault above the doorway marks the transition to the main living areas. The family room is large and open, with four windows overlooking the rear yard, and an optional fireplace. The family room is open to the kitchen, which includes an island sink and breakfast bar, as well as a pantry. The adjacent breakfast area also overlooks the rear yard, with plenty of natural light.
Upstairs, the large primary bedroom is defined by a double tray ceiling. The primary bath can be configured with a variety of luxury tub and shower upgrades, and opens to a large walk in closet. Two more bedrooms, a hall bath, linen storage, and a utility room complete the second floor. Bedroom three offers an unusually large walk-in closet. The front elevation features include a covered porch, shake siding accents, and a feature window.
 Ball Homes
The Brooklyn is a two story plan with three bedrooms and a two car garage. The large two story foyer creates an impressive entry, with plant shelves over the powder room and large coat closet in the second story space. A distinctive barrel vault above the doorway marks the transition to the main living areas. The family room is large and open, with four windows overlooking the rear yard, and an optional fireplace. The family room is open to the kitchen, which includes an island sink and breakfast bar, as well as a pantry. The adjacent breakfast area also overlooks the rear yard, with plenty of natural light.
Upstairs, the large primary bedroom is defined by a double tray ceiling. The primary bath can be configured with a variety of luxury tub and shower upgrades, and opens to a large walk in closet. Two more bedrooms, a hall bath, linen storage, and a utility room complete the second floor. Bedroom three offers an unusually large walk-in closet. The front elevation features include a covered porch, shake siding accents, and a feature window.
 GBC Kitchen and Bath
Kitchens get dirty, and there’s not much you can do about it. However, there are several low maintenance options for your countertops, cabinets, and floors that will minimize the mess and time that you have to invest in cleaning. Much like cabinets, countertops make a huge impression when you walk into your kitchen. White countertops are a terrific addition to any kitchen and require minimal maintenance to clean. Lastly, when choosing floors for your family kitchen, you should consider durability, ease of cleaning, and slip-resistant flooring. Floors come in a variety of colors, materials, and textures. Wood is a popular choice that is easy to maintain and creates a warm look.
 Ball Homes
The Brooklyn is a two story plan with three bedrooms and a two car garage. The large two story foyer creates an impressive entry, with plant shelves over the powder room and large coat closet in the second story space. A distinctive barrel vault above the doorway marks the transition to the main living areas. The family room is large and open, with four windows overlooking the rear yard, and an optional fireplace. The family room is open to the kitchen, which includes an island sink and breakfast bar, as well as a pantry. The adjacent breakfast area also overlooks the rear yard, with plenty of natural light.
Upstairs, the large primary bedroom is defined by a double tray ceiling. The primary bath can be configured with a variety of luxury tub and shower upgrades, and opens to a large walk in closet. Two more bedrooms, a hall bath, linen storage, and a utility room complete the second floor. Bedroom three offers an unusually large walk-in closet. The front elevation features include a covered porch, shake siding accents, and a feature window.
 GBC Kitchen and Bath
Kitchens get dirty, and there’s not much you can do about it. However, there are several low maintenance options for your countertops, cabinets, and floors that will minimize the mess and time that you have to invest in cleaning. Much like cabinets, countertops make a huge impression when you walk into your kitchen. White countertops are a terrific addition to any kitchen and require minimal maintenance to clean. Lastly, when choosing floors for your family kitchen, you should consider durability, ease of cleaning, and slip-resistant flooring. Floors come in a variety of colors, materials, and textures. Wood is a popular choice that is easy to maintain and creates a warm look.
 Asha Maía Design
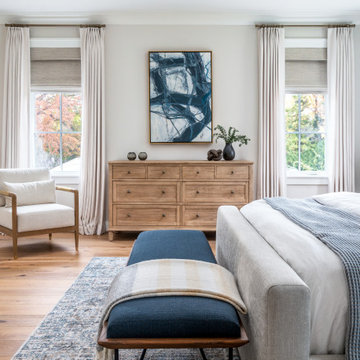
Our clients, a family of five, were moving cross-country to their new construction home and wanted to create their forever dream abode. A luxurious primary bedroom, a serene primary bath haven, a grand dining room, an impressive office retreat, and an open-concept kitchen that flows seamlessly into the main living spaces, perfect for after-work relaxation and family time, all the essentials for the ideal home for our clients! Wood tones and textured accents bring warmth and variety in addition to this neutral color palette, with touches of color throughout. Overall, our executed design accomplished our client's goal of having an open, airy layout for all their daily needs! And who doesn't love coming home to a brand-new house with all new furnishings?
17