
Search results for "Impressive" in Home Design Ideas

 Heritage Construction Companies, LLC.
Open concept kitchen - huge contemporary galley porcelain tile and black floor open concept kitchen idea in Minneapolis with flat-panel cabinets, white cabinets, white appliances, an island, a single-bowl sink, quartz countertops, white backsplash and white countertops
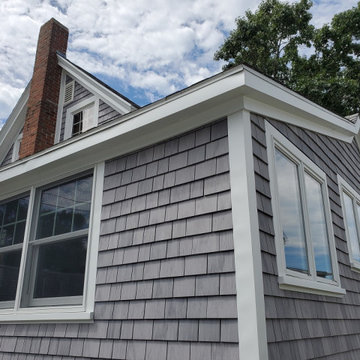
 Care Free Homes, Inc.
This Wareham, MA home looks absolutely stunning with new CertainTeed Cedar Impressions Vinyl Siding in the color, Driftwood Blend.
Cedar Impressions 5" Individual Shingle Vinyl Siding, is a premium type siding that will make your home the talk of the neighborhood. The sawmill texture shakes are identical to real cedar so homeowners do not have to miss out on the traditional look of wood! They will also never have to worry about painting again, saving more money in the long run. Thanks to PermaColor your siding will never fade and will continue to look beautiful for years to come. Cedar Impressions has a gorgeous set of colors and tones that are sure to match anyone’s style. You can even use CertainTeed’s Colorview Design Tool to see how different Cedar Impressions colors could look on your home. Lastly, Homeowners can have peace of mind with CertainTeed’s Lifetime Limited Warranty along with our very own Care Free 10 year Guarantee.
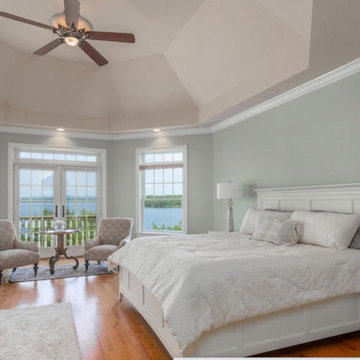
 Great Impressions Staging
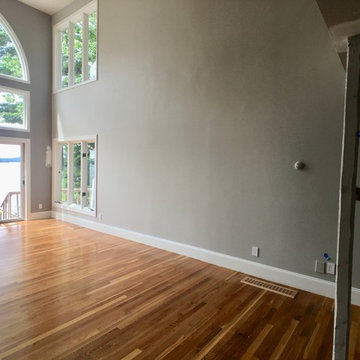
Winnipesaukee waterfront. Updated paint color, staged by Great Impressions Staging
Beach style bedroom photo in Boston
Beach style bedroom photo in Boston
Find the right local pro for your project
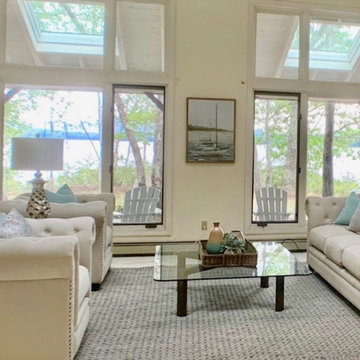 Great Impressions Staging
A stunning living room staged by Great Impressions Staging
Trendy living room photo in Boston
Trendy living room photo in Boston
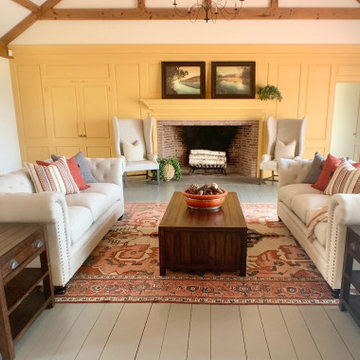 Great Impressions Staging
A stunning living room staged by Great Impressions Staging
Living room - traditional living room idea in Boston
Living room - traditional living room idea in Boston
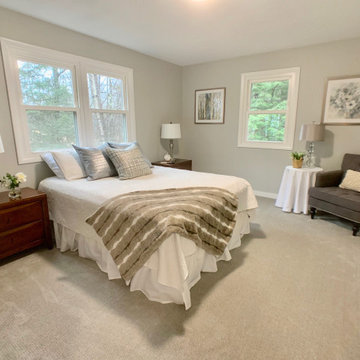 Great Impressions Staging
Renovated home staged by Great Impressions Staging
Example of a classic bedroom design in Boston
Example of a classic bedroom design in Boston
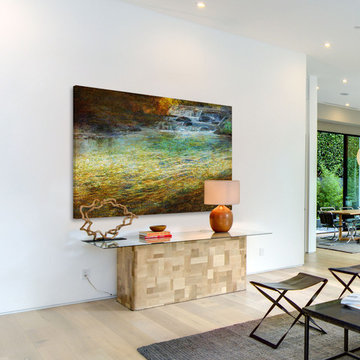




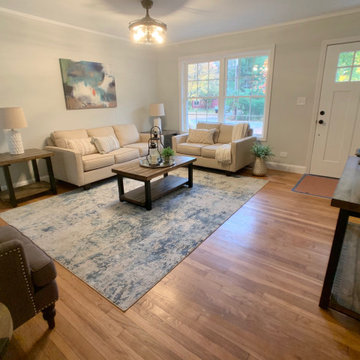 Great Impressions Staging
Renovated living room staged by Great Impressions Staging
Elegant living room photo in Boston
Elegant living room photo in Boston
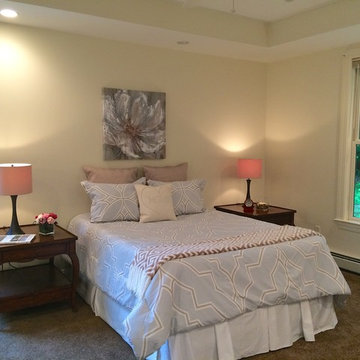
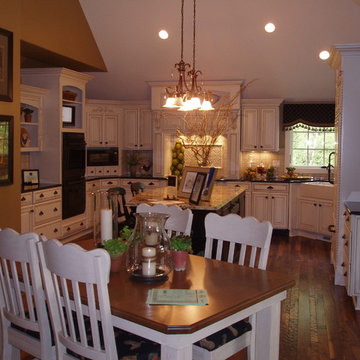


 Jared Nelson
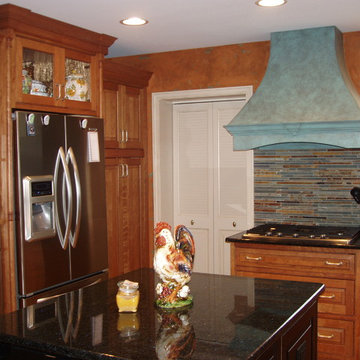
Millcreek Cabinet and Design constructed only the cabinetry. We do not have other information regarding the other finishes such as flooring, wall color, and counters; they were selected by the designer or homeowner.
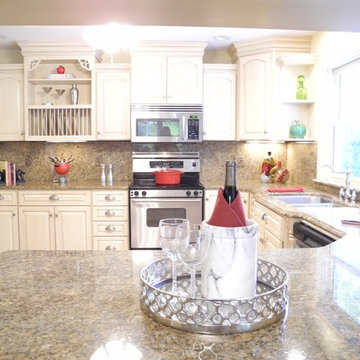
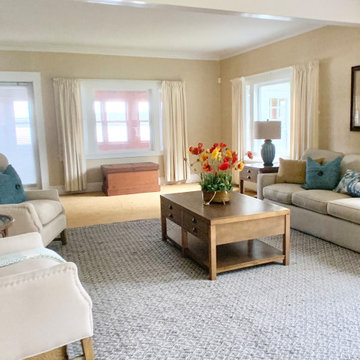 Great Impressions Staging
Winnipesaukee waterfront home. living room staged by Great Impressions Staging
Living room - traditional living room idea in Boston
Living room - traditional living room idea in Boston
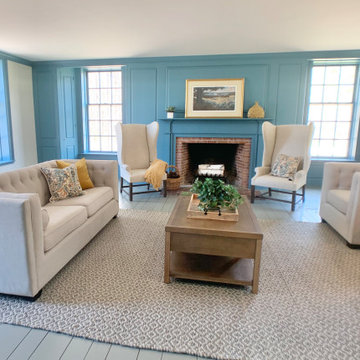 Great Impressions Staging
A stunning living room staged by Great Impressions Staging
Inspiration for a timeless living room remodel in Boston
Inspiration for a timeless living room remodel in Boston

 Peter Eskuche, AIA
Landmark Photography
Example of a classic dark wood floor living room design in Minneapolis with a standard fireplace
Example of a classic dark wood floor living room design in Minneapolis with a standard fireplace
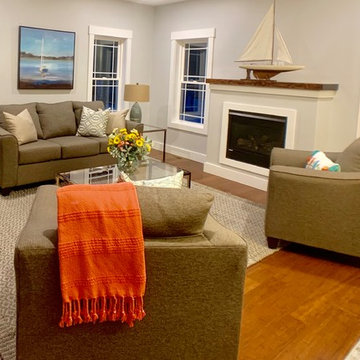
4