
Search results for "Improve curb" in Home Design Ideas
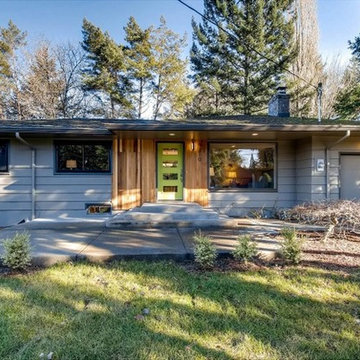
 Joanna Beale Interior Design
Mid-sized 1950s gray one-story wood exterior home photo in Portland with a shingle roof
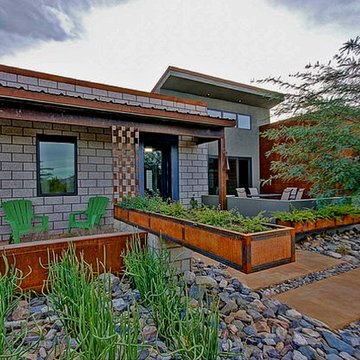
 BLACKHAūS Design
The Client wanted a hardscape and plant material design to match the steel and masonry vernacular of the home. This was a DIY project for the Client who was adept at welding and general hardscape construction.

Find the right local pro for your project

 In-Site Design Group LLC
Andy Frame Photography

Large trendy beige one-story concrete house exterior photo in Miami with a hip roof and a metal roof
Large trendy beige one-story concrete house exterior photo in Miami with a hip roof and a metal roof
 Boyles Home Improvement Inc
Meghan Morrison
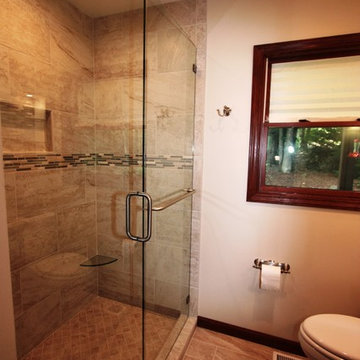
Walk-in shower - small traditional master beige tile and porcelain tile porcelain tile walk-in shower idea in Raleigh with an undermount sink, recessed-panel cabinets, medium tone wood cabinets, granite countertops, a one-piece toilet and beige walls
Walk-in shower - small traditional master beige tile and porcelain tile porcelain tile walk-in shower idea in Raleigh with an undermount sink, recessed-panel cabinets, medium tone wood cabinets, granite countertops, a one-piece toilet and beige walls
 Mary Haggerty Designs
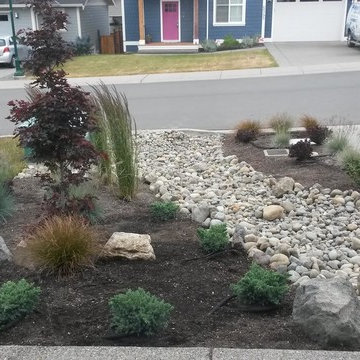
Design ideas for a large traditional full sun front yard concrete paver landscaping in Vancouver.
 Synergy Design & Construction
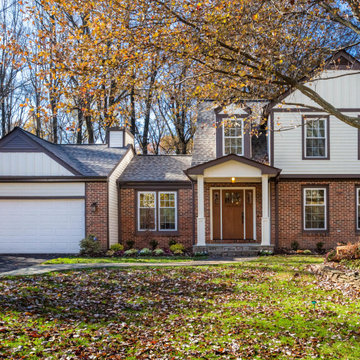
After - we moved the location of the front door and added a new porch, which allowed entry into a newly configured Entryway/Hall (previously used as the Dining Room). Not only did this make the interior spaces more functional, it improved curb appeal, too! A window was added to the previous location of the front door, with this space now becoming the formal Dining Room on the right hand side of the entrance. The overall feel of the home has now completely changed and the flow of the first floor makes much more ‘sense’.


 Heritage Stone & Marble, Inc.
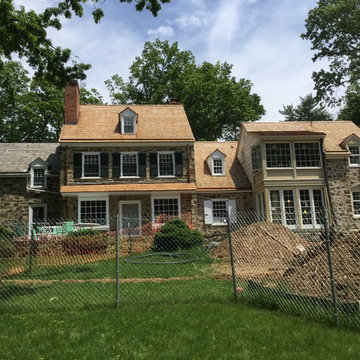
Example of a large country brown two-story stone house exterior design in Philadelphia with a clipped gable roof and a shingle roof
 Mom's Design Build
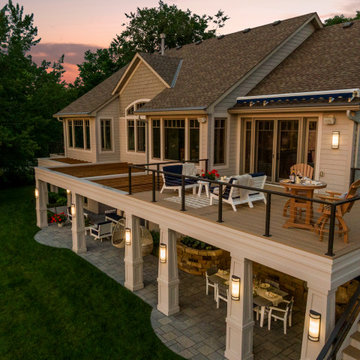
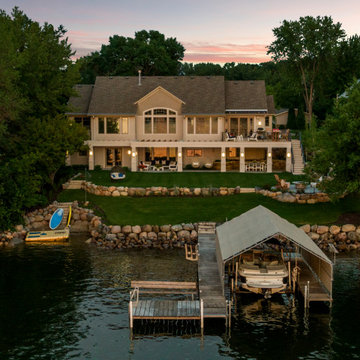
The #LakesideLeisure Project was a comprehensive redesign of a lakefront property that transformed various challenges into stunning solutions. Initially, the property featured a small, high-maintenance cedar deck with minimal lake views, poorly placed stairs, limited flat yard space due to extensive tiered landscaping and excessive plantings, obstructed lake views, and privacy concerns from a neighboring home.
The client’s vision was clear: they wanted a large, flat yard for family activities and hosting, enhanced outdoor living spaces for dining and lounging, increased privacy from neighbors, more shaded hangout areas, improved “curb appeal” from the lake, and reduced maintenance.
 Ken Griffin Landscape
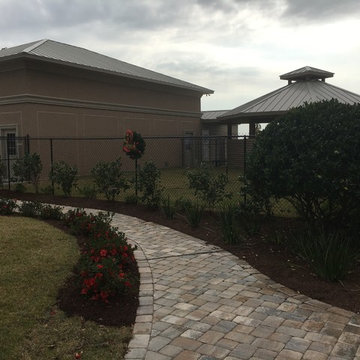
Design ideas for a large tropical full sun side yard stone landscaping in Miami.
 LiveWell Outdoors
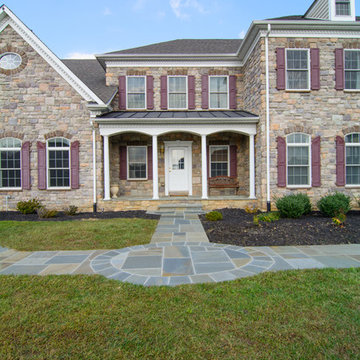
Photo by Matchbook Productions - front yard; entry way; variegated blue flagstone; walkway with step and curved design - improved curb appeal; had to match existing house entrance flagstone with new front patio
 Post Services Inc
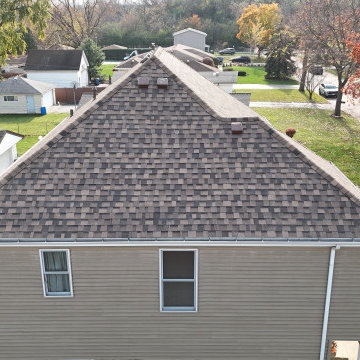
This project highlights a professionally installed roof using IKO 25-year-rated shingles, renowned for their durability, weather resistance, and aesthetic appeal. Backed by a 10-year manufacturer’s warranty, these shingles deliver lasting protection and peace of mind for homeowners.
Our attention to detail ensures that every component of the roof integrates seamlessly. Roof vents, plumbing vents, bathroom vents, and flue piping for heating are all expertly installed and custom-matched to the roof shingles, delivering a cohesive and seamless appearance. This meticulous coordination not only enhances the overall look of the roof but also ensures maximum functionality and weatherproofing.
The vent pipe flashings, roof penetrations, and transitions are carefully sealed and aligned, demonstrating the craftsmanship and precision that set our work apart. With IKO’s premium materials and our expert installation process, this roof is designed to provide long-lasting protection, improve curb appeal, and offer a flawless finish.
Let us bring this level of quality, durability, and style to your roofing project!
 Mom's Design Build
The #LakesideLeisure Project was a comprehensive redesign of a lakefront property that transformed various challenges into stunning solutions. Initially, the property featured a small, high-maintenance cedar deck with minimal lake views, poorly placed stairs, limited flat yard space due to extensive tiered landscaping and excessive plantings, obstructed lake views, and privacy concerns from a neighboring home.
The client’s vision was clear: they wanted a large, flat yard for family activities and hosting, enhanced outdoor living spaces for dining and lounging, increased privacy from neighbors, more shaded hangout areas, improved “curb appeal” from the lake, and reduced maintenance.

 O'Neill Architects Inc.
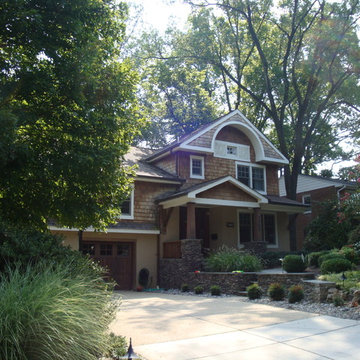
Front Elevation
Example of a large trendy brown two-story mixed siding house exterior design in DC Metro with a hip roof and a mixed material roof
Example of a large trendy brown two-story mixed siding house exterior design in DC Metro with a hip roof and a mixed material roof
 Paragon Landscape Management
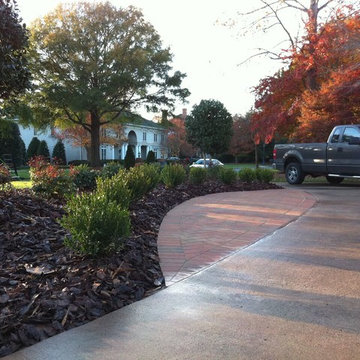
Design ideas for a large transitional full sun front yard concrete paver driveway in Charlotte.
 In-Site Design Group LLC
Andy Frame Photography
Inspiration for a large contemporary beige one-story concrete house exterior remodel in Miami with a hip roof and a metal roof
Inspiration for a large contemporary beige one-story concrete house exterior remodel in Miami with a hip roof and a metal roof
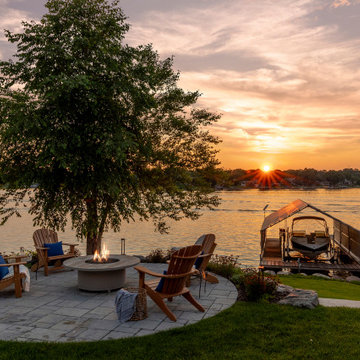 Mom's Design Build
The #LakesideLeisure Project was a comprehensive redesign of a lakefront property that transformed various challenges into stunning solutions. Initially, the property featured a small, high-maintenance cedar deck with minimal lake views, poorly placed stairs, limited flat yard space due to extensive tiered landscaping and excessive plantings, obstructed lake views, and privacy concerns from a neighboring home.
The client’s vision was clear: they wanted a large, flat yard for family activities and hosting, enhanced outdoor living spaces for dining and lounging, increased privacy from neighbors, more shaded hangout areas, improved “curb appeal” from the lake, and reduced maintenance.

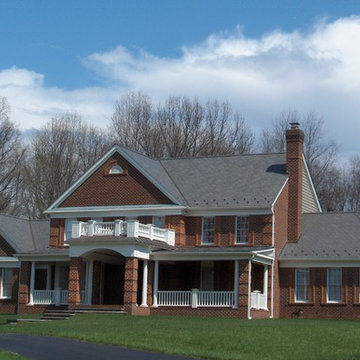 O'Neill Architects Inc.
Front Elevation
Inspiration for a large contemporary brown two-story brick house exterior remodel in DC Metro with a hip roof and a mixed material roof
Inspiration for a large contemporary brown two-story brick house exterior remodel in DC Metro with a hip roof and a mixed material roof

 Bakken Design Build
Entryway - large contemporary ceramic tile and black floor entryway idea in Other with gray walls and a black front door

19