
Search results for "Improve efficiency" in Home Design Ideas
 Alure Home Improvements
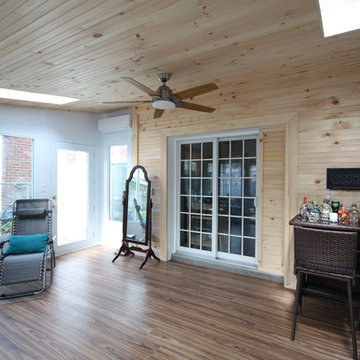
The mini-split room conditioner adds to the efficiency of this room which is now likely usable all year round.
Sunroom - modern sunroom idea in New York
Sunroom - modern sunroom idea in New York

 Gatex IoT
An online fuel tracking solution that helps monitor, manage, and optimize fuel consumption in real-time. Improve efficiency, reduce wastage, and gain complete control over fuel usage with smart digital insights.

Find the right local pro for your project
 EZDimensions - Home Renovation Design to Permits
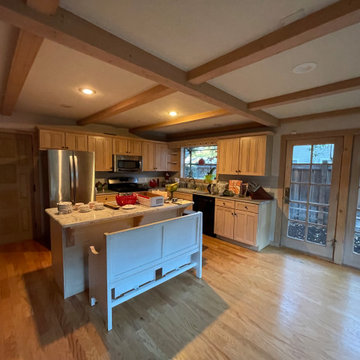
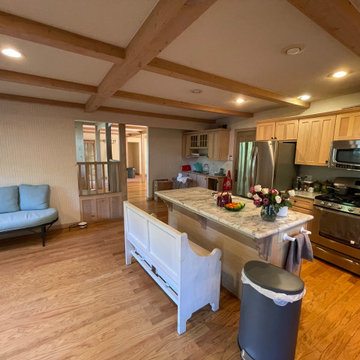
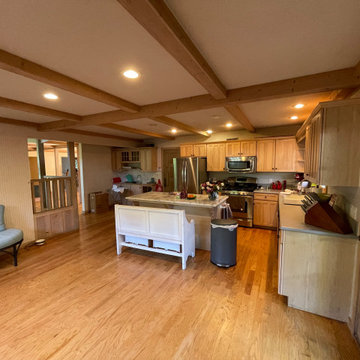
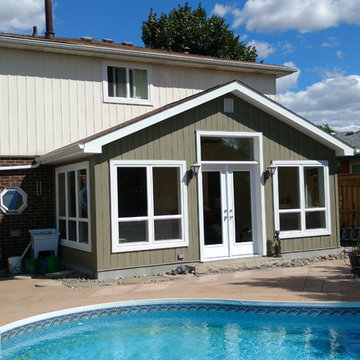
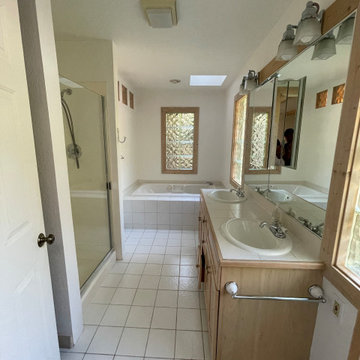
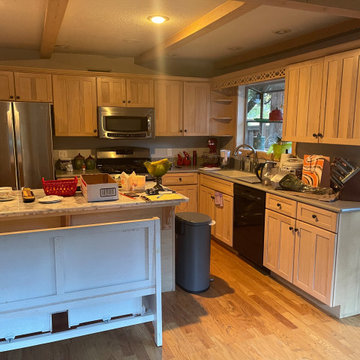
We used the same existing space as original sunroom but added a full basement below. We improved the flow and use of the interior spaces and updated the look and energy efficiency of the sunroom and kitchen.


 AZM Home Improvements
Linnette Roe
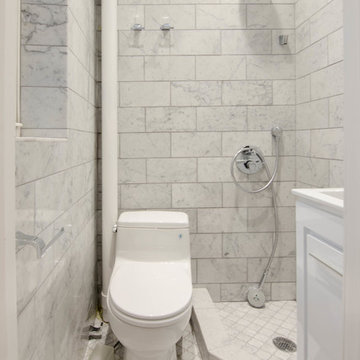
Inspiration for a small contemporary 3/4 white tile and porcelain tile marble floor and gray floor wet room remodel in New York with flat-panel cabinets, white cabinets, quartz countertops, a one-piece toilet, gray walls and an integrated sink
Inspiration for a small contemporary 3/4 white tile and porcelain tile marble floor and gray floor wet room remodel in New York with flat-panel cabinets, white cabinets, quartz countertops, a one-piece toilet, gray walls and an integrated sink
 Halcyon Shades
© Copyright 2013. Halcyon Shades. All rights reserved.
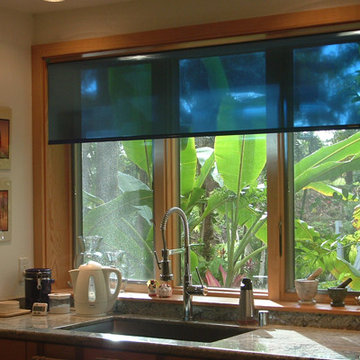
Inspiration for a modern u-shaped eat-in kitchen remodel in St Louis with an integrated sink and glass-front cabinets
Inspiration for a modern u-shaped eat-in kitchen remodel in St Louis with an integrated sink and glass-front cabinets
 Intentional Architecture, LLC

estled on the historic grounds of the original 1888 schoolhouse in Lafayette, Colorado, this early twentieth-century home underwent a transformative modern farmhouse renovation. Embracing sustainable design principles, it seamlessly blended contemporary design, comfort, and durability. The open floor plan enhances modern living, while energy-efficient upgrades reduce the carbon footprint and improve indoor air quality, fostering a resilient and eco-friendly home.
 American Home Improvement Inc.
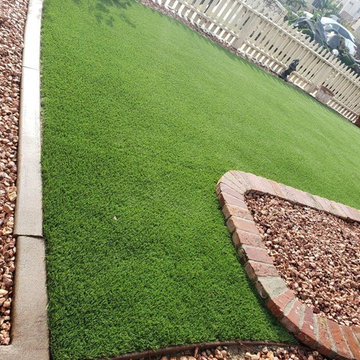
combination of turf and rocks. energy efficient and great looking yard.
Design ideas for a mid-sized modern drought-tolerant and full sun front yard brick garden path in Los Angeles.
Design ideas for a mid-sized modern drought-tolerant and full sun front yard brick garden path in Los Angeles.

Sponsored
Columbus, OH

EverHome Improvement & Design
Top Choice for Reliable Tile & Stone | Franklin County, Ohio

 Footprint Architects Ltd
Footprint Architects were called to re-design a private house in Poole.
The design responded appropriately to the surrounding context, and ensured that the changes did not adversely impact on existing surroundings.
Creating a flexible living space that is thermally efficient and takes advantage of the site views. The porch and glazed link replacement has been upgraded to improve its quality and the buildings thermal efficiency.

 Amy Pearson Design
Relocating to Portland, Oregon from California, this young family immediately hired Amy to redesign their newly purchased home to better fit their needs. The project included updating the kitchen, hall bath, and adding an en suite to their master bedroom. Removing a wall between the kitchen and dining allowed for additional counter space and storage along with improved traffic flow and increased natural light to the heart of the home. This galley style kitchen is focused on efficiency and functionality through custom cabinets with a pantry boasting drawer storage topped with quartz slab for durability, pull-out storage accessories throughout, deep drawers, and a quartz topped coffee bar/ buffet facing the dining area. The master bath and hall bath were born out of a single bath and a closet. While modest in size, the bathrooms are filled with functionality and colorful design elements. Durable hex shaped porcelain tiles compliment the blue vanities topped with white quartz countertops. The shower and tub are both tiled in handmade ceramic tiles, bringing much needed texture and movement of light to the space. The hall bath is outfitted with a toe-kick pull-out step for the family’s youngest member!
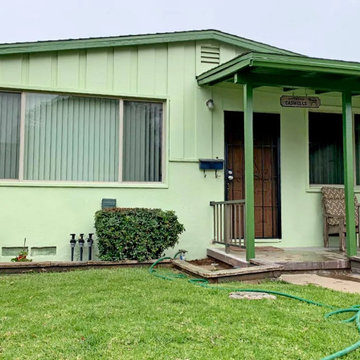
 Genesis Home Improvements
A stunning example of an exterior painting transformation by Genesis Home Improvements using advanced Tex-Cote COOLWALL heat-reflective coating. Specially engineered for San Diego's sunny climate, this premium coating reflects the sun's infrared rays to keep exterior walls cooler and lower home energy bills. Our rigorous Genesis home improvement prep process ensures a flawless, fade-resistant finish that protects against the elements while dramatically boosting curb appeal. Save this photo to your Ideabook for long-lasting, energy-efficient exterior remodeling inspiration!
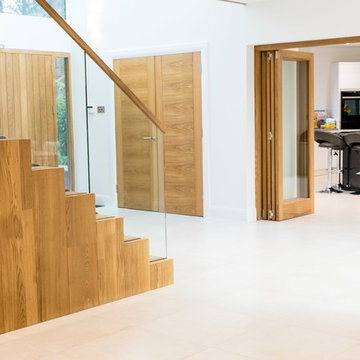 Footprint Architects Ltd
Footprint Architects were called to re-design a private house in Poole.
The design responded appropriately to the surrounding context, and ensured that the changes did not adversely impact on existing surroundings.
Creating a flexible living space that is thermally efficient and takes advantage of the site views. The porch and glazed link replacement has been upgraded to improve its quality and the buildings thermal efficiency.


 The Artisans Group, Inc.
Winner of the 2018 Tour of Homes Best Remodel, this whole house re-design of a 1963 Bennet & Johnson mid-century raised ranch home is a beautiful example of the magic we can weave through the application of more sustainable modern design principles to existing spaces.
We worked closely with our client on extensive updates to create a modernized MCM gem.
Extensive alterations include:
- a completely redesigned floor plan to promote a more intuitive flow throughout
- vaulted the ceilings over the great room to create an amazing entrance and feeling of inspired openness
- redesigned entry and driveway to be more inviting and welcoming as well as to experientially set the mid-century modern stage
- the removal of a visually disruptive load bearing central wall and chimney system that formerly partitioned the homes’ entry, dining, kitchen and living rooms from each other
- added clerestory windows above the new kitchen to accentuate the new vaulted ceiling line and create a greater visual continuation of indoor to outdoor space
- drastically increased the access to natural light by increasing window sizes and opening up the floor plan
- placed natural wood elements throughout to provide a calming palette and cohesive Pacific Northwest feel
- incorporated Universal Design principles to make the home Aging In Place ready with wide hallways and accessible spaces, including single-floor living if needed
- moved and completely redesigned the stairway to work for the home’s occupants and be a part of the cohesive design aesthetic
- mixed custom tile layouts with more traditional tiling to create fun and playful visual experiences
- custom designed and sourced MCM specific elements such as the entry screen, cabinetry and lighting
- development of the downstairs for potential future use by an assisted living caretaker
- energy efficiency upgrades seamlessly woven in with much improved insulation, ductless mini splits and solar gain
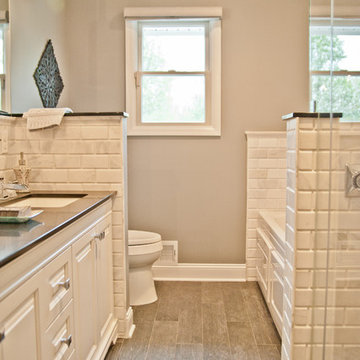
 IMPROVE or MOVE
View of the entrance to the bathroom
Example of a mid-sized trendy master gray tile, porcelain tile and white tile porcelain tile drop-in bathtub design in New York with a one-piece toilet, gray walls, raised-panel cabinets, white cabinets, an undermount sink and solid surface countertops
Example of a mid-sized trendy master gray tile, porcelain tile and white tile porcelain tile drop-in bathtub design in New York with a one-piece toilet, gray walls, raised-panel cabinets, white cabinets, an undermount sink and solid surface countertops
 Amy Pearson Design
Relocating to Portland, Oregon from California, this young family immediately hired Amy to redesign their newly purchased home to better fit their needs. The project included updating the kitchen, hall bath, and adding an en suite to their master bedroom. Removing a wall between the kitchen and dining allowed for additional counter space and storage along with improved traffic flow and increased natural light to the heart of the home. This galley style kitchen is focused on efficiency and functionality through custom cabinets with a pantry boasting drawer storage topped with quartz slab for durability, pull-out storage accessories throughout, deep drawers, and a quartz topped coffee bar/ buffet facing the dining area. The master bath and hall bath were born out of a single bath and a closet. While modest in size, the bathrooms are filled with functionality and colorful design elements. Durable hex shaped porcelain tiles compliment the blue vanities topped with white quartz countertops. The shower and tub are both tiled in handmade ceramic tiles, bringing much needed texture and movement of light to the space. The hall bath is outfitted with a toe-kick pull-out step for the family’s youngest member!
17