
Search results for "Improve road" in Home Design Ideas
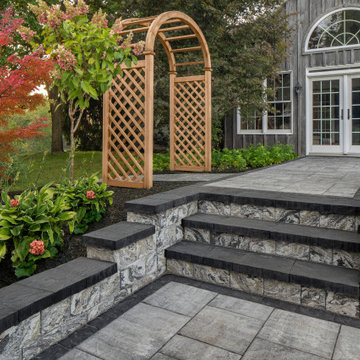
 Cambridge Pavingstones with ArmorTec
This Clemens Road Patio was created by Clemens Outdoor using the following Cambridge Pavingstones with Armortec products:
Pavingstones:
MaytRx 6 Split Face Limestone Quarry Blend
The Sherwood Collection Ledgestone XL 3 Pc. Design Kit Limestone Quarry Blend
Border:
The Sherwood Collection Ledgestone 4 1/2 x 9 Coal
Cap&Step Tread:
The Crusader Collection Ledgestone Cap Coal
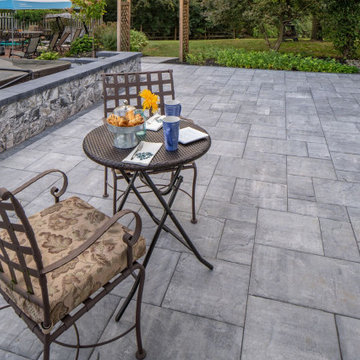 Cambridge Pavingstones with ArmorTec
This Clemens Road Patio was created by Clemens Outdoor using the following Cambridge Pavingstones with Armortec products:
Pavingstones:
MaytRx 6 Split Face Limestone Quarry Blend
The Sherwood Collection Ledgestone XL 3 Pc. Design Kit Limestone Quarry Blend
Border:
The Sherwood Collection Ledgestone 4 1/2 x 9 Coal
Cap&Step Tread:
The Crusader Collection Ledgestone Cap Coal
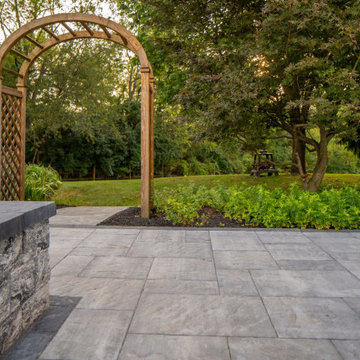 Cambridge Pavingstones with ArmorTec
This Clemens Road Patio was created by Clemens Outdoor using the following Cambridge Pavingstones with Armortec products:
Pavingstones:
MaytRx 6 Split Face Limestone Quarry Blend
The Sherwood Collection Ledgestone XL 3 Pc. Design Kit Limestone Quarry Blend
Border:
The Sherwood Collection Ledgestone 4 1/2 x 9 Coal
Cap&Step Tread:
The Crusader Collection Ledgestone Cap Coal
Find the right local pro for your project
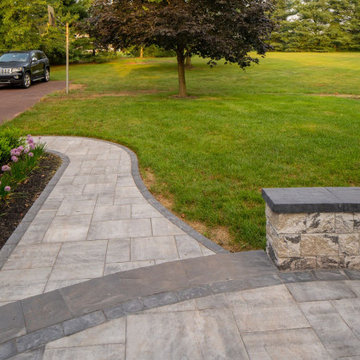 Cambridge Pavingstones with ArmorTec
This Clemens Road Patio was created by Clemens Outdoor using the following Cambridge Pavingstones with Armortec products:
Pavingstones:
MaytRx 6 Split Face Limestone Quarry Blend
The Sherwood Collection Ledgestone XL 3 Pc. Design Kit Limestone Quarry Blend
Border:
The Sherwood Collection Ledgestone 4 1/2 x 9 Coal
Cap&Step Tread:
The Crusader Collection Ledgestone Cap Coal
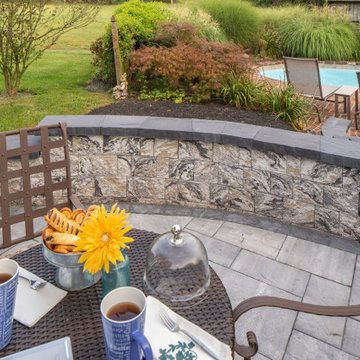 Cambridge Pavingstones with ArmorTec
This Clemens Road Patio was created by Clemens Outdoor using the following Cambridge Pavingstones with Armortec products:
Pavingstones:
MaytRx 6 Split Face Limestone Quarry Blend
The Sherwood Collection Ledgestone XL 3 Pc. Design Kit Limestone Quarry Blend
Border:
The Sherwood Collection Ledgestone 4 1/2 x 9 Coal
Cap&Step Tread:
The Crusader Collection Ledgestone Cap Coal
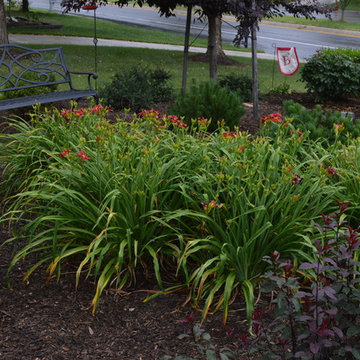
 LiveWell Outdoors
The new garden created using the retaining wall in front yard. Rose bushes surround the fountain which are surrounded by Yew - compacted Evergreen bushes. The garden includes ornamental grasses and day lilies (perennials). The tranquility of the sitting area is based on the privacy created by the planting design. The home is on a high traffic road in the neighborhood.
www.SharperCut.com
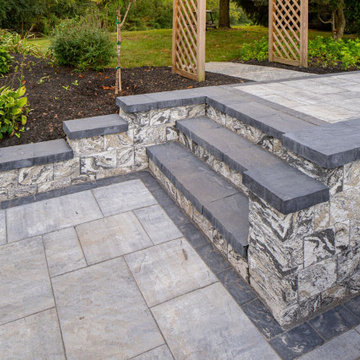 Cambridge Pavingstones with ArmorTec
This Clemens Road Patio was created by Clemens Outdoor using the following Cambridge Pavingstones with Armortec products:
Pavingstones:
MaytRx 6 Split Face Limestone Quarry Blend
The Sherwood Collection Ledgestone XL 3 Pc. Design Kit Limestone Quarry Blend
Border:
The Sherwood Collection Ledgestone 4 1/2 x 9 Coal
Cap&Step Tread:
The Crusader Collection Ledgestone Cap Coal


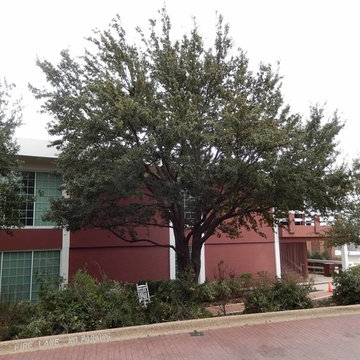
 Preservation Tree Services
Dallas Baptist University cares about the health of their beautiful established Live Oaks. In order to increase sunlight to permeate through the entire tree, we cleaned the canopy of any dead, dying, diseased, or crossing limbs.
Another goal of theirs is to achieve a canopy over along the road throughout he campus. Properly pruning LIve Oak trees will give them a gorgeous shape and improve future growth.
PHOTO: Preservation Tree Services
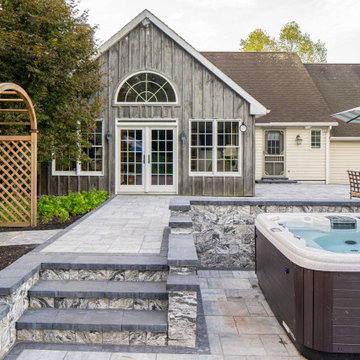 Cambridge Pavingstones with ArmorTec
This Clemens Road Patio was created by Clemens Outdoor using the following Cambridge Pavingstones with Armortec products:
Pavingstones:
MaytRx 6 Split Face Limestone Quarry Blend
The Sherwood Collection Ledgestone XL 3 Pc. Design Kit Limestone Quarry Blend
Border:
The Sherwood Collection Ledgestone 4 1/2 x 9 Coal
Cap&Step Tread:
The Crusader Collection Ledgestone Cap Coal

 Equine Facility Design
This 215 acre private horse breeding and training facility can house up to 70 horses. Equine Facility Design began the site design when the land was purchased in 2001 and has managed the design team through construction which completed in 2009. Equine Facility Design developed the site layout of roads, parking, building areas, pastures, paddocks, trails, outdoor arena, Grand Prix jump field, pond, and site features. The structures include a 125’ x 250’ indoor steel riding arena building design with an attached viewing room, storage, and maintenance area; and multiple horse barn designs, including a 15 stall retirement horse barn, a 22 stall training barn with rehab facilities, a six stall stallion barn with laboratory and breeding room, a 12 stall broodmare barn with 12’ x 24’ stalls that can become 12’ x 12’ stalls at the time of weaning foals. Equine Facility Design also designed the main residence, maintenance and storage buildings, and pasture shelters. Improvements include pasture development, fencing, drainage, signage, entry gates, site lighting, and a compost facility.
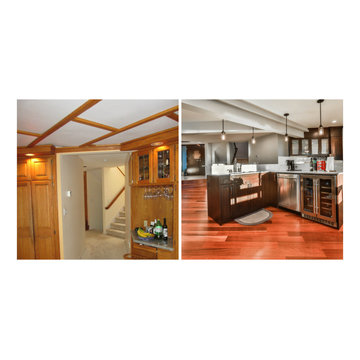
 Vancouver General Contractors
Bespoke custom home bar and beverage center built to expand the home's entertainment capabilities. Includes custom matching dark millwork, integrated glass storage, and a premium under-counter beverage refrigerator.
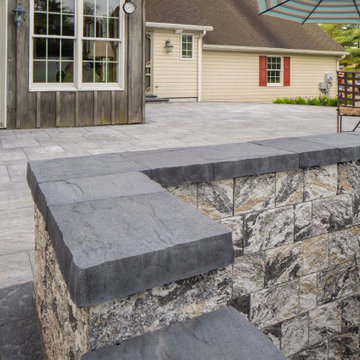 Cambridge Pavingstones with ArmorTec
This Clemens Road Patio was created by Clemens Outdoor using the following Cambridge Pavingstones with Armortec products:
Pavingstones:
MaytRx 6 Split Face Limestone Quarry Blend
The Sherwood Collection Ledgestone XL 3 Pc. Design Kit Limestone Quarry Blend
Border:
The Sherwood Collection Ledgestone 4 1/2 x 9 Coal
Cap&Step Tread:
The Crusader Collection Ledgestone Cap Coal
 Vancouver General Contractors
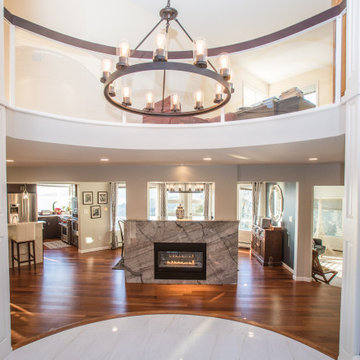
Living room renovation highlighted by a contemporary linear gas fireplace wrapped in a striking marble feature wall. Removing the structural partitions successfully integrated the living room with the dining space for seamless family living.

Sponsored
Columbus, OH

EverHome Improvement & Design
Top Choice for Reliable Tile & Stone | Franklin County, Ohio
 CRx Construction

Inspiration for a large contemporary master beige tile beige floor alcove shower remodel with flat-panel cabinets, medium tone wood cabinets, beige walls, an undermount sink, a hinged shower door and beige countertops

 Vancouver General Contractors
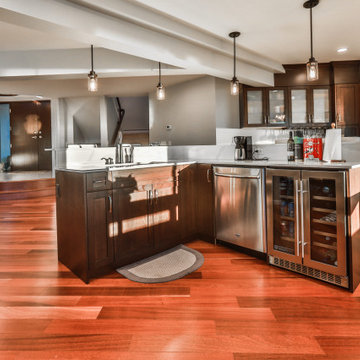
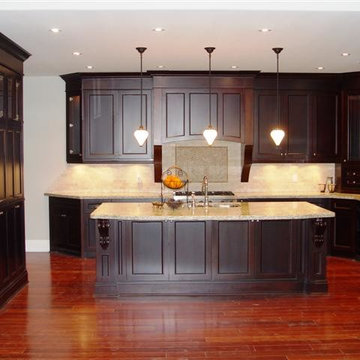
Bespoke custom home bar and beverage center built to expand the home's entertainment capabilities. Includes custom matching dark millwork, integrated glass storage, and a premium under-counter beverage refrigerator.
 Vancouver General Contractors
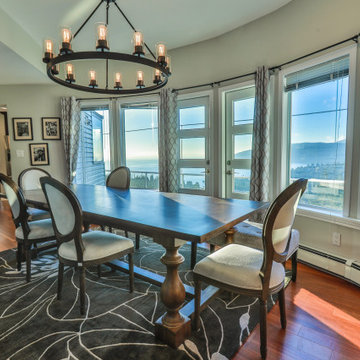
A bright, open-concept dining room designed for gathering. Features modern ambient chandelier lighting, updated hardwood floors, and a gorgeous wall of windows perfectly framing the West Coast hillside views.

 Connecticut Kitchen & Bath
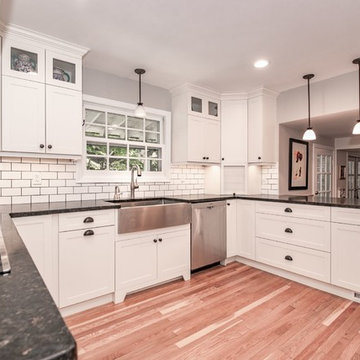
White, Clean integrated Kitchen design. White shaker cabinets and the white tile backsplash brighten up this kitchen. Opens to a peninsula island for dining and a dining area/living room is seen from the kitchen.

7