
Search results for "Improve smart" in Home Design Ideas
 McManus Kitchen and Bath
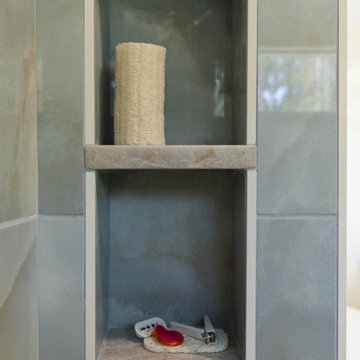
This Tallahassee bathroom remodel transformed a dated master bath into a custom-designed space that perfectly fits the client’s needs. Key features include:
A streamlined layout with one sink, creating more space and improving flow.
Smart storage solutions with custom cabinetry and built-in organizers for easy access to everyday essentials.
Thoughtful design decisions focused on functionality—enhancing the client’s daily routine while keeping the space beautiful.
 McManus Kitchen and Bath
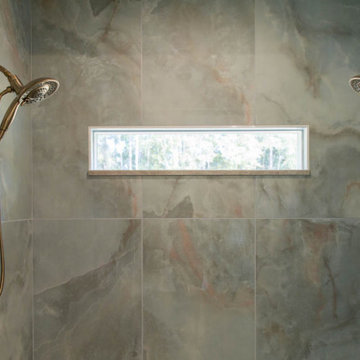
This Tallahassee bathroom remodel transformed a dated master bath into a custom-designed space that perfectly fits the client’s needs. Key features include:
A streamlined layout with one sink, creating more space and improving flow.
Smart storage solutions with custom cabinetry and built-in organizers for easy access to everyday essentials.
Thoughtful design decisions focused on functionality—enhancing the client’s daily routine while keeping the space beautiful.
 J.P. Hoffman Design Build
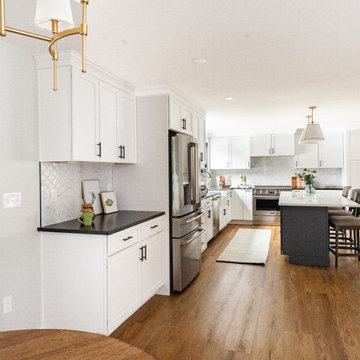
What once felt like a series of separate rooms now lives as one cohesive, light-filled space. This renovation transformed a confined kitchen and underused formal dining room into a central hub for daily life — complete with custom cabinetry, improved layout flow, and backyard views.
Walls were removed, circulation improved, and smart storage added, all while staying true to the homeowners’ love of natural light and simple, purposeful design. The result is a more connected first floor, where the kitchen, dining, and sitting areas now feel naturally linked and effortless to live in.
Find the right local pro for your project
 McManus Kitchen and Bath
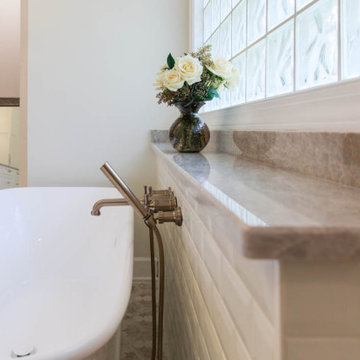
This Tallahassee bathroom remodel transformed a dated master bath into a custom-designed space that perfectly fits the client’s needs. Key features include:
A streamlined layout with one sink, creating more space and improving flow.
Smart storage solutions with custom cabinetry and built-in organizers for easy access to everyday essentials.
Thoughtful design decisions focused on functionality—enhancing the client’s daily routine while keeping the space beautiful.
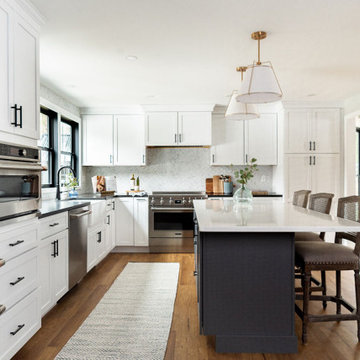 J.P. Hoffman Design Build
What once felt like a series of separate rooms now lives as one cohesive, light-filled space. This renovation transformed a confined kitchen and underused formal dining room into a central hub for daily life — complete with custom cabinetry, improved layout flow, and backyard views.
Walls were removed, circulation improved, and smart storage added, all while staying true to the homeowners’ love of natural light and simple, purposeful design. The result is a more connected first floor, where the kitchen, dining, and sitting areas now feel naturally linked and effortless to live in.
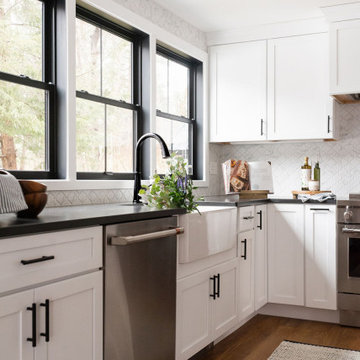 J.P. Hoffman Design Build
What once felt like a series of separate rooms now lives as one cohesive, light-filled space. This renovation transformed a confined kitchen and underused formal dining room into a central hub for daily life — complete with custom cabinetry, improved layout flow, and backyard views.
Walls were removed, circulation improved, and smart storage added, all while staying true to the homeowners’ love of natural light and simple, purposeful design. The result is a more connected first floor, where the kitchen, dining, and sitting areas now feel naturally linked and effortless to live in.
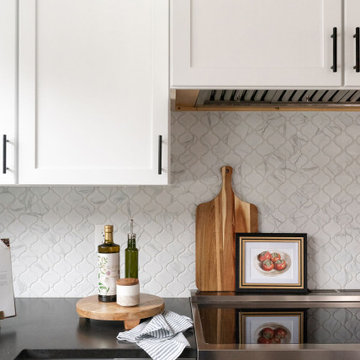 J.P. Hoffman Design Build
What once felt like a series of separate rooms now lives as one cohesive, light-filled space. This renovation transformed a confined kitchen and underused formal dining room into a central hub for daily life — complete with custom cabinetry, improved layout flow, and backyard views.
Walls were removed, circulation improved, and smart storage added, all while staying true to the homeowners’ love of natural light and simple, purposeful design. The result is a more connected first floor, where the kitchen, dining, and sitting areas now feel naturally linked and effortless to live in.


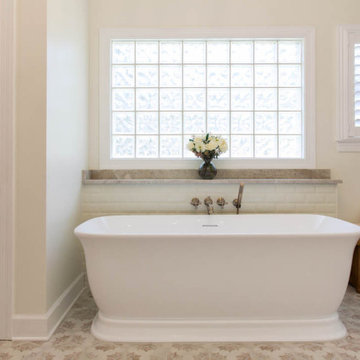 McManus Kitchen and Bath
This Tallahassee bathroom remodel transformed a dated master bath into a custom-designed space that perfectly fits the client’s needs. Key features include:
A streamlined layout with one sink, creating more space and improving flow.
Smart storage solutions with custom cabinetry and built-in organizers for easy access to everyday essentials.
Thoughtful design decisions focused on functionality—enhancing the client’s daily routine while keeping the space beautiful.
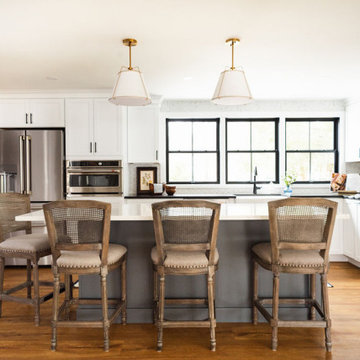 J.P. Hoffman Design Build
What once felt like a series of separate rooms now lives as one cohesive, light-filled space. This renovation transformed a confined kitchen and underused formal dining room into a central hub for daily life — complete with custom cabinetry, improved layout flow, and backyard views.
Walls were removed, circulation improved, and smart storage added, all while staying true to the homeowners’ love of natural light and simple, purposeful design. The result is a more connected first floor, where the kitchen, dining, and sitting areas now feel naturally linked and effortless to live in.
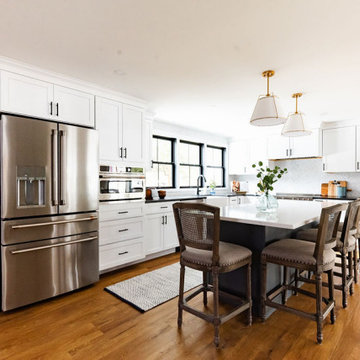 J.P. Hoffman Design Build
What once felt like a series of separate rooms now lives as one cohesive, light-filled space. This renovation transformed a confined kitchen and underused formal dining room into a central hub for daily life — complete with custom cabinetry, improved layout flow, and backyard views.
Walls were removed, circulation improved, and smart storage added, all while staying true to the homeowners’ love of natural light and simple, purposeful design. The result is a more connected first floor, where the kitchen, dining, and sitting areas now feel naturally linked and effortless to live in.
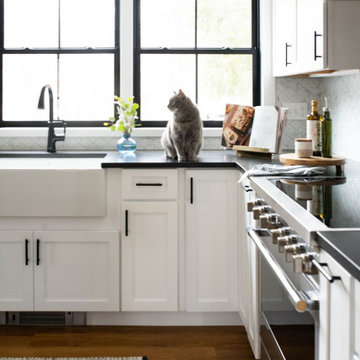 J.P. Hoffman Design Build
What once felt like a series of separate rooms now lives as one cohesive, light-filled space. This renovation transformed a confined kitchen and underused formal dining room into a central hub for daily life — complete with custom cabinetry, improved layout flow, and backyard views.
Walls were removed, circulation improved, and smart storage added, all while staying true to the homeowners’ love of natural light and simple, purposeful design. The result is a more connected first floor, where the kitchen, dining, and sitting areas now feel naturally linked and effortless to live in.
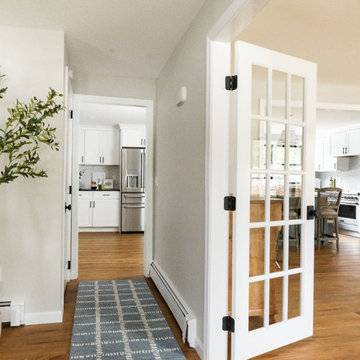 J.P. Hoffman Design Build
What once felt like a series of separate rooms now lives as one cohesive, light-filled space. This renovation transformed a confined kitchen and underused formal dining room into a central hub for daily life — complete with custom cabinetry, improved layout flow, and backyard views.
Walls were removed, circulation improved, and smart storage added, all while staying true to the homeowners’ love of natural light and simple, purposeful design. The result is a more connected first floor, where the kitchen, dining, and sitting areas now feel naturally linked and effortless to live in.
 J.P. Hoffman Design Build
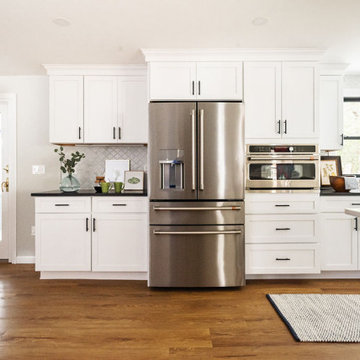
What once felt like a series of separate rooms now lives as one cohesive, light-filled space. This renovation transformed a confined kitchen and underused formal dining room into a central hub for daily life — complete with custom cabinetry, improved layout flow, and backyard views.
Walls were removed, circulation improved, and smart storage added, all while staying true to the homeowners’ love of natural light and simple, purposeful design. The result is a more connected first floor, where the kitchen, dining, and sitting areas now feel naturally linked and effortless to live in.

 McManus Kitchen and Bath
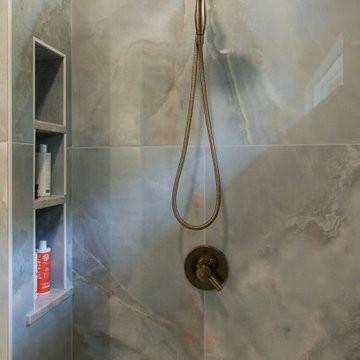
This Tallahassee bathroom remodel transformed a dated master bath into a custom-designed space that perfectly fits the client’s needs. Key features include:
A streamlined layout with one sink, creating more space and improving flow.
Smart storage solutions with custom cabinetry and built-in organizers for easy access to everyday essentials.
Thoughtful design decisions focused on functionality—enhancing the client’s daily routine while keeping the space beautiful.
 McManus Kitchen and Bath
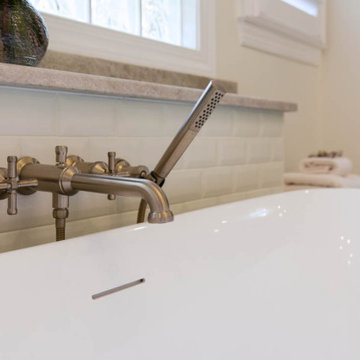
This Tallahassee bathroom remodel transformed a dated master bath into a custom-designed space that perfectly fits the client’s needs. Key features include:
A streamlined layout with one sink, creating more space and improving flow.
Smart storage solutions with custom cabinetry and built-in organizers for easy access to everyday essentials.
Thoughtful design decisions focused on functionality—enhancing the client’s daily routine while keeping the space beautiful.
 McManus Kitchen and Bath
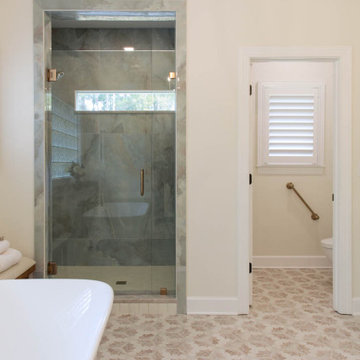
This Tallahassee bathroom remodel transformed a dated master bath into a custom-designed space that perfectly fits the client’s needs. Key features include:
A streamlined layout with one sink, creating more space and improving flow.
Smart storage solutions with custom cabinetry and built-in organizers for easy access to everyday essentials.
Thoughtful design decisions focused on functionality—enhancing the client’s daily routine while keeping the space beautiful.
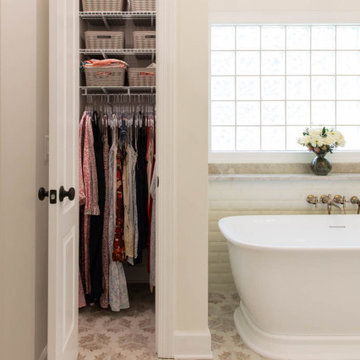 McManus Kitchen and Bath
This Tallahassee bathroom remodel transformed a dated master bath into a custom-designed space that perfectly fits the client’s needs. Key features include:
A streamlined layout with one sink, creating more space and improving flow.
Smart storage solutions with custom cabinetry and built-in organizers for easy access to everyday essentials.
Thoughtful design decisions focused on functionality—enhancing the client’s daily routine while keeping the space beautiful.

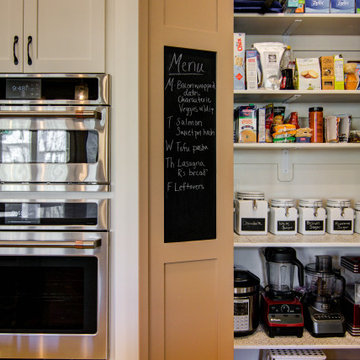
 KCBR Design | Remodel
After previously remodeling all of this family’s upstairs bathrooms, we were honored to return and transform their kitchen. Their goal was clear: improve function, enhance flow, and create spaces that truly support how they live day to day.
We reworked the island to improve circulation and usability, added a dedicated pantry for better organization, and incorporated a custom drink station to make hosting easy. Smart storage solutions were thoughtfully integrated throughout the kitchen, including an appliance lift that keeps their KitchenAid mixer accessible but neatly tucked away when not in use.
Personal details bring even more character to the space, like a chalkboard wall inside the pantry for last minute grocery list additions. The result is an updated kitchen that balances beauty and practicality, giving this family a space that feels both intentional and inviting.
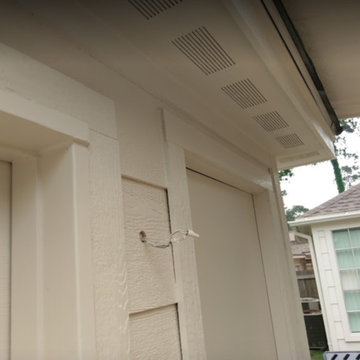
 Texas Home Exteriors
Front Side of garage. This Houston Texas area homeowner hired Texas Home Exteriors to install new LP SmartSide 50 year siding for their home. It looks great! We are honored to have worked with them! They also took advantage of our 1% Texas EZ Pay financing for this home improvement project.
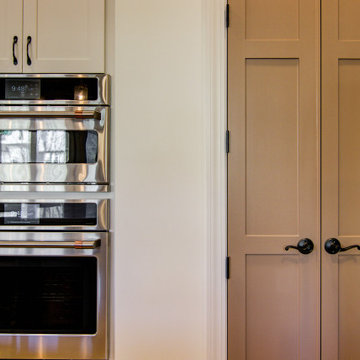 KCBR Design | Remodel
After previously remodeling all of this family’s upstairs bathrooms, we were honored to return and transform their kitchen. Their goal was clear: improve function, enhance flow, and create spaces that truly support how they live day to day.
We reworked the island to improve circulation and usability, added a dedicated pantry for better organization, and incorporated a custom drink station to make hosting easy. Smart storage solutions were thoughtfully integrated throughout the kitchen, including an appliance lift that keeps their KitchenAid mixer accessible but neatly tucked away when not in use.
Personal details bring even more character to the space, like a chalkboard wall inside the pantry for last minute grocery list additions. The result is an updated kitchen that balances beauty and practicality, giving this family a space that feels both intentional and inviting.
11