
Search results for "Improve smart" in Home Design Ideas
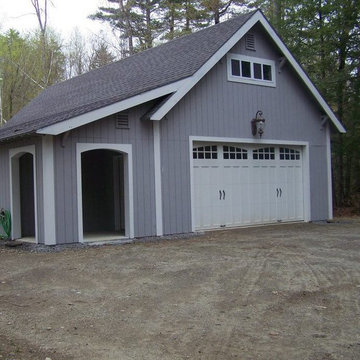
 A Smart Home Improvement
custom detached garage addition
Example of a detached two-car carport design in Portland Maine
Example of a detached two-car carport design in Portland Maine
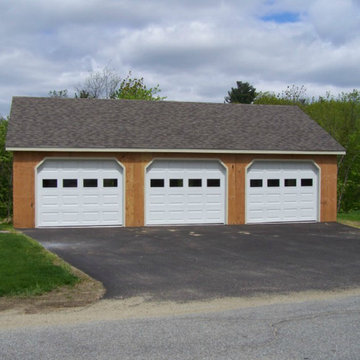 A Smart Home Improvement
custom detached garage addition
Example of a detached three-car carport design in Portland Maine
Example of a detached three-car carport design in Portland Maine
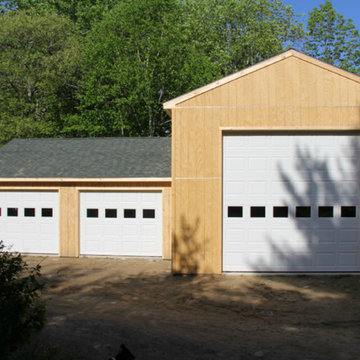 A Smart Home Improvement
custom detached garage addition
Detached three-car carport photo in Portland Maine
Detached three-car carport photo in Portland Maine
Find the right local pro for your project
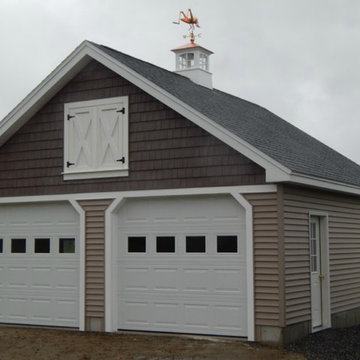 A Smart Home Improvement
custom detached garage addition
Garage - detached two-car garage idea in Portland Maine
Garage - detached two-car garage idea in Portland Maine
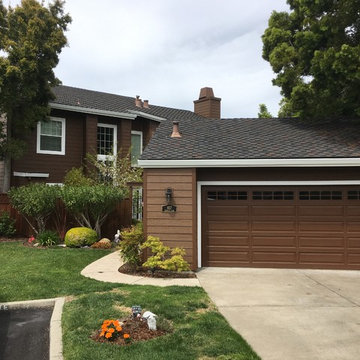
 3 Generations Improvements
Mid-sized elegant brown two-story wood exterior home photo in San Francisco with a shingle roof
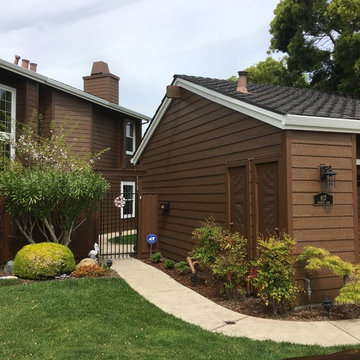 3 Generations Improvements
Example of a mid-sized classic brown two-story wood exterior home design in San Francisco with a shingle roof
 A Smart Home Improvement
custom detached garage addition
Carport - detached two-car carport idea in Portland Maine
Carport - detached two-car carport idea in Portland Maine


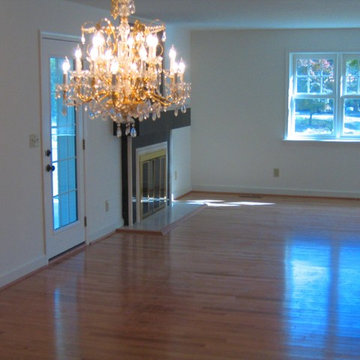
 Smart Home Improvements LLC.
Living room - formal and enclosed medium tone wood floor living room idea in DC Metro with white walls, a standard fireplace and a tile fireplace
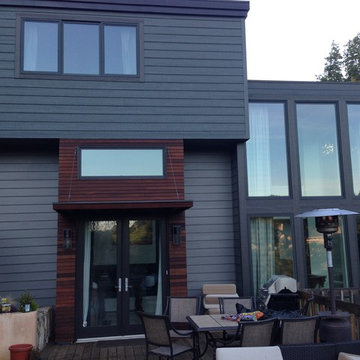

 Hi Solutions- The Autonomous Home Company
Automated Home Lighting: Revolutionize Your Home with Smart Lighting Solutions
Transform your living space with automated home lighting, the latest innovation in smart home technology. Automated lighting systems provide convenience, energy efficiency, and enhanced security for homeowners. With smart lighting solutions, you can control your home's lighting from anywhere using voice commands, motion, smartphone app, , or automated schedules.
Benefits of Automated Home Lighting
Energy Efficiency: Save on energy bills by using smart bulbs and automated lighting controls that adjust brightness based on natural light or occupancy.
Convenience: Easily manage your home's lighting with smart home integration, including compatibility with Josh AI, Control 4, Amazon Alexa, Google Assistant, and other voice-activated systems.
Enhanced Security: Program your lights to turn on and off at specific times to give the appearance of occupancy, even when you're away, deterring potential intruders.
Customization: Create personalized lighting scenes for different moods and activities, such as reading, watching movies, or hosting a dinner party.
Features of Smart Lighting Systems
Remote Control: Adjust lighting settings from anywhere using your smartphone or tablet.
Voice Activation: Use voice commands to control your lights with popular smart home assistants like Josh AI, Amazon Alexa and Google Assistant.
Scheduling: Set schedules for your lights to turn on and off at specific times, enhancing convenience and security.
Energy Monitoring: Track energy usage and optimize lighting to reduce your carbon footprint.
Why Choose Automated Home Lighting?
Investing in automated home lighting not only adds convenience and style to your home but also increases its value. Smart lighting systems are easy to install and can be customized to meet your unique needs and preferences. Whether you're looking to improve energy efficiency, enhance home security, or simply enjoy the convenience of modern technology, automated home lighting is the perfect solution.
 Smart Home Improvements LLC.
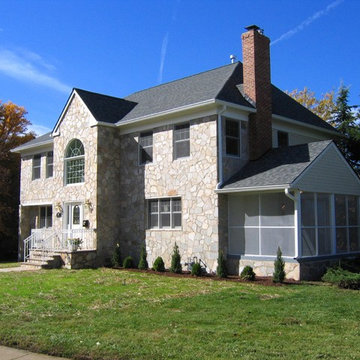
Example of a large beige two-story stone exterior home design in DC Metro with a hip roof
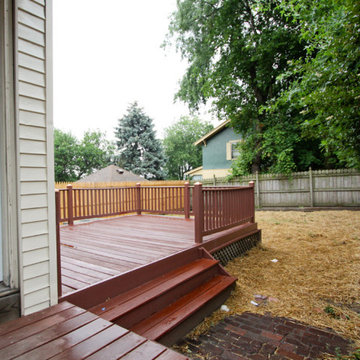
 Remodel Smart
Remodel Smart
709 Collins Street,
Pittsburgh, PA 15206
Phone: (412) 626-1013
Email: info@remodelsmartpgh.com
Website: https://www.remodelsmartpgh.com
Licensed in Pennsylvania. PA State Home Improvement Contractor Registration PA164749.
Serving Pittsburgh, Pennsylvania And Surronding Cities.
#HomeRemodeling #HomeRenovation #pittsburgh #generalcontractor#bathroomremodel#bathroomrenovation#Roofing#roofingexperts#roofingcompany
home remodeling
home renovation
residential general contractor
general contractor pittsburgh
bathroom remodeling
bathroom renovations
pittsburgh home renovations
pittsburgh home remodeling
pittsburgh room additions
room additons
pittsburgh ADU builders
licensed home renovators
licensed home remodelers
licensed home remodeling company
Exterior home renovation
interior home remodelers
interior home renovations
commercial roofing company
commercial remodeling
roofing company
roofing contractors
roofing installations
emergency roofing company
same day roofing repairs
roofing contractors pittsburgh
outdoor deck design
outdoor deck builders
kitchen remodeling
kitchen remodelers
kitchen renovations
pittsburgh kitchen remodeling
pittsburgh kitchen renovations
Remodel Smart
709 Collins Street,
Pittsburgh, PA 15206
Phone: (412) 626-1013
Email: info@remodelsmartpgh.com
Website: https://www.remodelsmartpgh.com
Licensed in Pennsylvania. PA State Home Improvement Contractor Registration PA164749.

Sponsored
Delaware County, OH

Whisler Home Improvement
Franklin County's Committed Home Improvement Professionals
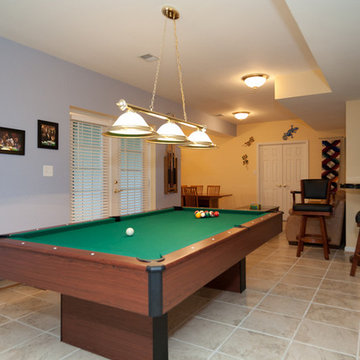 Smart Home Improvements LLC.
Example of a mid-sized enclosed ceramic tile game room design in DC Metro with yellow walls
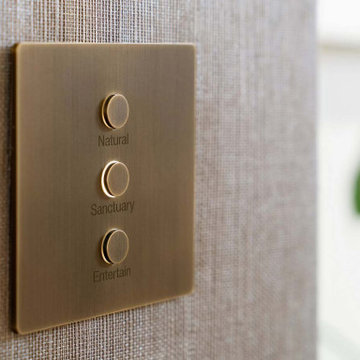 Hi Solutions- The Autonomous Home Company
Automated Home Lighting: Revolutionize Your Home with Smart Lighting Solutions
Transform your living space with automated home lighting, the latest innovation in smart home technology. Automated lighting systems provide convenience, energy efficiency, and enhanced security for homeowners. With smart lighting solutions, you can control your home's lighting from anywhere using voice commands, motion, smartphone app, , or automated schedules.
Benefits of Automated Home Lighting
Energy Efficiency: Save on energy bills by using smart bulbs and automated lighting controls that adjust brightness based on natural light or occupancy.
Convenience: Easily manage your home's lighting with smart home integration, including compatibility with Josh AI, Control 4, Amazon Alexa, Google Assistant, and other voice-activated systems.
Enhanced Security: Program your lights to turn on and off at specific times to give the appearance of occupancy, even when you're away, deterring potential intruders.
Customization: Create personalized lighting scenes for different moods and activities, such as reading, watching movies, or hosting a dinner party.
Features of Smart Lighting Systems
Remote Control: Adjust lighting settings from anywhere using your smartphone or tablet.
Voice Activation: Use voice commands to control your lights with popular smart home assistants like Josh AI, Amazon Alexa and Google Assistant.
Scheduling: Set schedules for your lights to turn on and off at specific times, enhancing convenience and security.
Energy Monitoring: Track energy usage and optimize lighting to reduce your carbon footprint.
Why Choose Automated Home Lighting?
Investing in automated home lighting not only adds convenience and style to your home but also increases its value. Smart lighting systems are easy to install and can be customized to meet your unique needs and preferences. Whether you're looking to improve energy efficiency, enhance home security, or simply enjoy the convenience of modern technology, automated home lighting is the perfect solution.
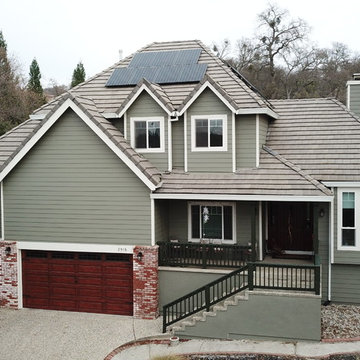 3 Generations Improvements
LP SmartSide Siding, Anderson Windows & Doors & custom redwood soffit
Mid-sized elegant exterior home photo in Sacramento
Mid-sized elegant exterior home photo in Sacramento
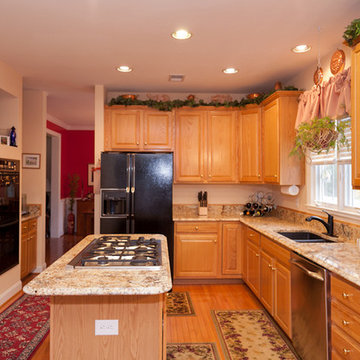 Smart Home Improvements LLC.
Mid-sized l-shaped medium tone wood floor kitchen pantry photo in DC Metro with a double-bowl sink, beaded inset cabinets, light wood cabinets, granite countertops, white backsplash, black appliances and an island

 Lowe's Home Improvement

A new tub and a tile surround work wonders on an outdated shower.
Example of a large transitional multicolored tile and subway tile porcelain tile tub/shower combo design in Charlotte with blue walls
Example of a large transitional multicolored tile and subway tile porcelain tile tub/shower combo design in Charlotte with blue walls
 Glenn Layton Homes

HGTV Smart Home 2013 by Glenn Layton Homes, Jacksonville Beach, Florida.
Example of a large island style wooden u-shaped staircase design in Jacksonville with tile risers
Example of a large island style wooden u-shaped staircase design in Jacksonville with tile risers

 highland
Creating the perfect fall home design, Pedrovazpaulo Real Estate and floorplan is one of the best ways to make your living space warm, functional, and visually attractive during the cozy autumn season. Fall is the time when families spend more time indoors, enjoy warm colors, and focus on comfort. A well-planned home layout not only improves beauty but also increases convenience for everyday living. A smart fall home design and floorplan should include open spaces, natural lighting, warm textures, and practical room arrangements. Whether you are building a new home or renovating your current one, choosing the right layout is essential. Modern homeowners also look for stylish house design plan options that combine beauty with efficiency. In this article, we will explore how to create the perfect fall home design and floorplan, discuss modern layout trends, and explain how house plan design, home architecture design, home design plans, and home plan design work together to build a dream home.
Why Fall Home Design Matters
A good fall home design and floorplan helps your house feel welcoming and peaceful. During autumn, people prefer warm interiors, comfortable seating areas, and rooms that allow better natural light. A thoughtful layout supports these needs while improving the overall value of the property. Fall-inspired homes often include earthy tones like brown, beige, orange, and cream. Large windows are also common because they allow sunlight to brighten indoor spaces. Open kitchens connected to dining and living rooms are another popular feature in modern house design plan ideas. When your fall home design and floorplan is properly planned, every room serves a purpose while maintaining visual harmony.
Key Features of a Perfect Floorplan
1. Open Living Spaces
One major part of a strong fall home design and floorplan is an open-concept living area. Combining the kitchen, dining room, and living room creates a spacious feeling and improves family interaction. Modern house plan design focuses on flexibility. Open spaces make entertaining guests easier and allow better furniture arrangement for seasonal decorations.
2. Functional Entryway
Your entrance should feel warm and organized. A good mudroom or foyer is essential in any fall home design and floorplan because it helps manage shoes, coats, and seasonal accessories. This practical idea is often included in professional home design plans for families who want both beauty and convenience.
3. Cozy Bedrooms
Bedrooms should provide comfort and privacy. Soft lighting, warm colors, and smart furniture placement improve relaxation. A strong home plan design ensures bedrooms are away from noisy areas for better peace.
4. Outdoor Connection
Fall is perfect for enjoying patios, balconies, and garden views. Many experts in home architecture design recommend adding sliding glass doors or covered patios to connect indoor and outdoor spaces. This improves both beauty and property value.
Importance of House Design Planning
A successful fall home design and floorplan starts with a detailed house design plan. Without proper planning, homes may look attractive but fail in functionality. A professional house design plan includes room sizes, traffic flow, ventilation, and furniture placement. It also ensures your budget is used wisely. Many homeowners regret skipping this step because poor layouts create long-term inconvenience. Good planning also supports future needs such as children, guests, or work-from-home spaces.
Role of Home Architecture Design
Strong home architecture design gives personality to your house. It combines exterior beauty with interior efficiency. The roof style, wall structure, windows, and natural light all affect the success of your fall home design and floorplan. For example, homes with high ceilings and large windows feel brighter and more open during fall. Natural materials like wood and stone also add warmth and seasonal charm. Professional home architecture design creates a balance between modern trends and personal lifestyle needs.
Choosing the Right Home Design Plans
Selecting the right home design plans helps avoid expensive mistakes. Your plan should match your land size, family size, and future goals. Single-story homes are ideal for small families and elderly residents, while double-story layouts work better for growing families. Your fall home design and floorplan should also include storage spaces, laundry areas, and practical bathroom locations. Customized home design plans are often better than copied layouts because they reflect your exact needs.
Modern Trends in Home Plan Design
Today’s home plan design focuses on simplicity, energy efficiency, and natural comfort. Some popular trends include:
- Minimalist kitchens with hidden storage
- Multi-purpose rooms for office and guest use
- Energy-saving windows and insulation
- Smart lighting systems
- Indoor plants and natural decoration
Conclusion
A well-planned fall home design and floorplan creates a home that feels warm, beautiful, and highly functional. From open living spaces to cozy bedrooms and outdoor connections, every detail matters when designing a seasonal home. Using a smart house design plan, strong house plan design, creative home architecture design, detailed home design plans, and practical home plan design helps you achieve the perfect balance of style and comfort. Whether you are building from scratch or improving your current house, investing in the right fall home design and floorplan will bring long-term satisfaction and better living quality. A thoughtful home is not just a place to live—it becomes a place to truly enjoy every season. Also you can read in homemaxe website for Pedrovazpaulo Real Estate
FAQs
1. What is a fall home design and floorplan?
A fall home design and floorplan is a home layout designed to create warmth, comfort, and functionality during the autumn season using cozy interiors and smart room arrangements.
2. Why is a house design plan important?
A house design plan helps organize room sizes, movement flow, lighting, and budget management before construction begins.
3. How does home architecture design improve a house?
Home architecture design improves both exterior appearance and interior comfort by balancing beauty, structure, and natural lighting.
4. What should be included in home design plans?
Good home design plans should include bedrooms, bathrooms, kitchen layout, storage spaces, outdoor areas, and future family needs.
5. What makes a modern home plan design successful?
A successful home plan design focuses on comfort, energy efficiency
4