
Search results for "Improve smart" in Home Design Ideas
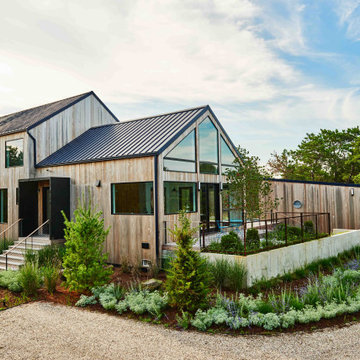
 Z Builders
An elegant, eco-luxurious 4,400 square foot smart residence. Atelier 216 is a five bedroom, four and a half bath home complete with an eco-smart saline swimming pool, pool house, two car garage/carport, and smart home technology. Featuring 2,500 square feet of decking and 16 foot vaulted ceilings with salvaged pine barn beams.

 Valletta Design Group
Example of a trendy gray tile beige floor freestanding bathtub design in San Diego with white walls

 Quality Craftsman, Inc
Quality Craftsman Inc is an award-winning Dallas remodeling contractor specializing in custom design work, new home construction, kitchen remodeling, bathroom remodeling, room additions and complete home renovations integrating contemporary stylings and features into existing homes in neighborhoods throughout North Dallas.
How can we help improve your living space?
Find the right local pro for your project

 A Smart Home Improvement
custom detached garage addition
Inspiration for an attached two-car carport remodel in Portland Maine
Inspiration for an attached two-car carport remodel in Portland Maine
 A Smart Home Improvement
custom detached garage addition
Carport - detached three-car carport idea in Portland Maine
Carport - detached three-car carport idea in Portland Maine
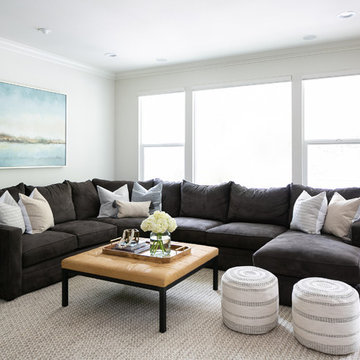
 Allison Merritt Design, LLC
Living room - coastal dark wood floor and brown floor living room idea in Orange County with white walls
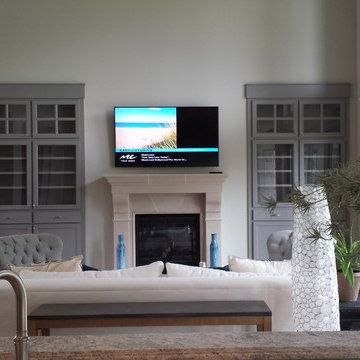
 Hardwired, LLC
Inspiration for a large modern enclosed medium tone wood floor and brown floor living room remodel in Little Rock with gray walls, a standard fireplace, a stone fireplace and a wall-mounted tv



 The Hunted Interior
Designed by Kristin Jackson of the Hunted Interior
Home office - eclectic home office idea in Atlanta
Home office - eclectic home office idea in Atlanta
 Hardwired, LLC
Example of a mid-sized minimalist enclosed medium tone wood floor and brown floor living room design in Little Rock with beige walls, a standard fireplace, a tile fireplace and a wall-mounted tv
 A Smart Home Improvement
custom detached garage addition
Inspiration for a detached two-car carport remodel in Portland Maine
Inspiration for a detached two-car carport remodel in Portland Maine

 3 Generations Improvements
Entryway - small contemporary dark wood floor and brown floor entryway idea in San Francisco with gray walls and a black front door
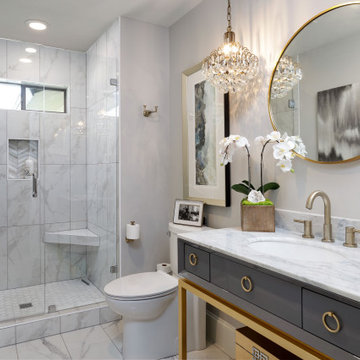
 Agape Home Services
Inspiration for a transitional white tile white floor and single-sink alcove shower remodel in Dallas with flat-panel cabinets, gray cabinets, gray walls, an undermount sink, a hinged shower door, white countertops and a freestanding vanity
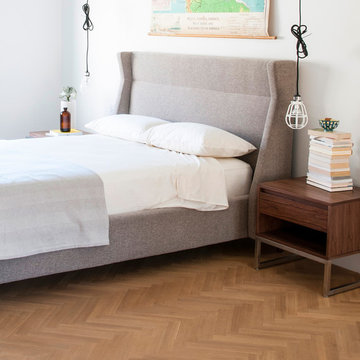
 SmartFurniture
This bedroom goes further than simply acknowledging the upholstered bed trend; it embraces the trend and improves on it. Surrounding the fabric-covered centerpiece is a collection of contemporary - even art-deco - decor elements that make this bedroom pop.

Sponsored
Columbus, OH

EverHome Improvement & Design
Top Choice for Reliable Tile & Stone | Franklin County, Ohio
 SMARTSolutions
Make your home a smart home with the Google Nest products. Save money with a Nest Learning Thermostat, keep an eye on your home with a Nest Cam, and control it all from the Google Home Hub.


 Merits Design Group, Inc.

Inspiration for a transitional open concept dark wood floor family room remodel in Atlanta with white walls and a tv stand
 Chester County Kitchen & Bath
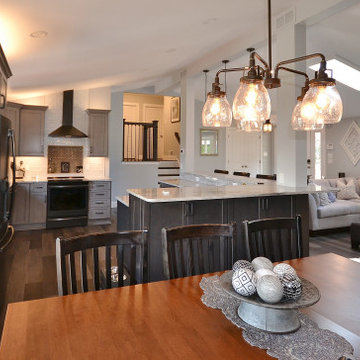
Awesome Norristown PA bi-level home remodel. We gutted the whole first level of this home down to the bare bones. We redesigned the space to an open floorplan. New structural framing, insulation, windows and doors, and all mechanicals were relocated and improved. Lighting! Lighting! Lighting! everywhere and it makes all the difference. Led lighting and smart switches were used for up lighting above cabinetry, task lighting under cabinetry, general room lighting, accent lighting under bar top, and all decorative fixtures as well. The kitchen was designed around a central island with elevated seating that is designed around the new structural columns required to open the whole area. Fabuwood cabinetry in Galaxy Horizon finish make up the perimeter cabinets accented by Galaxy Cobblestone finish used for the island cabinetry. Both cabinetry tones coordinate perfect with the new Luxury vinyl plank flooring in Uptown Chic Forever Friends. I’ve said it before and I’ll say it again, luxury vinyl is Awesome! It looks great its ultra durable and even water proof as well as less expensive than true hardwood. New stair treads, railings, and posts were installed stained to match by us; giving the steps new life. An accent wall of nickel gap boards was installed on the fireplace wall giving it some interest along with being a great clean look. The recessed niche behind the range, the dry stacked stone tile at the islands seating area, the new tile entry in a herringbone pattern just add to all the great details of this project. The New River White granite countertops are a show stopper as well; not only is it a beautiful stone the installation and seaming is excellent considering the pattern of the stone. I could go on forever we did so much. The clients were terrific and a pleasure to work with. I am glad we were able to be involved in making this dream come true.

 A Smart Home Improvement
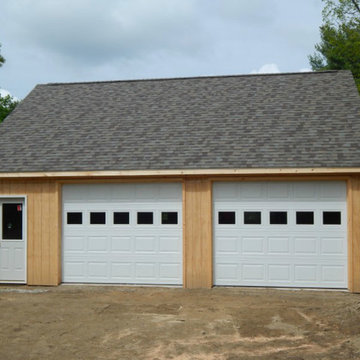
custom detached garage addition
Inspiration for a detached two-car carport remodel in Portland Maine
Inspiration for a detached two-car carport remodel in Portland Maine
 A Smart Home Improvement
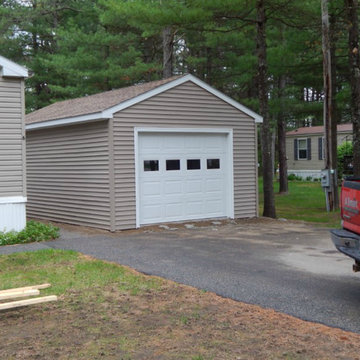
custom detached garage addition
Carport - detached two-car carport idea in Portland Maine
Carport - detached two-car carport idea in Portland Maine
 3 Generations Improvements
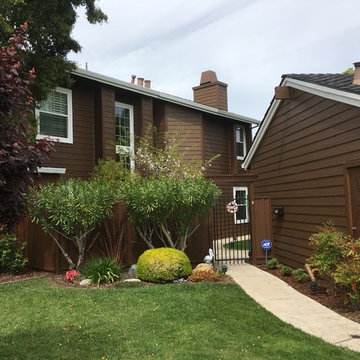
Mid-sized traditional brown two-story wood exterior home idea in San Francisco with a shingle roof
3