
Search results for "Improve" in Home Design Ideas
 Mr.D's Construction Services of San Diego
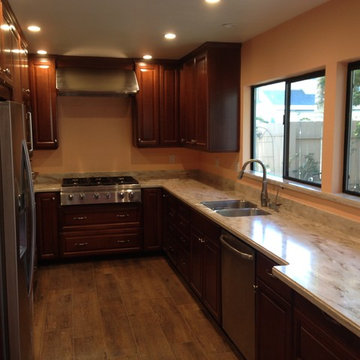
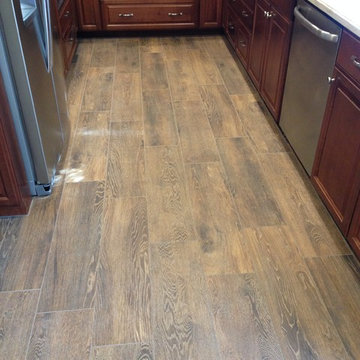
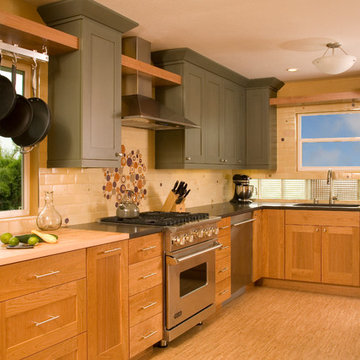
We completely gutted the kitchen and started fresh from scratch. We removed the old light box and raised the ceiling 8" , installed new windows, cabinets, corian counter tops and a new tile floor that looks like wood planks
 Mr. Handyman of the Western Main Line
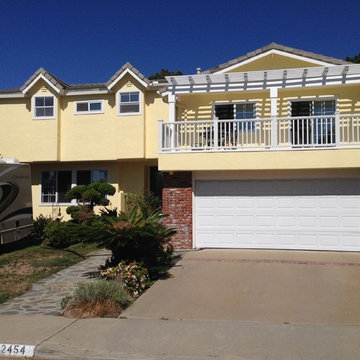
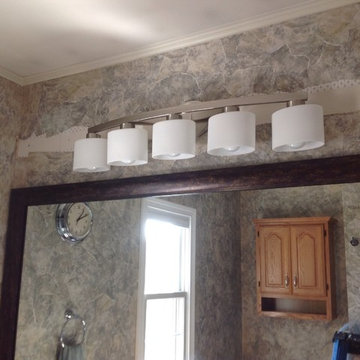
New light fixture installed
Elegant bathroom photo in Philadelphia with multicolored walls
Elegant bathroom photo in Philadelphia with multicolored walls
Find the right local pro for your project
 Mr.D's Construction Services of San Diego

Small minimalist u-shaped ceramic tile kitchen photo in San Diego with an undermount sink, raised-panel cabinets, medium tone wood cabinets, recycled glass countertops, green backsplash, mosaic tile backsplash and stainless steel appliances
 Mr.D's Construction Services of San Diego
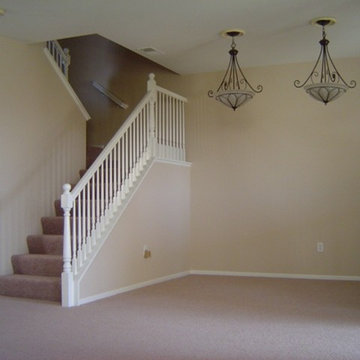
Inspiration for a timeless living room remodel in San Diego




 BURR ROOFING-SIDING-WINDOWS
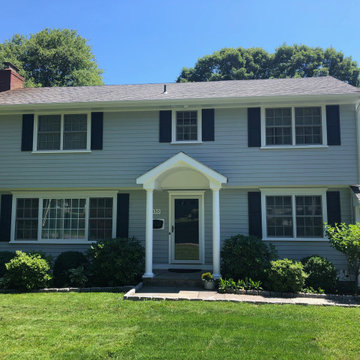
Example of a mid-sized gray split-level concrete fiberboard house exterior design in New York with a shingle roof

 Our Town Plans
Richard Leo Johnson
Inspiration for a small cottage gray one-story exterior home remodel in Atlanta
Inspiration for a small cottage gray one-story exterior home remodel in Atlanta

 Interiors by Steven G
Barry Grossman Photography
Trendy master carpeted bedroom photo in Miami with no fireplace and gray walls
Trendy master carpeted bedroom photo in Miami with no fireplace and gray walls

 Studio Revolution
Designed by: Studio Revolution
Photography by: Thomas Kuoh
Family room - scandinavian carpeted family room idea in San Francisco with white walls
Family room - scandinavian carpeted family room idea in San Francisco with white walls

Sponsored
Columbus, OH

EverHome Improvement & Design
Top Choice for Reliable Tile & Stone | Franklin County, Ohio

 Two Birds Design
Rob Nelson
Mid-sized transitional beige tile and porcelain tile gray floor and porcelain tile bathroom photo in Toronto with shaker cabinets, black cabinets, a one-piece toilet, an undermount sink, onyx countertops and gray walls
Mid-sized transitional beige tile and porcelain tile gray floor and porcelain tile bathroom photo in Toronto with shaker cabinets, black cabinets, a one-piece toilet, an undermount sink, onyx countertops and gray walls

 Juxtaposed Interiors
Example of a mid-sized transitional master white tile and marble tile marble floor and white floor freestanding bathtub design in Sacramento with white cabinets, gray walls, an undermount sink, marble countertops, a hinged shower door, white countertops and recessed-panel cabinets

 Mina Brinkey
Photo: Mina Brinkey © 2013 Houzz
Eat-in kitchen - eclectic l-shaped eat-in kitchen idea in Tampa with a farmhouse sink, white backsplash, subway tile backsplash, stainless steel appliances and white cabinets
Eat-in kitchen - eclectic l-shaped eat-in kitchen idea in Tampa with a farmhouse sink, white backsplash, subway tile backsplash, stainless steel appliances and white cabinets

 Julie Moir Messervy Design Studio (JMMDS)
The “handrill” of Corten steel follows the peastone and steel steps down a steep slope to pour into a round basin, emptying into a channel that meanders through the narrow back garden at ground level, ending finally in a boulder fountain.
Devised to minimize root disturbance for the tall existing pines on the property, the continuous Corten steel structure is supported by concrete tubes rather than a foundation that would have required extensive excavation.
Architect: Wolf Architects, Inc.
General Contractor: GF Rhode Construction, Inc.
Landscape Contractor: Robert Hanss, Inc.
Steel Fabrication: Wovensteel and Richard Duca
Water Systems: Pond Creations by Sean
Photo by Susan Teare.




 Crush Collective
SpaceCrafting
Example of a large danish light wood floor kitchen design in Minneapolis with an undermount sink, flat-panel cabinets, white cabinets, quartz countertops, white backsplash, white appliances and an island
Example of a large danish light wood floor kitchen design in Minneapolis with an undermount sink, flat-panel cabinets, white cabinets, quartz countertops, white backsplash, white appliances and an island

 Dura Supreme Cabinetry
This gray and transitional kitchen remodel bridges the gap between contemporary style and traditional style. The dark gray cabinetry, light gray walls, and white subway tile backsplash make for a beautiful, neutral canvas for the bold teal blue and yellow décor accented throughout the design.
Designer Gwen Adair of Cabinet Supreme by Adair did a fabulous job at using grays to create a neutral backdrop to bring out the bright, vibrant colors that the homeowners love so much.
This Milwaukee, WI kitchen is the perfect example of Dura Supreme's recent launch of gray paint finishes, it has been interesting to see these new cabinetry colors suddenly flowing across our manufacturing floor, destined for homes around the country. We've already seen an enthusiastic acceptance of these new colors as homeowners started immediately selecting our various shades of gray paints, like this example of “Storm Gray”, for their new homes and remodeling projects!
Dura Supreme’s “Storm Gray” is the darkest of our new gray painted finishes (although our current “Graphite” paint finish is a charcoal gray that is almost black). For those that like the popular contrast between light and dark finishes, Storm Gray pairs beautifully with lighter painted and stained finishes.
Request a FREE Dura Supreme Brochure Packet:
http://www.durasupreme.com/request-brochure
21