
Search results for "Improved security" in Home Design Ideas
 Cordeiro Construction, Inc
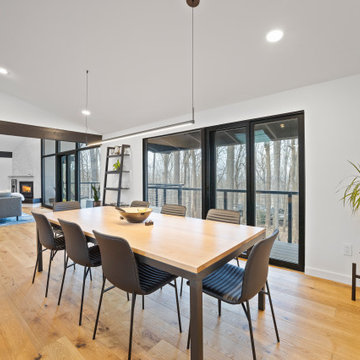
In Phoenixville, PA, we successfully completed a comprehensive home renovation project that enhanced every aspect of the property. The kitchen was completely revamped with modern cabinets, countertops, and appliances, creating a sleek and functional cooking space. Throughout the home, new flooring was installed, providing a fresh and durable foundation. A new deck was constructed, expanding outdoor living possibilities. The bathrooms were renovated with updated fixtures and stylish designs, improving both comfort and aesthetics. Interior and exterior surfaces received a fresh coat of paint, revitalizing the home's appearance. We also installed new stairs, windows, and doors, enhancing security and energy efficiency. Additionally, the basement was finished to include a convenient laundry room, adding valuable living space to the home. This comprehensive renovation in Phoenixville, PA, has transformed the property into a modern and comfortable living environment.
 Cordeiro Construction, Inc
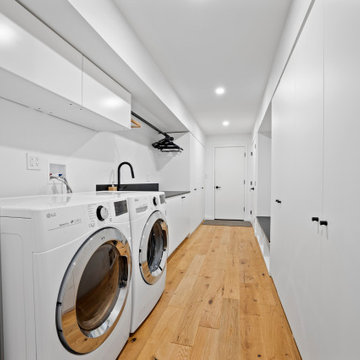
In Phoenixville, PA, we successfully completed a comprehensive home renovation project that enhanced every aspect of the property. The kitchen was completely revamped with modern cabinets, countertops, and appliances, creating a sleek and functional cooking space. Throughout the home, new flooring was installed, providing a fresh and durable foundation. A new deck was constructed, expanding outdoor living possibilities. The bathrooms were renovated with updated fixtures and stylish designs, improving both comfort and aesthetics. Interior and exterior surfaces received a fresh coat of paint, revitalizing the home's appearance. We also installed new stairs, windows, and doors, enhancing security and energy efficiency. Additionally, the basement was finished to include a convenient laundry room, adding valuable living space to the home. This comprehensive renovation in Phoenixville, PA, has transformed the property into a modern and comfortable living environment.
 Cordeiro Construction, Inc
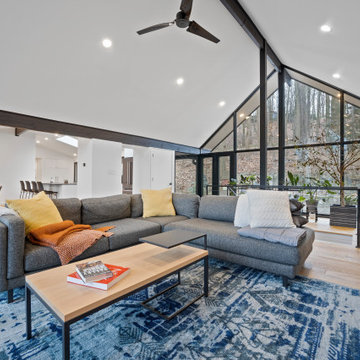
In Phoenixville, PA, we successfully completed a comprehensive home renovation project that enhanced every aspect of the property. The kitchen was completely revamped with modern cabinets, countertops, and appliances, creating a sleek and functional cooking space. Throughout the home, new flooring was installed, providing a fresh and durable foundation. A new deck was constructed, expanding outdoor living possibilities. The bathrooms were renovated with updated fixtures and stylish designs, improving both comfort and aesthetics. Interior and exterior surfaces received a fresh coat of paint, revitalizing the home's appearance. We also installed new stairs, windows, and doors, enhancing security and energy efficiency. Additionally, the basement was finished to include a convenient laundry room, adding valuable living space to the home. This comprehensive renovation in Phoenixville, PA, has transformed the property into a modern and comfortable living environment.
Find the right local pro for your project
 Cordeiro Construction, Inc
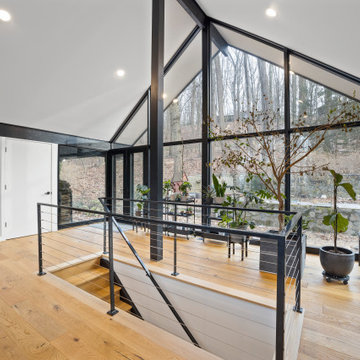
In Phoenixville, PA, we successfully completed a comprehensive home renovation project that enhanced every aspect of the property. The kitchen was completely revamped with modern cabinets, countertops, and appliances, creating a sleek and functional cooking space. Throughout the home, new flooring was installed, providing a fresh and durable foundation. A new deck was constructed, expanding outdoor living possibilities. The bathrooms were renovated with updated fixtures and stylish designs, improving both comfort and aesthetics. Interior and exterior surfaces received a fresh coat of paint, revitalizing the home's appearance. We also installed new stairs, windows, and doors, enhancing security and energy efficiency. Additionally, the basement was finished to include a convenient laundry room, adding valuable living space to the home. This comprehensive renovation in Phoenixville, PA, has transformed the property into a modern and comfortable living environment.
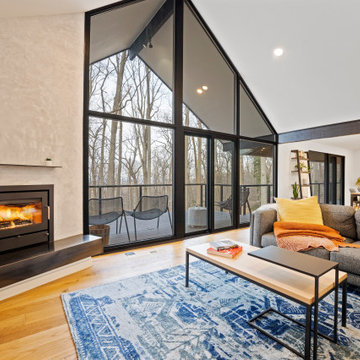 Cordeiro Construction, Inc
In Phoenixville, PA, we successfully completed a comprehensive home renovation project that enhanced every aspect of the property. The kitchen was completely revamped with modern cabinets, countertops, and appliances, creating a sleek and functional cooking space. Throughout the home, new flooring was installed, providing a fresh and durable foundation. A new deck was constructed, expanding outdoor living possibilities. The bathrooms were renovated with updated fixtures and stylish designs, improving both comfort and aesthetics. Interior and exterior surfaces received a fresh coat of paint, revitalizing the home's appearance. We also installed new stairs, windows, and doors, enhancing security and energy efficiency. Additionally, the basement was finished to include a convenient laundry room, adding valuable living space to the home. This comprehensive renovation in Phoenixville, PA, has transformed the property into a modern and comfortable living environment.
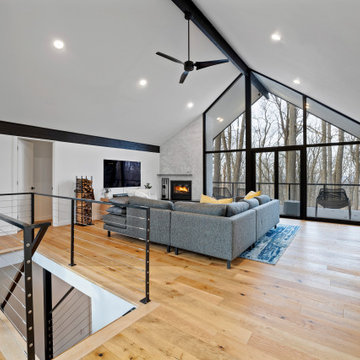 Cordeiro Construction, Inc
In Phoenixville, PA, we successfully completed a comprehensive home renovation project that enhanced every aspect of the property. The kitchen was completely revamped with modern cabinets, countertops, and appliances, creating a sleek and functional cooking space. Throughout the home, new flooring was installed, providing a fresh and durable foundation. A new deck was constructed, expanding outdoor living possibilities. The bathrooms were renovated with updated fixtures and stylish designs, improving both comfort and aesthetics. Interior and exterior surfaces received a fresh coat of paint, revitalizing the home's appearance. We also installed new stairs, windows, and doors, enhancing security and energy efficiency. Additionally, the basement was finished to include a convenient laundry room, adding valuable living space to the home. This comprehensive renovation in Phoenixville, PA, has transformed the property into a modern and comfortable living environment.

 Liberty Windoors Corp.
At Liberty Windoors , a custom modern entry door is, without question, the ultimate finishing touch for your entryway, offering an unmatched combination of craftsmanship, security, energy performance, and durability. Whether you are striving to meet the most strict Green Building standards in the world, or simply looking for a beautiful, sturdy, secure and modern entry door that will last for generations , Liberty Windoors offers one of the largest selections of modern and contemporary entry doors available anywhere.
Security Features
All front doors are engineered around a high quality multi-point locking system.
Energy Efficiency
Most doors far exceed the Energy Star thermal performance values, standards.
Size & Configuration
Variations with fixed sidelites and transom in various designs possible.
Finish & Color
Our doors are elaborately powder coated providing a very durable and stylish finish.
Visit Our Online Shop To Browse and Shop Our In Stock Selection Available Now : www.shop.libertywindoors.com
To Learn About Custom Front Door Orders and For More Information : www.libertywindoors.com
TEL : (973) 773-2188
EMAIL: infonj@libertywindoors.com


 pipexai
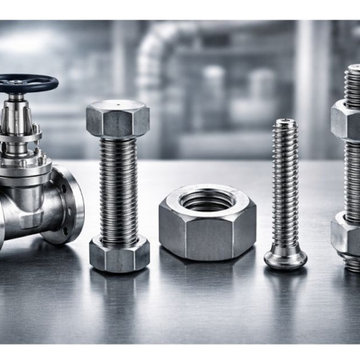
Improve your industrial performance with premium Valves that ensure accurate flow regulation, leak-proof operation, and long service life in critical systems. Build strong and secure structures using high-strength Bolts designed to handle heavy loads and demanding conditions. Get dependable fastening solutions with precision-engineered Nuts that provide consistent grip, proper load distribution, and enhanced joint stability across applications.
Complete your projects with versatile Screws that offer easy installation, firm holding power, and compatibility with a wide range of materials, including metal and wood. For high-pressure and heavy-duty environments, Stud Bolts deliver exceptional strength, proper alignment, and secure fastening in pipelines and structural assemblies. With Pipex.ai, businesses can easily connect with trusted manufacturers and suppliers, ensuring access to high-quality industrial products with seamless sourcing.
Boost your brand visibility using B2B Marketing to reach the right industrial audience and generate quality leads. Expand your business network and simplify procurement processes through B2B leads, helping you achieve efficiency, reliability, and long-term growth in a competitive market.
 Trip duPerier
Price: Contact Us For Pricing
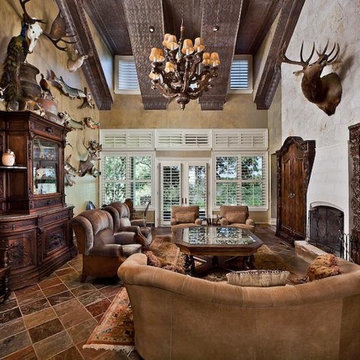
This is one of the finest developed properties in the Texas Hill Country. Located just a few miles from highly desirable Boerne, Texas. This highly improved property is located within a short 20 minute commute from San Antonio. The property consists of 138+/- acres covered with large oak trees and scenic views of the surrounding area. A centrally located spring fed lake specifically built to grow trophy largemouth bass is located just a short distance from the main residence. In addition to the world class fishing the property is high fenced and maintains a trophy whitetail deer herd. Improvements include an award winning main residence with too many details to explain. In addition to the main residence there is a newly constructed guest house complete with two master suites and large great room. A ranch foreman’s home sits near the entrance of the property offering additional security. Two barns, one of which is totally finished out and complete with an air conditioned office. This property is immaculately maintained and extremely well taken care of. This is a must see property for a weekend retreat or a permanent residence conveniently located to the big city.
 Brilliant Nights
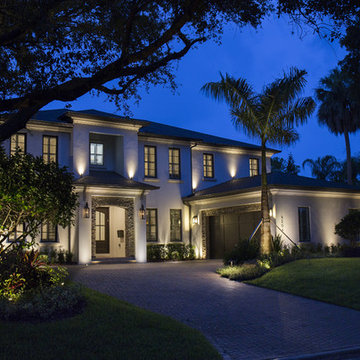
Both the front and rear of this beautiful South Tampa home are illuminated, as well as the walkways down both sides. A feeling of security is an added bonus of a lighting system installed primarily for accent and beauty. We addressed the architectural features of the home, including adding recessed fixtures in the pavers to illuminate the entryway and second story lighting to showcase the areas over the garage. We also showcased the large oak canopies that flow over the front yard from both sides. The pool perimeter is warmly illuminated with the reflected light off the numerous andonidia palm clusters. The entire project is done in cast brass with LED illumination. Perhaps the most flattering part of this project is having the homeowner call us out numerous times to make additions and adjustments as they improve their home. It's a pleasure to work with homeowners and build long-term relationships as they add a pool or make landscaping upgrades, etc. We've received several referrals from this customer as well, the ultimate compliment.
 Liberty Windoors Corp.

At Liberty Windoors , a custom modern entry door is, without question, the ultimate finishing touch for your entryway, offering an unmatched combination of craftsmanship, security, energy performance, and durability. Whether you are striving to meet the most strict Green Building standards in the world, or simply looking for a beautiful, sturdy, secure and modern entry door that will last for generations , Liberty Windoors offers one of the largest selections of modern and contemporary entry doors available anywhere.
Security Features
All front doors are engineered around a high quality multi-point locking system.
Energy Efficiency
Most doors far exceed the Energy Star thermal performance values, standards.
Size & Configuration
Variations with fixed sidelites and transom in various designs possible.
Finish & Color
Our doors are elaborately powder coated providing a very durable and stylish finish.
Visit Our Online Shop To Browse and Shop Our In Stock Selection Available Now : www.shop.libertywindoors.com
To Learn About Custom Front Door Orders and For More Information : www.libertywindoors.com
TEL : (973) 773-2188
EMAIL: infonj@libertywindoors.com

 ZeroEnergy Design
This renovated brick rowhome in Boston’s South End offers a modern aesthetic within a historic structure, creative use of space, exceptional thermal comfort, a reduced carbon footprint, and a passive stream of income.
DESIGN PRIORITIES. The goals for the project were clear - design the primary unit to accommodate the family’s modern lifestyle, rework the layout to create a desirable rental unit, improve thermal comfort and introduce a modern aesthetic. We designed the street-level entry as a shared entrance for both the primary and rental unit. The family uses it as their everyday entrance - we planned for bike storage and an open mudroom with bench and shoe storage to facilitate the change from shoes to slippers or bare feet as they enter their home. On the main level, we expanded the kitchen into the dining room to create an eat-in space with generous counter space and storage, as well as a comfortable connection to the living space. The second floor serves as master suite for the couple - a bedroom with a walk-in-closet and ensuite bathroom, and an adjacent study, with refinished original pumpkin pine floors. The upper floor, aside from a guest bedroom, is the child's domain with interconnected spaces for sleeping, work and play. In the play space, which can be separated from the work space with new translucent sliding doors, we incorporated recreational features inspired by adventurous and competitive television shows, at their son’s request.
MODERN MEETS TRADITIONAL. We left the historic front facade of the building largely unchanged - the security bars were removed from the windows and the single pane windows were replaced with higher performing historic replicas. We designed the interior and rear facade with a vision of warm modernism, weaving in the notable period features. Each element was either restored or reinterpreted to blend with the modern aesthetic. The detailed ceiling in the living space, for example, has a new matte monochromatic finish, and the wood stairs are covered in a dark grey floor paint, whereas the mahogany doors were simply refinished. New wide plank wood flooring with a neutral finish, floor-to-ceiling casework, and bold splashes of color in wall paint and tile, and oversized high-performance windows (on the rear facade) round out the modern aesthetic.
RENTAL INCOME. The existing rowhome was zoned for a 2-family dwelling but included an undesirable, single-floor studio apartment at the garden level with low ceiling heights and questionable emergency egress. In order to increase the quality and quantity of space in the rental unit, we reimagined it as a two-floor, 1 or 2 bedroom, 2 bathroom apartment with a modern aesthetic, increased ceiling height on the lowest level and provided an in-unit washer/dryer. The apartment was listed with Jackie O'Connor Real Estate and rented immediately, providing the owners with a source of passive income.
ENCLOSURE WITH BENEFITS. The homeowners sought a minimal carbon footprint, enabled by their urban location and lifestyle decisions, paired with the benefits of a high-performance home. The extent of the renovation allowed us to implement a deep energy retrofit (DER) to address air tightness, insulation, and high-performance windows. The historic front facade is insulated from the interior, while the rear facade is insulated on the exterior. Together with these building enclosure improvements, we designed an HVAC system comprised of continuous fresh air ventilation, and an efficient, all-electric heating and cooling system to decouple the house from natural gas. This strategy provides optimal thermal comfort and indoor air quality, improved acoustic isolation from street noise and neighbors, as well as a further reduced carbon footprint. We also took measures to prepare the roof for future solar panels, for when the South End neighborhood’s aging electrical infrastructure is upgraded to allow them.
URBAN LIVING. The desirable neighborhood location allows the both the homeowners and tenant to walk, bike, and use public transportation to access the city, while each charging their respective plug-in electric cars behind the building to travel greater distances.
OVERALL. The understated rowhouse is now ready for another century of urban living, offering the owners comfort and convenience as they live life as an expression of their values.
 Trip duPerier
Price: Contact Us For Pricing
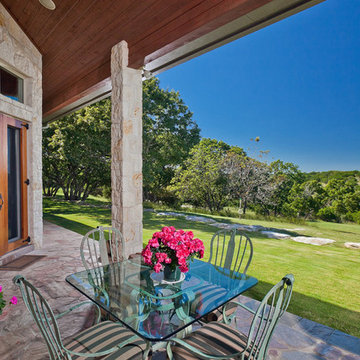
This is one of the finest developed properties in the Texas Hill Country. Located just a few miles from highly desirable Boerne, Texas. This highly improved property is located within a short 20 minute commute from San Antonio. The property consists of 138+/- acres covered with large oak trees and scenic views of the surrounding area. A centrally located spring fed lake specifically built to grow trophy largemouth bass is located just a short distance from the main residence. In addition to the world class fishing the property is high fenced and maintains a trophy whitetail deer herd. Improvements include an award winning main residence with too many details to explain. In addition to the main residence there is a newly constructed guest house complete with two master suites and large great room. A ranch foreman’s home sits near the entrance of the property offering additional security. Two barns, one of which is totally finished out and complete with an air conditioned office. This property is immaculately maintained and extremely well taken care of. This is a must see property for a weekend retreat or a permanent residence conveniently located to the big city.

 Fidelis Contracting & Remodeling
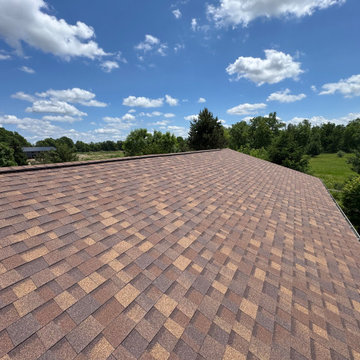
This completed roofing project showcases the quality and attention to detail that Fidelis Contracting and Remodeling brings to every job. Our team completed a full residential roof replacement using durable asphalt shingles designed for long-lasting protection, improved curb appeal, and reliable performance in all weather conditions.
From careful removal of the existing roofing materials to precise installation and cleanup, every step was handled with professionalism and craftsmanship. The result is a clean, secure, and visually appealing roof that enhances both the safety and value of the home.
If you are noticing leaks, missing shingles, or signs of aging on your roof, our team provides trusted roof repair and full roof replacement services throughout the area. We focus on honest communication, quality materials, and dependable workmanship on every project.
Contact Fidelis Contracting and Remodeling to schedule your roofing estimate and protect your home with a roof built to last.
 Arani Construction
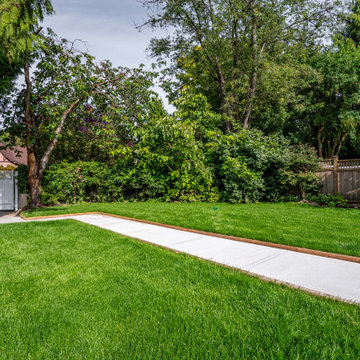
This exterior improvement was completed as part of the full property renovation in the Kerrisdale neighbourhood of Vancouver. The backyard layout was redesigned to improve access, parking functionality, and overall landscape organization.
A new concrete parking pad was installed to provide a clean and durable surface for vehicle access from the rear lane. The walkway and parking area were carefully integrated into the surrounding lawn using pressure-treated round-edge wood borders, creating clear separation between hardscape and landscape areas.
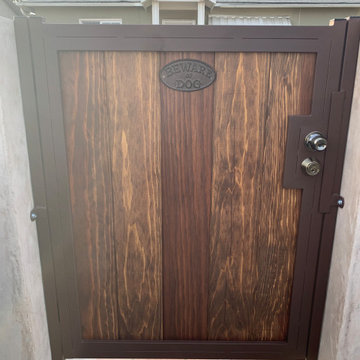
A modern metal gate was installed to secure the property while maintaining convenient rear lane access. Together with the newly installed lawn and landscape grading, these upgrades created a well-organized backyard environment that balances vehicle access, green space, and family use.
 Liberty Windoors Corp.
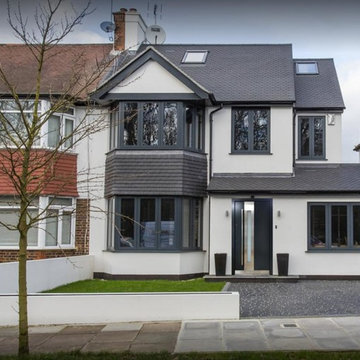
At Liberty Windoors , a custom modern entry door is, without question, the ultimate finishing touch for your entryway, offering an unmatched combination of craftsmanship, security, energy performance, and durability. Whether you are striving to meet the most strict Green Building standards in the world, or simply looking for a beautiful, sturdy, secure and modern entry door that will last for generations , Liberty Windoors offers one of the largest selections of modern and contemporary entry doors available anywhere.
Security Features
All front doors are engineered around a high quality multi-point locking system.
Energy Efficiency
Most doors far exceed the Energy Star thermal performance values, standards.
Size & Configuration
Variations with fixed sidelites and transom in various designs possible.
Finish & Color
Our doors are elaborately powder coated providing a very durable and stylish finish.
Visit Our Online Shop To Browse and Shop Our In Stock Selection Available Now : www.shop.libertywindoors.com
To Learn About Custom Front Door Orders and For More Information : www.libertywindoors.com
TEL : (973) 773-2188
EMAIL: infonj@libertywindoors.com
 Texas Outdoor Lighting
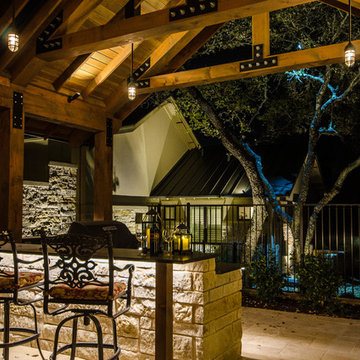
This particular area is the back deck bar. We have placed LED tape lighting under the bar area to give a nice glow here. It creates enough light so as to have guests feel comfortable seeing what they are doing, but not too much light so as to take away from the beauty of the patio, pool in the background and nature all around. Lighting the back deck helps to utilize your outdoor living spaces while creating a warm, glowing invitation with which to entertain family and friends. As fall nears and the sun begins to set sooner, lighting can dramatically improve your ability to take full advantage of your outdoor living areas.

 Orange County Deck Co.

It started with a phone call inquiring about doing a basic deck remodel. When Chris Kehoe arrived on site to learn more about the home layout, budget, and timeline for the homeowners, it became clear that there was far more to the story.
The family was looking for more than just a deck replacement. They were looking to rebuild an outdoor living space that fit lifestyle. There was so much more than what you can input into a contact form that they were considering when reaching out to Orange County Deck Co. They were picturing their dream outdoor living space, which included:
- an inviting pool area
- stunning hardscape to separate spaces
- a secure, maintenance-free second level deck to improve home flow
- space under the deck that could double as hosting space with cover
- beautiful landscaping to enjoy while they sipped their glass of wine at sunset
 Fidelis Contracting & Remodeling
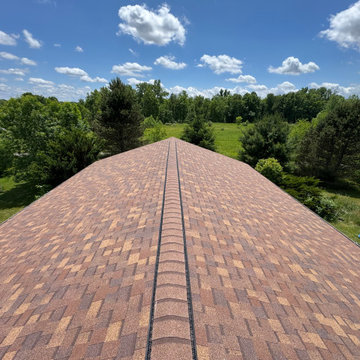
This completed roofing project showcases the quality and attention to detail that Fidelis Contracting and Remodeling brings to every job. Our team completed a full residential roof replacement using durable asphalt shingles designed for long-lasting protection, improved curb appeal, and reliable performance in all weather conditions.
From careful removal of the existing roofing materials to precise installation and cleanup, every step was handled with professionalism and craftsmanship. The result is a clean, secure, and visually appealing roof that enhances both the safety and value of the home.
If you are noticing leaks, missing shingles, or signs of aging on your roof, our team provides trusted roof repair and full roof replacement services throughout the area. We focus on honest communication, quality materials, and dependable workmanship on every project.
Contact Fidelis Contracting and Remodeling to schedule your roofing estimate and protect your home with a roof built to last.

16