
Search results for "Improvement industry" in Home Design Ideas

 Rochelle Silberman Design
Breakfast area, doors into new pantry.
Inspiration for a mid-sized eclectic l-shaped porcelain tile kitchen/dining room combo remodel in San Francisco with an undermount sink, shaker cabinets, white cabinets, quartz countertops, gray backsplash, subway tile backsplash, stainless steel appliances, an island and gray walls
Inspiration for a mid-sized eclectic l-shaped porcelain tile kitchen/dining room combo remodel in San Francisco with an undermount sink, shaker cabinets, white cabinets, quartz countertops, gray backsplash, subway tile backsplash, stainless steel appliances, an island and gray walls

 Granite Garage Floors
This is just about the most perfect a garage can get.
Example of a minimalist garage design in Atlanta
Example of a minimalist garage design in Atlanta

 Thompson Remodeling
Thomspon Remodeling completed a total renovation of this condo and infused the owner's traditional design aesthetic by updating finishes and improving functionality.
A wall was removed to create an open floor plan between the kitchen and family room, two bathrooms were remodeled, a new fireplace surround was added, and the main staircase was updated.
Notice the unique tile designs used in the kitchen, fireplace surround, and master bath. The rich, textured brown horizontal tile suits this owner's personal style and is carried throughout the condo. Above the stove, a herringbone inset was added to create a focal point.
The guest bathroom features a floating vanity, which gives this traditional space a little bit of a modern edge. The master bathroom has a fabulous tile feature wall above the double vanity.
Lighting was carefully considered throughout to create the perfect balance with all the natural light in the main areas. Cool industrial style light fixtures add a pop of interest in the kitchen, entryway, and living room.
Find the right local pro for your project

 DMC Home Improvement
Example of a large classic u-shaped light wood floor seated home bar design in Atlanta with an undermount sink, raised-panel cabinets, dark wood cabinets, onyx countertops and beige backsplash

 Melton Design Build
The kitchen portion of this renovation focused on improving the layout, functionality, and design. Originally a confined dated kitchen the team looked for ways to open the kitchen, incorporate industrial elements and create the feel of a modern farmhouse. Our team focused on trying to find ways to incorporate industrial moments by using a metal barn door, fun light fixtures, exposed brick, metal pipe built-ins, black windows, and more, while blending it with the rest of the transitional style home. Upgraded appliances, a butcher block counter, and large island also help the kitchen function more effectively for the chefs in the family. Also, adding in a breakfast nook, equipped with USB chargers and extra storage in the bench, has created a great “homework zone” for the kids while the parents cook.

 Kerri Ann Thomas Interiors
Big improvement! Way better work space. The original kitchen ended at the bulk head opening.
Example of a small cottage u-shaped medium tone wood floor eat-in kitchen design in Calgary with a double-bowl sink, shaker cabinets, gray cabinets, laminate countertops, metallic backsplash, metal backsplash, stainless steel appliances and a peninsula
Example of a small cottage u-shaped medium tone wood floor eat-in kitchen design in Calgary with a double-bowl sink, shaker cabinets, gray cabinets, laminate countertops, metallic backsplash, metal backsplash, stainless steel appliances and a peninsula



Sponsored
Fredericksburg, OH

High Point Cabinets
Columbus' Experienced Custom Cabinet Builder | 4x Best of Houzz Winner
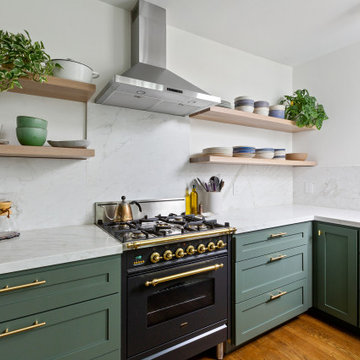
 ZEPHYR
Ombra is the perfect combination of form and function with its LumiLight LED Lighting, capacitive touch controls, and optional hybrid baffle filters. Ombra features a powerful 600-CFM blower with our exclusive Airflow Control Technology™ (ACT™) to meet local code requirements. Available in sleek black stainless steel and stainless steel.


 Elite Tech USA Inc Renovations
Tina Callo
Large urban master cement tile floor and gray floor drop-in bathtub photo in New York with flat-panel cabinets, medium tone wood cabinets, a two-piece toilet, gray walls, a drop-in sink, solid surface countertops, a hinged shower door and white countertops
Large urban master cement tile floor and gray floor drop-in bathtub photo in New York with flat-panel cabinets, medium tone wood cabinets, a two-piece toilet, gray walls, a drop-in sink, solid surface countertops, a hinged shower door and white countertops
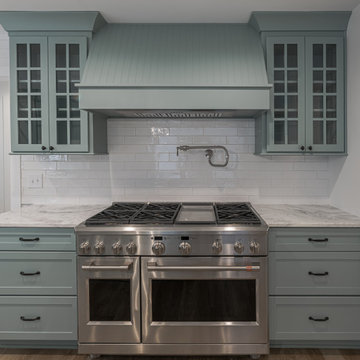
 Pam jensen photography
Photo shoot of beautifully renovation historic home in the Sandhills of NC. A lovely home, I could not get enough of. Without a doubt, professional photos are the most critical component of an online marketing campaign for Builders, Designers, Real Estate Agents and Sellers. This stunning home is an example of superior renovation and design. Renovation by Copper and Walnut Interior Designers and construction by Latitude Builders.
 DMC Home Improvement
Large elegant u-shaped light wood floor seated home bar photo in Atlanta with an undermount sink, raised-panel cabinets, dark wood cabinets, onyx countertops and beige backsplash

 Margot Hartford Photography
Photo: Margot Hartford © 2015 Houzz
Landscape Design: Chris Kukula
http://www.houzz.com/ideabooks/56354604/list/my-houzz-backyard-cottage-office-and-an-artful-low-water-garden

Sponsored
Sunbury, OH

J.Holderby - Renovations
Franklin County's Leading General Contractors - 2X Best of Houzz!
 Granite Garage Floors
Our Granite finish is perfect for any shop, and it has the durability to look new forever.
Inspiration for a modern garage remodel in Atlanta
Inspiration for a modern garage remodel in Atlanta
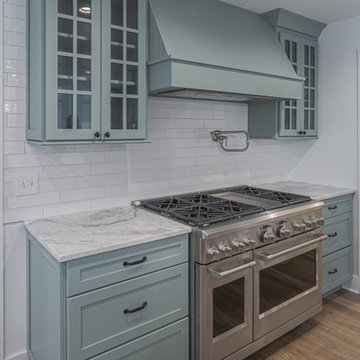 Pam jensen photography
Photo shoot of beautifully renovation historic home in the Sandhills of NC. A lovely home, I could not get enough of. Without a doubt, professional photos are the most critical component of an online marketing campaign for Builders, Designers, Real Estate Agents and Sellers. This stunning home is an example of superior renovation and design. Renovation by Copper and Walnut Interior Designers and construction by Latitude Builders.

 CAP Carpet & Flooring
Finish off your kitchen's design with breathtaking backsplash from CAP Carpet & Flooring. This kitchen features two different styles of tiles to create a charming finished product.
CAP Carpet & Flooring is the leading provider of flooring & area rugs in the Twin Cities. CAP Carpet & Flooring is a locally owned and operated company, and we pride ourselves on helping our customers feel welcome from the moment they walk in the door. We are your neighbors. We work and live in your community and understand your needs. You can expect the very best personal service on every visit to CAP Carpet & Flooring and value and warranties on every flooring purchase. Our design team has worked with homeowners, contractors and builders who expect the best. With over 30 years combined experience in the design industry, Angela, Sandy, Sunnie,Maria, Caryn and Megan will be able to help whether you are in the process of building, remodeling, or re-doing. Our design team prides itself on being well versed and knowledgeable on all the up to date products and trends in the floor covering industry as well as countertops, paint and window treatments. Their passion and knowledge is abundant, and we're confident you'll be nothing short of impressed with their expertise and professionalism. When you love your job, it shows: the enthusiasm and energy our design team has harnessed will bring out the best in your project. Make CAP Carpet & Flooring your first stop when considering any type of home improvement project- we are happy to help you every single step of the way.
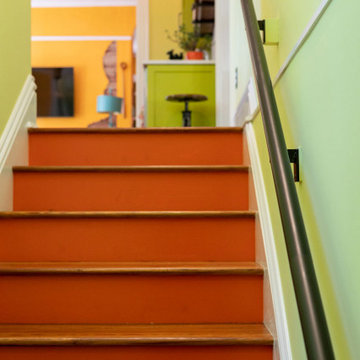
 The Hands Of Sean Perry
This Montford family had many helping hands in the kitchen — but lacked the space to accommodate more than one chef at a time.
The Hands of Sean Perry Co. got to work opening up the home’s floorplan to improve flow between rooms, built an addition onto the lower level, constructed a new 300-square foot deck and, upstairs, added a laundry nook and powder room. Then, they took a closer look at the kitchen. To improve functionality, the team installed a large island, but left a wide clearance for multiple guests to maneuver in and out without disruption.
Quartz countertops and white and citronella cabinetry provided the perfect contrast for industrial-inspired cabinet hardware and shelf brackets, and the crew was even able to repurpose and incorporate the owner’s heirloom cabinet as a wall cap along the stairwell.



 Echo Workshop
Inspiration for a mediterranean master dark wood floor bedroom remodel in Houston with beige walls, a standard fireplace and a plaster fireplace
 Thompson Remodeling
Thomspon Remodeling completed a total renovation of this condo and infused the owner's traditional design aesthetic by updating finishes and improving functionality.
A wall was removed to create an open floor plan between the kitchen and family room, two bathrooms were remodeled, a new fireplace surround was added, and the main staircase was updated.
Notice the unique tile designs used in the kitchen, fireplace surround, and master bath. The rich, textured brown horizontal tile suits this owner's personal style and is carried throughout the condo. Above the stove, a herringbone inset was added to create a focal point.
The guest bathroom features a floating vanity, which gives this traditional space a little bit of a modern edge. The master bathroom has a fabulous tile feature wall above the double vanity.
Lighting was carefully considered throughout to create the perfect balance with all the natural light in the main areas. Cool industrial style light fixtures add a pop of interest in the kitchen, entryway, and living room.

51