
Search results for "Improvement industry" in Home Design Ideas
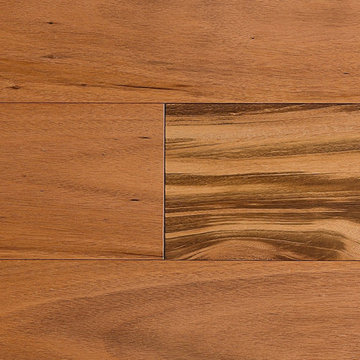
 Georgia Carpet Industries
Made of the finest tigerwood, Indus Parquet’s Tigerwood 3” is a unique and strong style of flooring. Each plank has rich color variations that will add elegance to any decor. With eased edges and a tongue-and-groove interlocking construction, installation is simple. This cost-friendly flooring has a Clearvue Factory Finish and comes with a 15 year residential warranty. This is just one of the amazing flooring choices we have here at Georgia Carpet Industries. For more information come see us at 3352 S Dug Gap Rd Dalton, Ga 30720, Call us at 1-800-535-8789

 Thompson Remodeling
Thomspon Remodeling completed a total renovation of this condo and infused the owner's traditional design aesthetic by updating finishes and improving functionality.
A wall was removed to create an open floor plan between the kitchen and family room, two bathrooms were remodeled, a new fireplace surround was added, and the main staircase was updated.
Notice the unique tile designs used in the kitchen, fireplace surround, and master bath. The rich, textured brown horizontal tile suits this owner's personal style and is carried throughout the condo. Above the stove, a herringbone inset was added to create a focal point.
The guest bathroom features a floating vanity, which gives this traditional space a little bit of a modern edge. The master bathroom has a fabulous tile feature wall above the double vanity.
Lighting was carefully considered throughout to create the perfect balance with all the natural light in the main areas. Cool industrial style light fixtures add a pop of interest in the kitchen, entryway, and living room.

 Melton Design Build
The kitchen portion of this renovation focused on improving the layout, functionality, and design. Originally a confined dated kitchen the team looked for ways to open the kitchen, incorporate industrial elements and create the feel of a modern farmhouse. Our team focused on trying to find ways to incorporate industrial moments by using a metal barn door, fun light fixtures, exposed brick, metal pipe built-ins, black windows, and more, while blending it with the rest of the transitional style home. Upgraded appliances, a butcher block counter, and large island also help the kitchen function more effectively for the chefs in the family. Also, adding in a breakfast nook, equipped with USB chargers and extra storage in the bench, has created a great “homework zone” for the kids while the parents cook.
Find the right local pro for your project
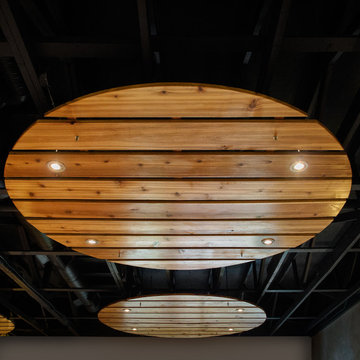
 Wolverine Industries General Contractor
Sublime Photography
Inspiration for a contemporary home design remodel in Vancouver
Inspiration for a contemporary home design remodel in Vancouver

 Mountainwood Homes
Photos by: Vern Uyetake
Kitchen - mid-sized transitional u-shaped medium tone wood floor kitchen idea in Portland with an undermount sink, shaker cabinets, white cabinets, granite countertops, beige backsplash, stainless steel appliances and an island
Kitchen - mid-sized transitional u-shaped medium tone wood floor kitchen idea in Portland with an undermount sink, shaker cabinets, white cabinets, granite countertops, beige backsplash, stainless steel appliances and an island

 Kitchen Saver
This kitchen had a big transition! Walls, soffits, laminate countertops and the old tile backsplash were all torn out and a doorway was widened to make room for the ‘new’ improved kitchen. Granite countertops were installed and an 18 gauge stainless steel apron sink was added. Functional as well as striking, the large undermount sink has a built in soap dispenser, water filter and insta-hot faucet.
New cabinets were added and both new and existing cabinets were refaced in white with new Amesbury doors and drawer fronts added. Indie the cabinets, full extension rollouts and a lazy susan were added to upgrade the storage capabilities.


Sponsored
Plain City, OH

The Creative Kitchen Company
Columbus Area Kitchen Remodeling and Refacing Professional



 DMC Home Improvement
Seated home bar - large traditional u-shaped light wood floor seated home bar idea in Atlanta with an undermount sink, raised-panel cabinets, dark wood cabinets, onyx countertops and beige backsplash


 NJW Renovations Unlimited
custom wood cabinets, industrial modern design, commercial storefront windows
Karli Moore Photography
Large minimalist master medium tone wood floor bedroom photo in Columbus with white walls and no fireplace
Large minimalist master medium tone wood floor bedroom photo in Columbus with white walls and no fireplace



 Thayne Emrich Design, LLC
This 1980’s center entrance colonial was in need of an update that would improve workflow as well as tie in with the traditional pine floors.
The use of two colors on the cabinets provide visual interest and balance yet keep the space feeling light filled and simple. Natural iron hardware gives a tactile nod to the past while referencing a gentle appeal to the simplicity of an industrial aesthetic.

 Maria Causey Interior Design
Sophisticated and fun were the themes in this design. This bathroom is used by three young children. The parents wanted a bathroom whose decor would be fun for the children, but "not a kiddy bathroom". This family travels to the beach quite often, so they wanted a beach resort (emphasis on resort) influence in the design. Storage of toiletries & medications, as well as a place to hang a multitude of towels, were the primary goals. Besides meeting the storage goals, the bathroom needed to be brightened and needed better lighting. Ocean-inspired blue & white wallpaper was paired with bright orange, Moroccan-inspired floor & accent tiles from Fireclay Tile to give the "resort" look the clients were looking for. Light fixtures with industrial style accents add additional interest, while a seagrass mirror adds texture & warmth.
Photos: Christy Kosnic
 NJW Renovations Unlimited
custom wood cabinets, industrial modern design, commercial storefront windows 7' x 7',
Karli Moore Photography
Bedroom - large modern master medium tone wood floor bedroom idea in Columbus with white walls and no fireplace
Bedroom - large modern master medium tone wood floor bedroom idea in Columbus with white walls and no fireplace



Sponsored
Delaware County, OH

Whisler Home Improvement
Franklin County's Committed Home Improvement Professionals

 Classic Home Improvements
There are so many features in this rustic modern farmhouse cottage style kitchen!
Perimeter cabinets: Starmark Crew, Maple wood, Roseville Style in a Marshmallow Creme Finish.
Perimeter Countertops: Della Terra Tullamore Quartz
Island Cabinets: Woodland, Hickory Wood, Rustic Farmstand style, reclaimed patina finish.
Island Countertop: Della Terra Nouveau Calacatta quartz.
Backplash is a stunning: Province Town bevel lantern, flat liner and bead in Surfside Blue with customes bleached wood grout.
Tile floor is Barrique Vert and the walls are painted SW7009 Pearly whites (eggshell) with ceiling paint in SW7004 Snowbound (flat)
photos by Preview First
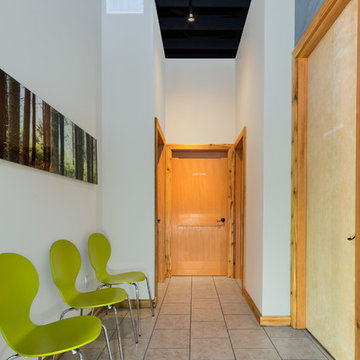 Wolverine Industries General Contractor
Sublime Photography
Inspiration for a contemporary home design remodel in Vancouver
Inspiration for a contemporary home design remodel in Vancouver
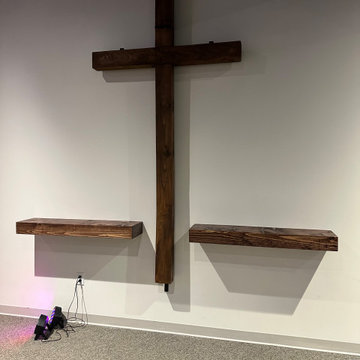
 JM Customs & Restorations
After photos of adding shelving to the crucifix
Hallway - small contemporary carpeted, brown floor and vaulted ceiling hallway idea in Charlotte with white walls
Hallway - small contemporary carpeted, brown floor and vaulted ceiling hallway idea in Charlotte with white walls
49