
Search results for "Improvement" in Home Design Ideas

 Ben saroussi Shoval
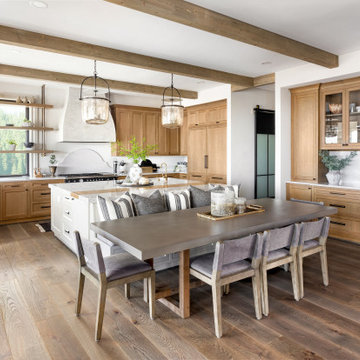
This image depicts a modern kitchen with an integrated dining area, exuding a warm and inviting vibe. The kitchen features a large island with a white marble countertop, surrounded by wooden cabinets with black handles. A white range hood and open wooden shelves displaying decorative items and plants add a touch of charm. Above the island, two large glass pendant lights hang from a ceiling accented with exposed wooden beams. Adjacent to the island, a rectangular dining table with a gray concrete top is surrounded by six gray upholstered chairs. The table is decorated with a tray holding candles and vases. Large windows on one side allow natural light to flood the space, offering a scenic view of greenery outside. The floor is made of dark wood, complementing the overall aesthetic, while striped and solid gray pillows on the island's bench add a cozy touch.
 Waterfront Home Improvements
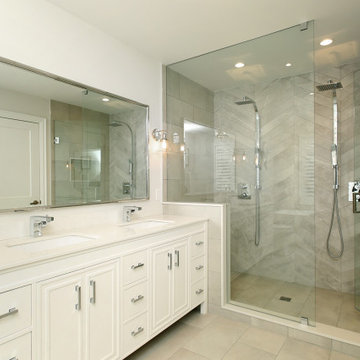
Bathroom - large transitional 3/4 gray tile beige floor and double-sink bathroom idea in Toronto with beige cabinets, white walls, an undermount sink, beige countertops, a niche, a floating vanity and recessed-panel cabinets
Find the right local pro for your project

 Ben saroussi Shoval
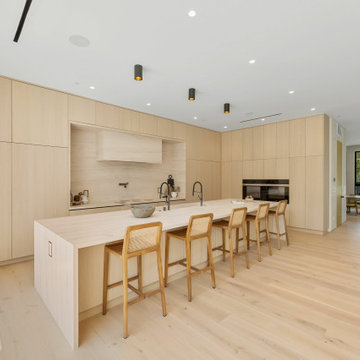
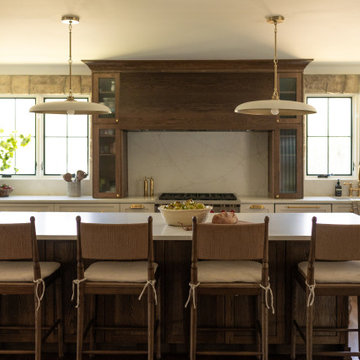
Modern minimalist home: light wood floors, white cabinets, wood island, wicker chairs.
Trendy kitchen photo in Seattle
Trendy kitchen photo in Seattle
 Waterfront Home Improvements
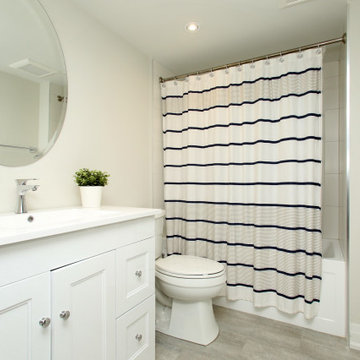
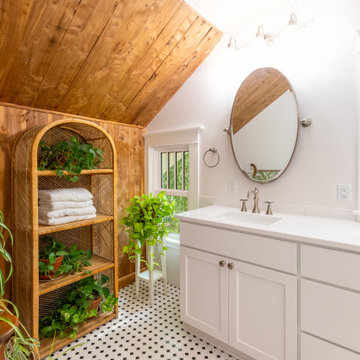
Inspiration for a mid-sized transitional 3/4 gray floor and single-sink bathroom remodel in Toronto with shaker cabinets, white cabinets, a two-piece toilet, beige walls, an integrated sink, white countertops and a built-in vanity


 Ben saroussi Shoval
Modern minimalist home: glass shower, light wood floors, white cabinets, gray island, wicker chairs.
Trendy pool photo in Seattle
Trendy pool photo in Seattle


 Carick Home Improvements
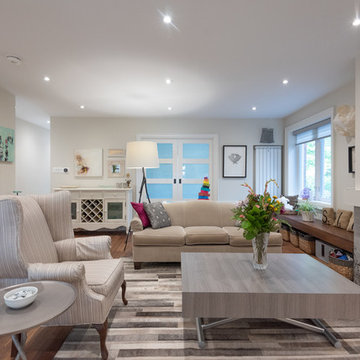
Mid-sized transitional formal and open concept dark wood floor and brown floor living room photo in Toronto with gray walls, a tile fireplace, a standard fireplace and no tv
 Baklinski Home Improvement
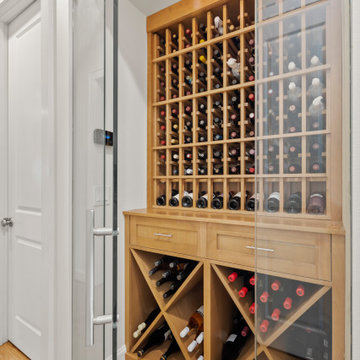
Example of a transitional medium tone wood floor wine cellar design in Seattle



 Ben saroussi Shoval
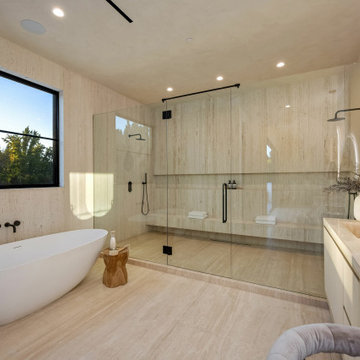
Modern minimalist home: freestanding tub, white sink, glass shower, light wood floors, white cabinets.
Example of a trendy bathroom design in Seattle
Example of a trendy bathroom design in Seattle
 G Home Improvement
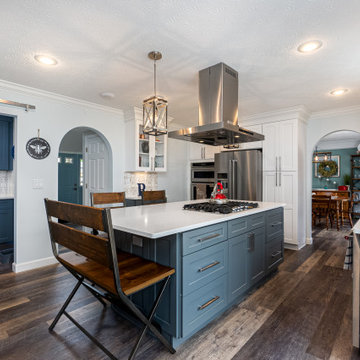
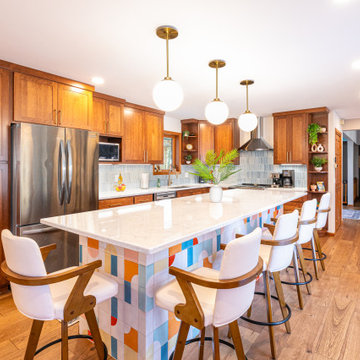
Example of a mid-sized transitional u-shaped vinyl floor and multicolored floor enclosed kitchen design in Columbus with a farmhouse sink, shaker cabinets, white cabinets, quartzite countertops, multicolored backsplash, ceramic backsplash, stainless steel appliances, an island and white countertops
 Ben saroussi Shoval
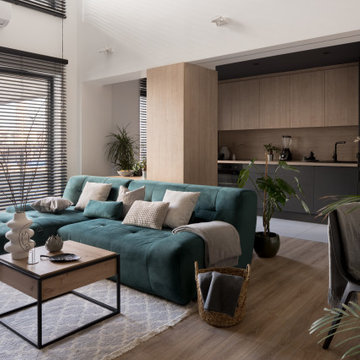
The image depicts a modern living room with an open and airy layout. A teal green sectional sofa with light-colored cushions and a grey throw blanket is positioned near large windows with black blinds, allowing natural light to brighten the space. In front of the sofa, a wooden coffee table with a black metal frame holds a white vase with dried branches, a small decorative item, and a black tray. A round table with a dark top and black metal legs, accompanied by two black chairs, is decorated with a vase of dried flowers and a light throw blanket. Several potted indoor plants add greenery to the room, placed near the sofa and windows. In the background, a modern kitchen area with wooden cabinets and a countertop is visible, creating a seamless open-plan design. A wicker basket with a blanket sits near the sofa, and the light wooden floor, paired with a patterned rug, enhances the contemporary yet cozy atmosphere of the space.


31