
Search results for "Improvement" in Home Design Ideas
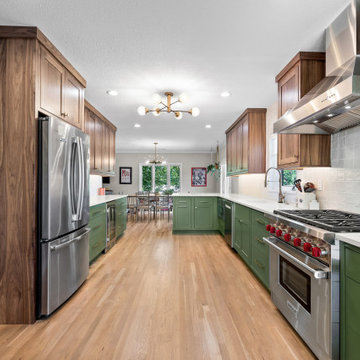


 Carick Home Improvements
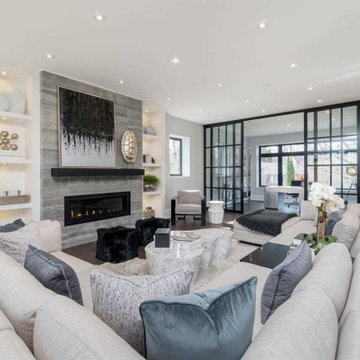
Living room - contemporary formal and open concept medium tone wood floor and brown floor living room idea in Toronto with gray walls, a ribbon fireplace and no tv
Find the right local pro for your project
 Ideal Home Improvement
Adam Peter

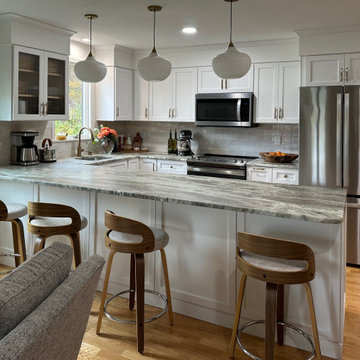
Example of a transitional light wood floor and white floor eat-in kitchen design in Phoenix with raised-panel cabinets, white cabinets, gray backsplash, brick backsplash, stainless steel appliances, an island and multicolored countertops
Example of a transitional light wood floor and white floor eat-in kitchen design in Phoenix with raised-panel cabinets, white cabinets, gray backsplash, brick backsplash, stainless steel appliances, an island and multicolored countertops

 William French Home Improvements
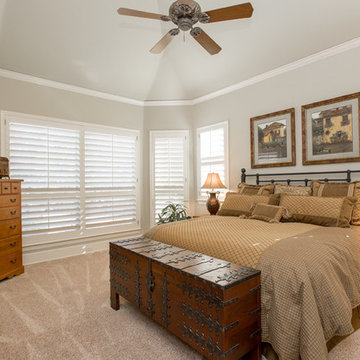
Example of a classic carpeted and beige floor bedroom design in Dallas with gray walls
 Ben saroussi Shoval
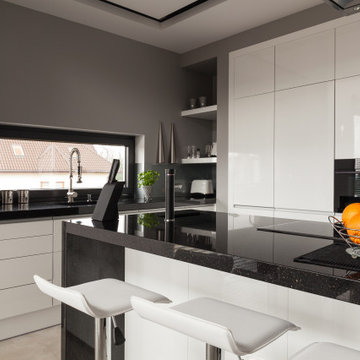
This stylish modern kitchen features sleek white cabinets, glossy black countertops, and a minimalist island with an integrated induction cooktop. Contemporary bar stools line the breakfast bar, while a wide horizontal window brings in natural light and offers a charming view. Stainless steel accents and subtle decor—including pendant lighting and a bowl of fresh fruit—add the perfect finishing touches to this clean and functional space.

Sponsored
Delaware County, OH

Whisler Home Improvement
Franklin County's Committed Home Improvement Professionals
 Ben saroussi Shoval
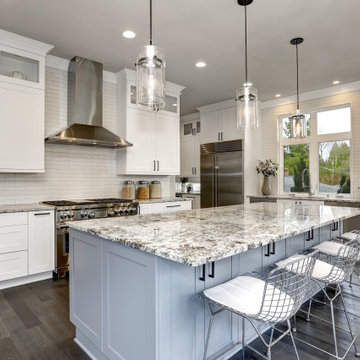
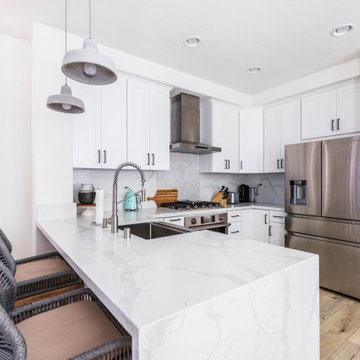
This image features a modern, open-concept kitchen with a spacious island counter at its center, topped with a marble-patterned surface and lined with sleek, wire-framed bar stools. The kitchen boasts white cabinetry with black handles and a white subway tile backsplash, complemented by stainless steel appliances, including a double oven and a large refrigerator. A stainless steel range hood sits above the stove, which is flanked by glass canisters on the counter. Pendant lights hang over the island, adding a touch of elegance, while large windows allow natural light to brighten the space. Dark hardwood floors extend throughout, and in the background, a small dining area with a vase of flowers and a fruit bowl adds a cozy touch. The overall design is clean, contemporary, and inviting.

 Monk's Home Improvements
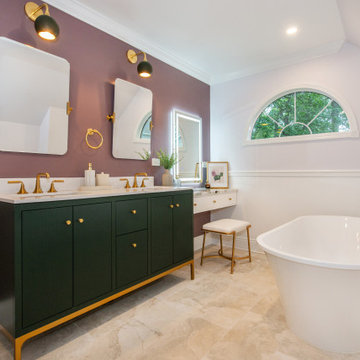
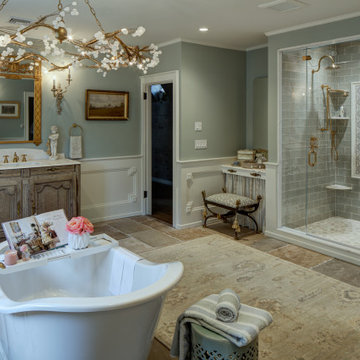
The homeowners wanted a primary bathroom suite to complement their 1930s french manor home. Feminine, soft colors and materials were used to create a dreamy oasis.

 New Generation Home Improvements
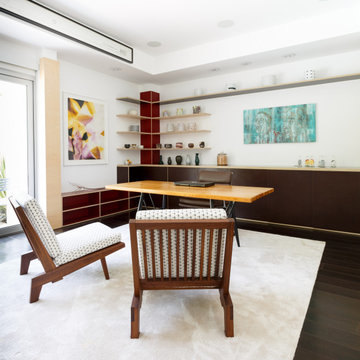
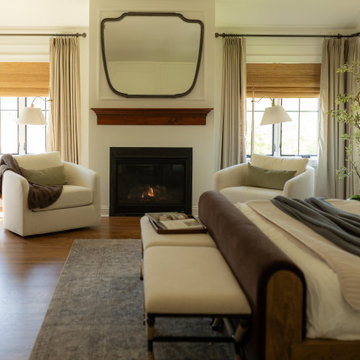
Home office - contemporary freestanding desk dark wood floor and brown floor home office idea in Los Angeles with white walls


Sponsored
Columbus, OH

EverHome Improvement & Design
Top Choice for Reliable Tile & Stone | Franklin County, Ohio
 Home Sweet Home Improvement
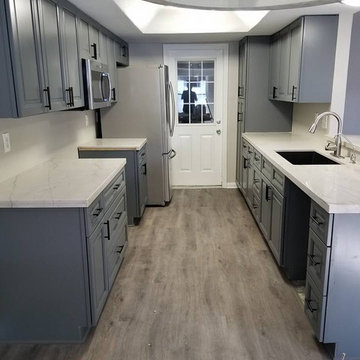
Inspiration for a small transitional galley gray floor enclosed kitchen remodel in Houston with an undermount sink, raised-panel cabinets, gray cabinets, quartzite countertops, no island and white countertops


 JSQ IMPROVEMENTS

Inspiration for a mid-sized contemporary backyard concrete paver and custom-shaped pool fountain remodel in Orange County
 IMPROVE or MOVE
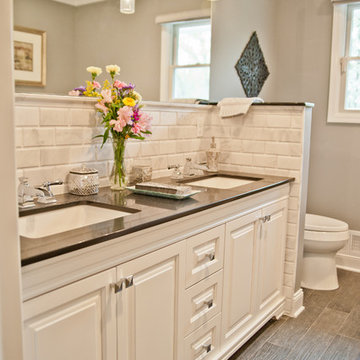
View of the double sink vanity
Inspiration for a mid-sized contemporary master gray tile, white tile and porcelain tile porcelain tile bathroom remodel in New York with a one-piece toilet, gray walls, raised-panel cabinets, white cabinets, an undermount sink and solid surface countertops
Inspiration for a mid-sized contemporary master gray tile, white tile and porcelain tile porcelain tile bathroom remodel in New York with a one-piece toilet, gray walls, raised-panel cabinets, white cabinets, an undermount sink and solid surface countertops

Sponsored
Columbus, OH
EverHome Improvement & Design
Top Choice for Reliable Tile & Stone | Franklin County, Ohio
 Lowe's Home Improvement
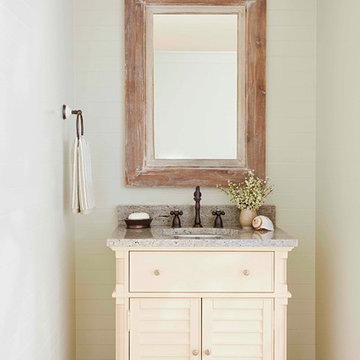
This powder room is relaxed, casual, and weathered. It’s like being in a lake house that’s been around for years. This cottage-style bath is comfortable, familiar, and time-tested. Nothing fussy.
 IMPROVE or MOVE

Basement Mud Room
Entryway - large transitional slate floor entryway idea in New York with beige walls and a white front door
Entryway - large transitional slate floor entryway idea in New York with beige walls and a white front door
 Synergy Home Improvements
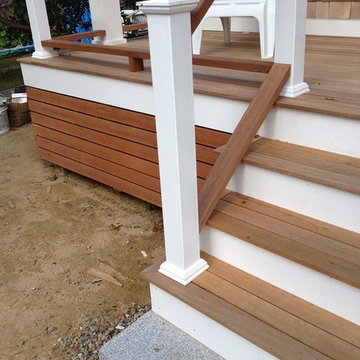
Mid-sized arts and crafts front porch photo in Boston with decking and a roof extension
34