
Search results for "Improvements" in Home Design Ideas
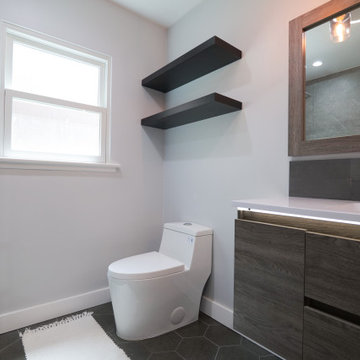
 American Home Improvement Inc.
modern bathroom remodeling by American Home Improvement, Inc.
Example of a mid-sized minimalist master gray tile and ceramic tile ceramic tile, gray floor and single-sink bathroom design in Los Angeles with flat-panel cabinets, light wood cabinets, a one-piece toilet, white walls, an integrated sink, granite countertops, a hinged shower door, white countertops and a floating vanity
Example of a mid-sized minimalist master gray tile and ceramic tile ceramic tile, gray floor and single-sink bathroom design in Los Angeles with flat-panel cabinets, light wood cabinets, a one-piece toilet, white walls, an integrated sink, granite countertops, a hinged shower door, white countertops and a floating vanity

 K2 Construction Group Inc.
Example of a large minimalist loft-style dark wood floor game room design in Miami with white walls, a standard fireplace, a tile fireplace and a media wall

 Cardinal Home Improvement
Inspiration for a mid-sized timeless l-shaped dark wood floor dedicated laundry room remodel in DC Metro with raised-panel cabinets, white cabinets, granite countertops, white walls and a side-by-side washer/dryer
Find the right local pro for your project
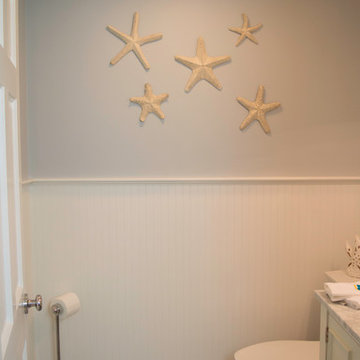
 Capizzi Home Improvement
Kris Marie Photagraphy
Bathroom - small coastal bathroom idea in Boston with beaded inset cabinets, white cabinets and blue walls
Bathroom - small coastal bathroom idea in Boston with beaded inset cabinets, white cabinets and blue walls
 Lowe's Home Improvement

Balance dark cherry wood cabinets in a kitchen with light mosaic backsplash. A nickel pendant light and black stone countertop add a polished feel.
Example of a transitional galley enclosed kitchen design in Charlotte with medium tone wood cabinets, soapstone countertops, brown backsplash and stainless steel appliances
Example of a transitional galley enclosed kitchen design in Charlotte with medium tone wood cabinets, soapstone countertops, brown backsplash and stainless steel appliances
 The Home Improvements Group, Inc.

RICH CHERRY CABINETS AND A SUBTLE COLOR PALET CREATE A WARM, CALMING ATMOSPHERE FOR THIS MASTER BATHROOM. LED LIGHTS SOFTLY GLOW BEHIND THE LONG SHOJI SCREENS MAKE A PERFECT NIGHT-LIGHT. AHHHH. SO RESTFUL!
DESIGNED AND BUILT BY THE HOME IMPROVEMENTS GROUP, WOODLAND, CA
PHOTOS BY CHIPPER HATTER PHOTOGRAPHY
 Hansen's Renovations
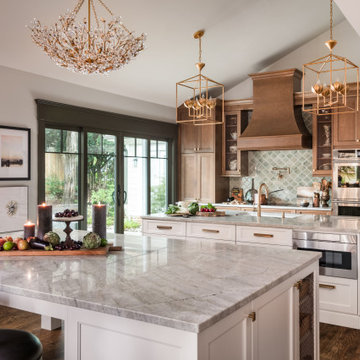
Completed in partnership with LAM Studios Inc., this Fall 2024 renovation transformed multiple areas of a Dilworth home into a cohesive, functional, and beautifully updated living environment. The project included a complete kitchen remodel, living room renovation, bathroom remodel, laundry room update, dining room renovation, fireplace enhancement, and hallway improvements.
The kitchen serves as the centerpiece of the renovation, featuring improved functionality, modern finishes, and a layout designed to support everyday living and entertaining. Adjacent living and dining spaces were thoughtfully redesigned to create a seamless flow throughout the home, while the updated fireplace provides a warm and inviting focal point.
Additional improvements to the bathroom, laundry room, and hallway enhanced both comfort and efficiency, ensuring every space contributes to the home's overall functionality and style. Through careful planning, quality craftsmanship, and timeless design choices, this renovation successfully blends modern living with lasting elegance.
The result is a beautifully refreshed home that feels brighter, more connected, and perfectly tailored to the homeowners' lifestyle.


 2e Architects
Vince Lupo - Direction One

Large elegant single-wall medium tone wood floor and brown floor wet bar photo in Baltimore with a drop-in sink, raised-panel cabinets, dark wood cabinets, laminate countertops, multicolored backsplash and black countertops
Large elegant single-wall medium tone wood floor and brown floor wet bar photo in Baltimore with a drop-in sink, raised-panel cabinets, dark wood cabinets, laminate countertops, multicolored backsplash and black countertops
 Harrison and Sons Construction LLC

Farm house themed basement with drift wood finished trim, bathroom, and wet bar
Large farmhouse underground vinyl floor and gray floor basement photo in Chicago with gray walls
Large farmhouse underground vinyl floor and gray floor basement photo in Chicago with gray walls
 Jan Jones LLC

Inspiration for a small rustic slate floor and black floor powder room remodel in Dallas with a trough sink, gray countertops, open cabinets, black cabinets, a two-piece toilet and brown walls
 Classic Home Improvements

This beautiful bathroom remodel involved demoing the toilet closet to open up the room. A large tub was demoed to allow the walk in shower to be built. The bathroom no longer has a dated look. It shines bright with the beautiful tile liners and glossy tile. The vanity has dark StarMark Cabinets and beautiful countertops. This bathroom shines as a fantastic example of a modern upgrade. John Gerson. Gerson Photo
 IMPROVE or MOVE

Sink and mirror in the powder room
Inspiration for a small rustic 3/4 dark wood floor bathroom remodel in New York with open cabinets, a one-piece toilet, gray walls, a vessel sink and wood countertops
Inspiration for a small rustic 3/4 dark wood floor bathroom remodel in New York with open cabinets, a one-piece toilet, gray walls, a vessel sink and wood countertops
 IMPROVE or MOVE
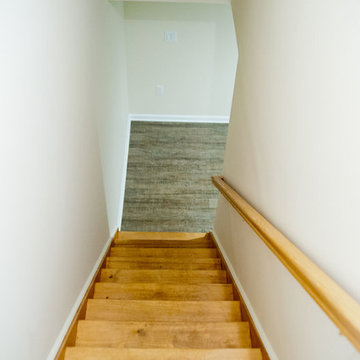
Stairs leading down to the basement
Inspiration for a mid-sized transitional wooden straight staircase remodel in New York with wooden risers
Inspiration for a mid-sized transitional wooden straight staircase remodel in New York with wooden risers

 Vinylume Home Improvement
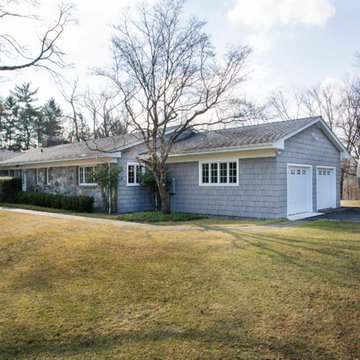
CertainTeed Cedar Impressions Vinyl Siding in Granite Gray.
Traditional gray vinyl exterior home idea in New York
Traditional gray vinyl exterior home idea in New York
 DMC Home Improvement

Added a "cover" on the front porch with the same materials used on back addition. Also updated front door making a dramatic difference from before!!!
This is an example of a large rustic stone front porch design in Atlanta.
This is an example of a large rustic stone front porch design in Atlanta.
 DMC Home Improvement

steam shower with hex tile ceiling
Bathroom - large traditional white tile marble floor bathroom idea in Atlanta with an undermount sink, raised-panel cabinets, white cabinets, marble countertops, gray walls and a two-piece toilet
Bathroom - large traditional white tile marble floor bathroom idea in Atlanta with an undermount sink, raised-panel cabinets, white cabinets, marble countertops, gray walls and a two-piece toilet
 Monk's Home Improvements

New adult and child gym area in newly finished basement. Luxury vinyl flooring adds a little cushion underfoot. It's also warmer than tile or hardwood.



 Tapper Richards Interiors

Study room - mid-sized transitional built-in desk carpeted and brown floor study room idea in Boston with beige walls
80