
Search results for "Improves safety" in Home Design Ideas
 Nakamoto Forestry

The Marine Studies Building is heavily engineered to be a vertical evaluation structure with supplies on the rooftop to support over 920 people for up to two days post a Cascadia level event. The addition of this building thus improves the safety of those that work and play at the Hatfield Marine Science Center and in the surrounding South Beach community.
The MSB uses state-of-the-art architectural and engineering techniques to make it one of the first “vertical evacuation” tsunami sites in the United States. The building will also dramatically increase the Hatfield campus’ marine science education and research capacity.
The building is designed to withstand a 9+ earthquake and to survive an XXL tsunami event. The building is designed to be repairable after a large (L) tsunami event.
A ramp on the outside of the building leads from the ground level to the roof of this three-story structure. The roof of the building is 47 feet high, and it is designed to serve as an emergency assembly site for more than 900 people after a Cascadia Subduction Zone earthquake.
OSU’s Marine Studies Building is designed to provide a safe place for people to gather after an earthquake, out of the path — and above the water — of a possible tsunami. Additionally, several horizontal evacuation paths exist from the HMSC campus, where people can walk to avoid the tsunami inundation. These routes include Safe Haven Hill west of Highway 101 and the Oregon Coast Community College to the south.
 American Building Development
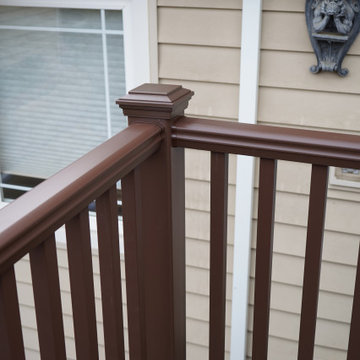
This deck replacement project in Fair Oaks involved upgrading an old, weathered wood deck to a durable, low-maintenance Trex deck.
The existing structure showed signs of wear, making it outdated and less safe. Our team completed a full removal of the old deck and installed a new Trex composite decking system designed for long-term durability, resistance to moisture, and minimal upkeep.
The finished result provides a modern outdoor living space with improved strength, safety, and clean aesthetics. This project highlights our expertise in deck replacement, composite decking, and backyard renovation across Northern California.
 American Building Development
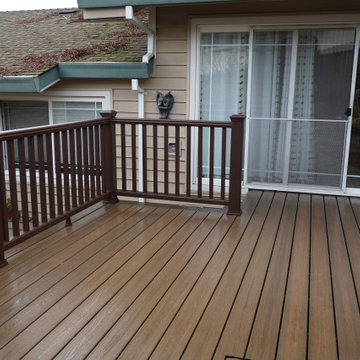
This deck replacement project in Fair Oaks involved upgrading an old, weathered wood deck to a durable, low-maintenance Trex deck.
The existing structure showed signs of wear, making it outdated and less safe. Our team completed a full removal of the old deck and installed a new Trex composite decking system designed for long-term durability, resistance to moisture, and minimal upkeep.
The finished result provides a modern outdoor living space with improved strength, safety, and clean aesthetics. This project highlights our expertise in deck replacement, composite decking, and backyard renovation across Northern California.
Find the right local pro for your project
 American Building Development
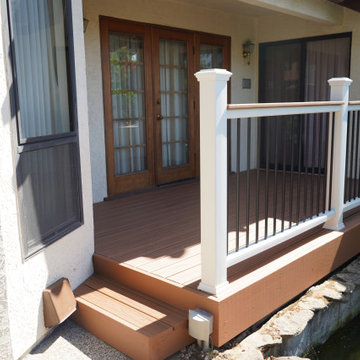
This deck replacement project in West Sacramento involved upgrading an old, worn-out wood deck to a durable and low-maintenance Trex deck.
The existing deck showed signs of aging and weather damage, making it unsafe and outdated. Our team removed the old structure and installed a new Trex composite decking system designed for long-term durability, moisture resistance, and minimal maintenance.
The finished deck provides a modern outdoor living space with improved strength, safety, and clean appearance. This project highlights our expertise in deck replacement, composite decking, and backyard renovation across Northern California.
 REED DESIGN @ KCC
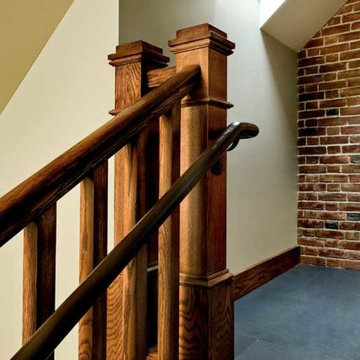
This is a new stair in an addition to an old brick fraternity. It was added to make the students safer. But it also needs to pick up on the traditional style of the house, and to be a pleasant residential space.
This was a wood railing system, with a durable metal handrail. We left the brick outside wall of the old house exposed, after the vines were clean off.
A skylight saves on electricity, and improves the safety and delight of the stairway.
Photo by Rob Karosis
 Medford Design-Build

The new shower was just what the clients had envisioned. Beautiful blue glass tiles reach up to the ceiling, creating a bright accent wall and drawing the eye to the far end of the room. We installed our favorite Kohler Archer Alcove bathtub: it’s ergonomically taller and ideal for soaking. The clients chose a Delta hand held shower head in a chrome finish to match the faucets and hardware used on the vanity. A convenient matching grab bar was also installed for safe entry and exit from the tub. Strategically placed LED can lights provide ample light over the new shower and vanity, also improving the safety aspect of the room. Little additions, such as matching chrome robe hooks and a new vent fan were the perfect finishing touches for the remodeled bathroom.
Final Photos by Todd Ramsey, Impressia
 Accurate Glass, Inc.
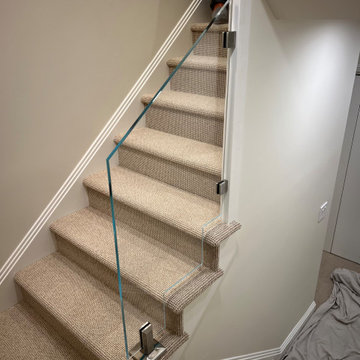
Custom tempered glass stair railing panel installed at a staircase opening in Weston, MA featuring precision-mounted hardware and a frameless design that maintains open sightlines while improving stair safety.


 Phoenix Home Remodeling
Keith has requested our assistance in remodeling her outdated guest bathroom. Additionally, she was seeking guidance on how to improve the functionality and safety of her space.
When she decided to remodel her 1999 home, our team was there to provide her support. With the help of our designer, she was able to create a space that not only met her expectations but is sure to impress her guests.

She no longer needed the tub in her bathroom and chose to upgrade it with a custom walk-in shower that features new wall and floor tiles, a shower bench, and an oversized wall niche.
We installed two new Delta Grab Bars and sliding glass doors to improve the aesthetics and safety of the shower.
As for the vanity space, we installed Sollid Shaker Ash cabinetry, which are complemented by the bright Della Terra Bianco Pearl Quartz Countertops.
The installation of the sleek Delta Kayra faucets adds the perfect finishing touch to her new and updated vanity.
 American Building Development
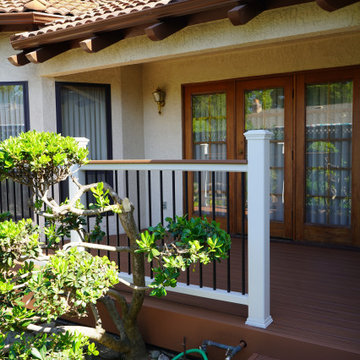
This deck replacement project in West Sacramento involved upgrading an old, worn-out wood deck to a durable and low-maintenance Trex deck.
The existing deck showed signs of aging and weather damage, making it unsafe and outdated. Our team removed the old structure and installed a new Trex composite decking system designed for long-term durability, moisture resistance, and minimal maintenance.
The finished deck provides a modern outdoor living space with improved strength, safety, and clean appearance. This project highlights our expertise in deck replacement, composite decking, and backyard renovation across Northern California.
 Nakamoto Forestry

The Marine Studies Building is heavily engineered to be a vertical evaluation structure with supplies on the rooftop to support over 920 people for up to two days post a Cascadia level event. The addition of this building thus improves the safety of those that work and play at the Hatfield Marine Science Center and in the surrounding South Beach community.
The MSB uses state-of-the-art architectural and engineering techniques to make it one of the first “vertical evacuation” tsunami sites in the United States. The building will also dramatically increase the Hatfield campus’ marine science education and research capacity.
The building is designed to withstand a 9+ earthquake and to survive an XXL tsunami event. The building is designed to be repairable after a large (L) tsunami event.
A ramp on the outside of the building leads from the ground level to the roof of this three-story structure. The roof of the building is 47 feet high, and it is designed to serve as an emergency assembly site for more than 900 people after a Cascadia Subduction Zone earthquake.
OSU’s Marine Studies Building is designed to provide a safe place for people to gather after an earthquake, out of the path — and above the water — of a possible tsunami. Additionally, several horizontal evacuation paths exist from the HMSC campus, where people can walk to avoid the tsunami inundation. These routes include Safe Haven Hill west of Highway 101 and the Oregon Coast Community College to the south.
 FormLA Landscaping
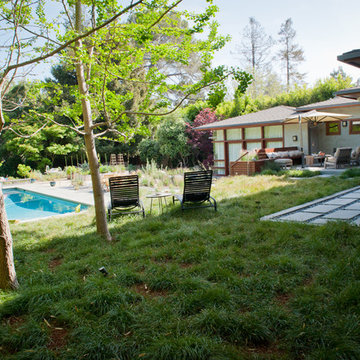
Landscapes need not be overly edited to highlight the charms of modern architecture. To the contrary, natural, even rustic, foliage choice and placement can add enchanting warmth to homes and outdoor living spaces with clean lines.
The paver and joint walkway adjacent to the home both reflects and complements the home's architecture. It also provides critical defensible space for fire fighters, improving the safety of the coastal canyon home.
Photo: Lesly Hall Photography
 Phoenix Home Remodeling
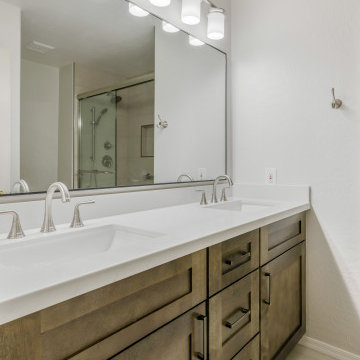
Keith has requested our assistance in remodeling her outdated guest bathroom. Additionally, she was seeking guidance on how to improve the functionality and safety of her space.
When she decided to remodel her 1999 home, our team was there to provide her support. With the help of our designer, she was able to create a space that not only met her expectations but is sure to impress her guests.
She no longer needed the tub in her bathroom and chose to upgrade it with a custom walk-in shower that features new wall and floor tiles, a shower bench, and an oversized wall niche.
We installed two new Delta Grab Bars and sliding glass doors to improve the aesthetics and safety of the shower.
As for the vanity space, we installed Sollid Shaker Ash cabinetry, which are complemented by the bright Della Terra Bianco Pearl Quartz Countertops.
The installation of the sleek Delta Kayra faucets adds the perfect finishing touch to her new and updated vanity.
 American Building Development
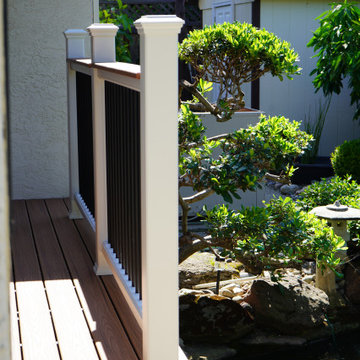
This deck replacement project in West Sacramento involved upgrading an old, worn-out wood deck to a durable and low-maintenance Trex deck.
The existing deck showed signs of aging and weather damage, making it unsafe and outdated. Our team removed the old structure and installed a new Trex composite decking system designed for long-term durability, moisture resistance, and minimal maintenance.
The finished deck provides a modern outdoor living space with improved strength, safety, and clean appearance. This project highlights our expertise in deck replacement, composite decking, and backyard renovation across Northern California.

 Windows, Walls & More
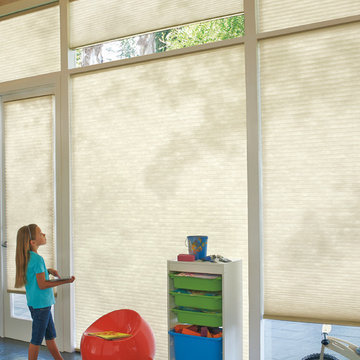
Motorized shades are cordless, improving child-safety.
Transitional kids' room photo in Detroit
Transitional kids' room photo in Detroit
 Nakamoto Forestry

The Marine Studies Building is heavily engineered to be a vertical evaluation structure with supplies on the rooftop to support over 920 people for up to two days post a Cascadia level event. The addition of this building thus improves the safety of those that work and play at the Hatfield Marine Science Center and in the surrounding South Beach community.
The MSB uses state-of-the-art architectural and engineering techniques to make it one of the first “vertical evacuation” tsunami sites in the United States. The building will also dramatically increase the Hatfield campus’ marine science education and research capacity.
The building is designed to withstand a 9+ earthquake and to survive an XXL tsunami event. The building is designed to be repairable after a large (L) tsunami event.
A ramp on the outside of the building leads from the ground level to the roof of this three-story structure. The roof of the building is 47 feet high, and it is designed to serve as an emergency assembly site for more than 900 people after a Cascadia Subduction Zone earthquake.
OSU’s Marine Studies Building is designed to provide a safe place for people to gather after an earthquake, out of the path — and above the water — of a possible tsunami. Additionally, several horizontal evacuation paths exist from the HMSC campus, where people can walk to avoid the tsunami inundation. These routes include Safe Haven Hill west of Highway 101 and the Oregon Coast Community College to the south.
 Herme's Construction And Home Improvement
Basement Remodeling
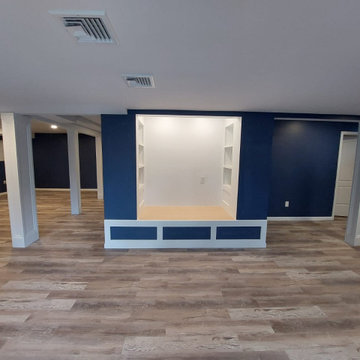
Finishing, renovating, or remodeling a basement is a popular renovation project, and for good reason. It adds additional living space, therefore improving the quality of life for you and your family. It also substantially increases your resale value. Since a basement renovation is less expensive than an addition, it’s a more cost-effective way to the additional square footage you want.
If you have a finished basement but it needs a makeover, we can renovate, reconfigure, add a bathroom, bedroom or bar. In either scenario, adding an egress window can also bring in light and provide safety. We offer a variety of services to renovate your basement space.

 Alcon Lighting
1. Safety
Light is an amazing thing. It illuminates everything around us and allows us to see. Unfortunately, every night the sun removes itself along with its full spectrum of light. Now those things that we would normally see like steps, trees, or pools become difficult to see. Climbing stairs without lighting is a great way to fall. Even worse is if you miss the stairs and run face first into a tree. Worse than that is if you fall into the pool. You can see where this is going. Lighting up a landscape is important for safety. Any family or friends who aren’t familiar with the property could be endangered without a properly lit environment.
2. Security
I promise these aren’t scare tactics, but security is a valid concern. Thieves prospecting a property will look in from the street. A well-lit building will have a better chance of scaring off a potential burglar compared to a non-lit darker front-yard. It is much easier to sneak around in the dark than in a well-lit beautiful landscape.
3. Beauty and Value
LED Directional Landscape Flood Lights are experiences with several tactics to create a beautiful, safe, and secure landscape. Through up lights, down lights, accents, and path lights there are several great ways to improve a yard. Lights can provide, shadows, highlights, silhouettes, wall-washes, and a moonlight effect. Those are plenty of options for a great designer to make something beautiful. Beyond that, crafted fixtures with specific textures can change the environment substantially. Alcon Lighting provides the widest expanse of great products to set the mood for your landscape. Not only does great lighting make a great experience, it also adds value to the property. A beautiful property with a well-lit architecture and landscape can completely change the outer appearance of a property. This kind of value can provide a great return on your investment.
4. You’ve been doing it for years
You’ve probably been managing lighting design and landscape lighting for years. If you celebrate Christmas, you can appreciate the hard work and the resulting beauty of a well-lit or elegantly glowing property. Every year, it becomes a competition to light the most extravagant lights and get the biggest luminous trees. Landscape lighting is like a tasteful and all year Christmas experience. If you’ve already been lighting up your house once a year, why not make it a full-time experience?

 Classic Home Improvements
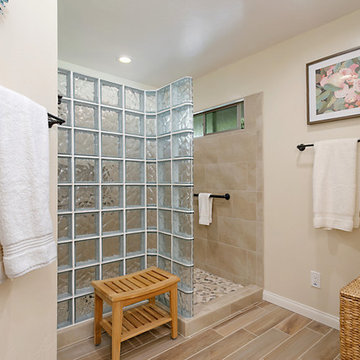
This bathroom has soothing neutral colors and features a glass block privacy wall. The shower has 12x24 St. Moritz Cotton tile with Latte grout and you can see the new 24 Devonshire towel bar installed a a safety precaution in the shower area.
Photo by Preview First
 Ridgeline Improvements
They didn’t want to move. They love their home. They love their neighbours.
So instead of planning for a future somewhere else… we helped them plan for their future right here.
This renovation was designed with:
✔️ Zero floor transitions
✔️ Wider doorways
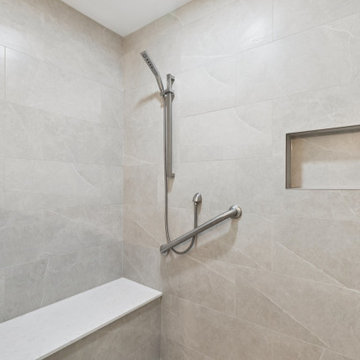
✔️ Curbless shower with wheelchair access
✔️ A layout that offers comfort, safety, and independence for years to come
Because sometimes the best renovation isn’t about changing where you live —
it’s about making sure you never have to leave.
 All Pro Improvements Inc
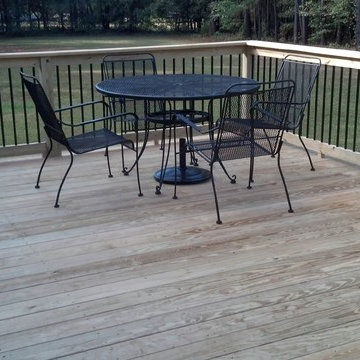
This newly constructed treated wood deck with Deckorators type balusters allows full view both onto and off of the deck! Closed riser steps assures safety for years to come!
17