
Search results for "Improves safety" in Home Design Ideas
 Crisp Architects

3 Season Room with fireplace and great views
Farmhouse gray floor sunroom photo in New York with a standard fireplace, a brick fireplace and a standard ceiling
Farmhouse gray floor sunroom photo in New York with a standard fireplace, a brick fireplace and a standard ceiling


 ZeroEnergy Design
This LEED Platinum certified house reflects the homeowner's desire for an exceptionally healthy and comfortable living environment, within a traditional neighborhood.
INFILL SITE. The family, who moved from another area of Wellesley, sought out this property to be within walking distance of the high school and downtown area. An existing structure on the tight lot was removed to make way for the new home. 84% of the construction waste, from both the previous structure and the new home, was diverted from a landfill. ZED designed to preserve the existing mature trees on the perimeter of the property to minimize site impacts, and to maintain the character of the neighborhood as well as privacy on the site.
EXTERIOR EXPRESSION. The street facade of the home relates to the local New England vernacular. The rear uses contemporary language, a nod to the family’s Californian roots, to incorporate a roof deck, solar panels, outdoor living space, and the backyard swimming pool. ZED’s careful planning avoided to the need to face the garage doors towards the street, a common syndrome of a narrow lot.
THOUGHTFUL SPACE. Homes with dual entries can often result in duplicate and unused spaces. In this home, the everyday and formal entry areas are one and the same; the front and garage doors share the entry program of coat closets, mudroom storage with bench for removing your shoes, and a laundry room with generous closets for the children's sporting equipment. The entry area leads directly to the living space, encompassing the kitchen, dining and sitting area areas in an L-shaped open plan arrangement. The kitchen is placed at the south-west corner of the space to allow for a strong connection to the dining, sitting and outdoor living spaces. A fire pit on the deck satisfies the family’s desire for an open flame while a sealed gas fireplace is used indoors - ZED’s preference after omitting gas burning appliances completely from an airtight home. A small study, with a window seat, is conveniently located just off of the living space. A first floor guest bedroom includes an accessible bathroom for aging visitors and can be used as a master suite to accommodate aging in place.
HEALTHY LIVING. The client requested a home that was easy to clean and would provide a respite from seasonal allergies and common contaminants that are found in many indoor spaces. ZED selected easy to clean solid surface flooring throughout, provided ample space for cleaning supplies on each floor, and designed a mechanical system with ventilation that provides a constant supply of fresh outdoor air. ZED selected durable materials, finishes, cabinetry, and casework with low or no volatile organic compounds (VOCs) and no added urea formaldehyde.
YEAR-ROUND COMFORT. The home is super insulated and air-tight, paired with high performance triple-paned windows, to ensure it is draft-free throughout the winter (even when in front of the large windows and doors). ZED designed a right-sized heating and cooling system to pair with the thermally improved building enclosure to ensure year-round comfort. The glazing on the home maximizes passive solar gains, and facilitates cross ventilation and daylighting.
ENERGY EFFICIENT. As one of the most energy efficient houses built to date in Wellesley, the home highlights a practical solution for Massachusetts. First, the building enclosure reduces the largest energy requirement for typical houses (heating). Super-insulation, exceptional air sealing, a thermally broken wall assembly, triple pane windows, and passive solar gain combine for a sizable heating load reduction. Second, within the house only efficient systems consume energy. These include an air source heat pump for heating & cooling, a heat pump hot water heater, LED lighting, energy recovery ventilation, and high efficiency appliances. Lastly, photovoltaics provide renewable energy help offset energy consumption. The result is an 89% reduction in energy use compared to a similar brand new home built to code requirements.
RESILIENT. The home will fare well in extreme weather events. During a winter power outage, heat loss will be very slow due to the super-insulated and airtight envelope– taking multiple days to drop to 60 degrees even with no heat source. An engineered drainage system, paired with careful the detailing of the foundation, will help to keep the finished basement dry. A generator will provide full operation of the all-electric house during a power outage.
OVERALL. The home is a reflection of the family goals and an expression of their values, beautifully enabling health, comfort, safety, resilience, and utility, all while respecting the planet.
ZED - Architect & Mechanical Designer
Bevilacqua Builders Inc - Contractor
Creative Land & Water Engineering - Civil Engineering
Barbara Peterson Landscape - Landscape Design
Nest & Company - Interior Furnishings
Eric Roth Photography - Photography
Find the right local pro for your project
 Fox Interiors

The bathroom was redesigned to improve flow and add functional storage with a modern aesthetic.
Natural walnut cabinetry brings warmth balanced by the subtle movement in the warm gray floor and wall tiles and the white quartz counters and shower surround. We created half walls framing the shower topped with quartz and glass treated for easy maintenance. The angled wall and extra square footage in the water closet were eliminated for a larger vanity.
Floating vanities make the space feel larger and fit the modern aesthetic. The tall pullout storage at her vanity is one-sided to prevent items falling out the back and features shelves with acrylic sides for full product visibility.
We removed the tub deck and bump-out walls with inset shelves for improved flow and wall space for towels.
Now the freestanding tub anchors the middle of the room while allowing easy access to the windows that were blocked by the previous built-in.

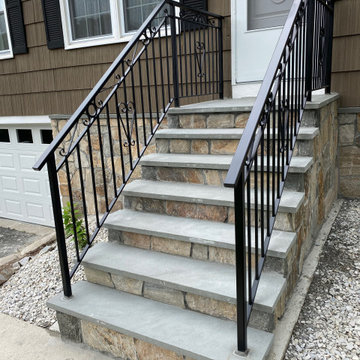
 Arnold's Masonry & Construction, LLC
Arnold's Masonry & Construction recently completed this custom wrought iron railing installation for a homeowner in Waterbury, Connecticut. The new railings were professionally installed to improve the safety, functionality, and curb appeal of the home's front entrance while complementing the existing masonry and concrete steps.
Whether you need railings for front steps, porches, walkways, patios, or retaining walls, our team provides high-quality craftsmanship and durable installations built to withstand Connecticut's changing weather.
If you're looking for professional wrought iron railing installation in Waterbury or the surrounding areas, we'd be happy to provide a free estimate.
? (203) 808-6886
Learn more about this project:
https://arnoldsmasonry.com/wrought-iron-railing-installation-waterbury-ct-arnolds-masonry/
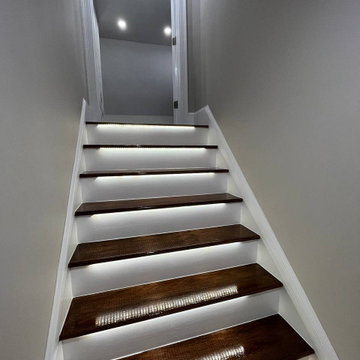
 Sun Shore Construction
Sun Shore Construction took on the challenge of transforming an old staircase into a modern masterpiece in one of our recent projects. The staircase, once a dated feature of the home, was given a complete makeover, turning it into a stunning focal point that marries functionality with style.
The journey began with the removal of the old staircase, making way for a fresh, modern design. We installed new stair treads, giving the staircase a solid foundation and a sleek look. The walls surrounding the staircase were also replaced, enhancing the overall aesthetic.
But the true highlight of this project was the installation of LED lights for each step. This not only added a unique design element but also improved the safety and functionality of the staircase. Each step was illuminated, providing clear visibility even in low light conditions.
The result was a transformed staircase that brought a modern touch to the home. The LED lights added a dramatic effect, creating a visually stunning feature that is as practical as it is beautiful.
At Sun Shore Construction, we believe in the power of transformation. With our expertise and commitment to quality, we can turn any part of your home into a modern, stylish space that you'll love.

Sponsored
Delaware County, OH

Whisler Home Improvement
Franklin County's Committed Home Improvement Professionals

 JH Interiors
An economical and versatile choice, faux wood blinds are durable and easy care. A cordless version improves child safety.
Kids' room - mid-sized traditional girl medium tone wood floor and brown floor kids' room idea in Edmonton with purple walls
Kids' room - mid-sized traditional girl medium tone wood floor and brown floor kids' room idea in Edmonton with purple walls
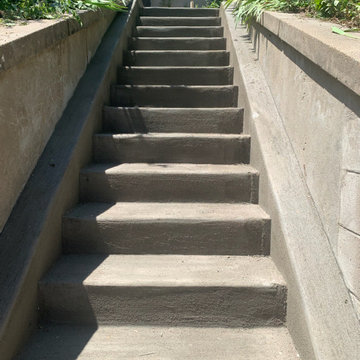
 ConcreteAid
This concrete step project in Omaha was designed to improve both safety and curb appeal. The original front steps had visible cracks, uneven surfaces, and were becoming a trip hazard, especially during Nebraska winters.
We removed the damaged concrete and installed a clean, reinforced set of custom concrete steps, poured with a finish designed to handle freeze-thaw conditions. The new steps were widened slightly to give the entry a more inviting look, and we added a broom finish for extra traction.
Our team at ConcreteAid specializes in concrete step installation in Omaha and nearby areas, including Bellevue, Ralston, and La Vista. Whether it's a front porch, back entry, or multi-level walkway, we can build long-lasting steps that fit your home's look and your safety needs.
Learn more about our services here:
https://concreteaid.com/concrete-steps-omaha/
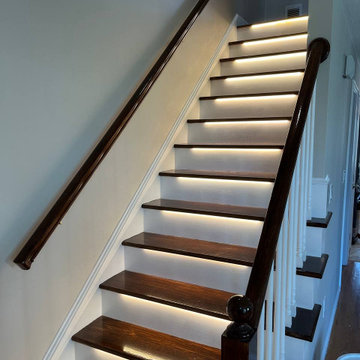 Sun Shore Construction
Sun Shore Construction took on the challenge of transforming an old staircase into a modern masterpiece in one of our recent projects. The staircase, once a dated feature of the home, was given a complete makeover, turning it into a stunning focal point that marries functionality with style.
The journey began with the removal of the old staircase, making way for a fresh, modern design. We installed new stair treads, giving the staircase a solid foundation and a sleek look. The walls surrounding the staircase were also replaced, enhancing the overall aesthetic.
But the true highlight of this project was the installation of LED lights for each step. This not only added a unique design element but also improved the safety and functionality of the staircase. Each step was illuminated, providing clear visibility even in low light conditions.
The result was a transformed staircase that brought a modern touch to the home. The LED lights added a dramatic effect, creating a visually stunning feature that is as practical as it is beautiful.
At Sun Shore Construction, we believe in the power of transformation. With our expertise and commitment to quality, we can turn any part of your home into a modern, stylish space that you'll love.
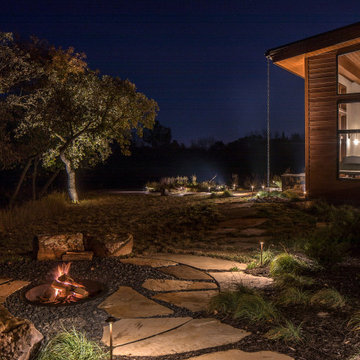
 McKay Landscape Lighting
Wood Burning Fire Pit Outdoor Lighting in the Backyard
Outside of the screened-in porch, a walking path leads to a sunken fire pit surrounded by boulders and log stumps for sitting.
Path lights mark the walking area to improve nighttime safety. "We have an uplight on the cottonwood tree in the distance and another one highlighting the woodwork on the screened-in porch," McKay Lighting designer says, "It provides just enough light to guide you around the backyard and adds to the ambiance as you use the outdoor space. You don't want too much competing light when the fire is going."
The walking path continues around the backyard to a gate in the pool area.
Read more: www.mckaylighting.com/blog/architectural-lighting-enhance-elkorn-home
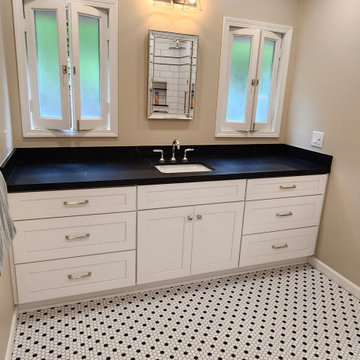
 Custom Remodeling
This bathroom was redesigned to improve accessibility, safety, and everyday comfort while maintaining a clean, timeless appearance. The project included a curbless walk-in shower, built-in bench, grab bars, custom shower niche, large-format subway tile, and a slip-resistant mosaic floor throughout the bathroom.
The barrier-free design provides easier access and improved mobility, making the space ideal for aging in place while still feeling modern and inviting. The black accent details, custom bench, and classic tile selections create a functional bathroom that is both practical and visually appealing.
 McKay Landscape Lighting
Wood Burning Fire Pit Outdoor Lighting in the Backyard
Outside of the screened-in porch, a walking path leads to a sunken fire pit surrounded by boulders and log stumps for sitting.
Path lights mark the walking area to improve nighttime safety. "We have an uplight on the cottonwood tree in the distance and another one highlighting the woodwork on the screened-in porch," McKay Lighting designer says, "It provides just enough light to guide you around the backyard and adds to the ambiance as you use the outdoor space. You don't want too much competing light when the fire is going."
The walking path continues around the backyard to a gate in the pool area.
Read more: www.mckaylighting.com/blog/architectural-lighting-enhance-elkorn-home


 Sun Shore Construction
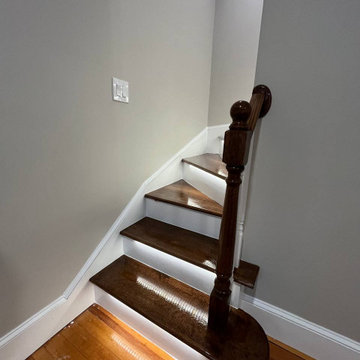
Sun Shore Construction took on the challenge of transforming an old staircase into a modern masterpiece in one of our recent projects. The staircase, once a dated feature of the home, was given a complete makeover, turning it into a stunning focal point that marries functionality with style.
The journey began with the removal of the old staircase, making way for a fresh, modern design. We installed new stair treads, giving the staircase a solid foundation and a sleek look. The walls surrounding the staircase were also replaced, enhancing the overall aesthetic.
But the true highlight of this project was the installation of LED lights for each step. This not only added a unique design element but also improved the safety and functionality of the staircase. Each step was illuminated, providing clear visibility even in low light conditions.
The result was a transformed staircase that brought a modern touch to the home. The LED lights added a dramatic effect, creating a visually stunning feature that is as practical as it is beautiful.
At Sun Shore Construction, we believe in the power of transformation. With our expertise and commitment to quality, we can turn any part of your home into a modern, stylish space that you'll love.
 American Window Film, Inc.
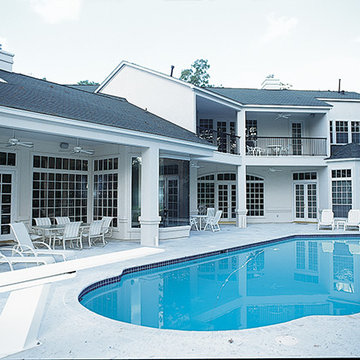
Reduce nuisance glare and improve the safety and security of your home with 3M™ Window Films installed by American Window Film, Inc., your 3M Authorized and Certified Prestige Window Film Dealer.
 Atlas Home Improvement
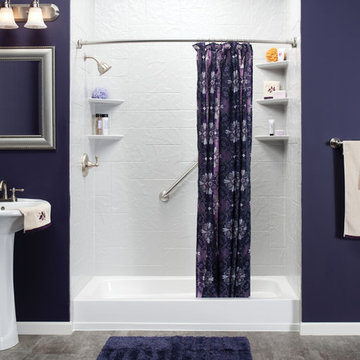
Old tub was removed and 7" high acrylic shower pan installed. Acrylic wall system is Random Stone and was installed all the way to ceiling. This shower pan is designed to be used with a bowed curtain rod. New Brushed Nickel fixtures and safety grab bar. Custom acrylic shelves were added for storage of soaps/shampoos. Updated a few other accessories in bathroom including mirror and vanity lights.
 Advanced Home Improvement, Inc.
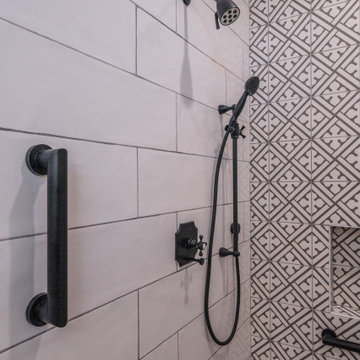
This accent wall was created using mosaic printed tiles from Kerion Neocim collection. The design is distinctive, yet classic, resulting in a beautiful look. Aging in place was a key design consideration for this alcove shower, leading to the thoughtful addition of built-in seating and safety bars. The shower system is from PHYLRCH, the HENRI Collection. The HENRI collection adds charm and elegance of Old English design with subtle accents.

 Ben saroussi Shoval
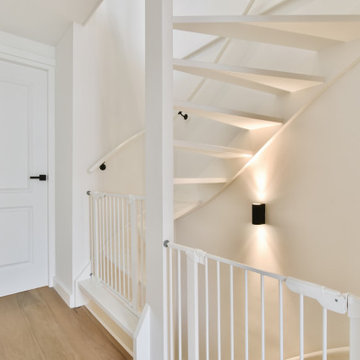
The picture shows a modern, minimalist interior space featuring a white spiral staircase with a sleek handrail and a safety gate at the base. The staircase is illuminated by a black wall-mounted light fixture, casting a soft glow on the surrounding white walls. To the left, there is a white door with a black handle, and the floor is made of light wooden planks, adding warmth to the clean, contemporary design.
 Elite Improvements LLC
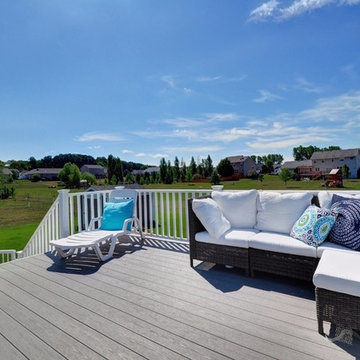
Traditional design and low maintenance composite materials make this pool deck a real winner! White railings and safety gate highlight the cool gray color.
 Battles Home Improvement & Rebath of Abilene
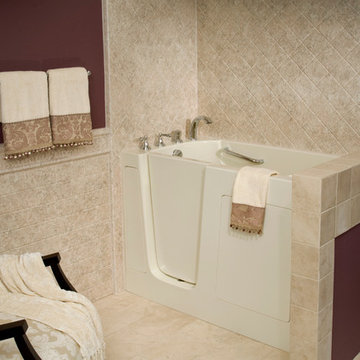
Walk-In Safety Tub with therapy jets from Rebath of Abilene
Bathroom - traditional bathroom idea in Austin
Bathroom - traditional bathroom idea in Austin
13