
Search results for "Improves" in Home Design Ideas
 Techo-Bloc
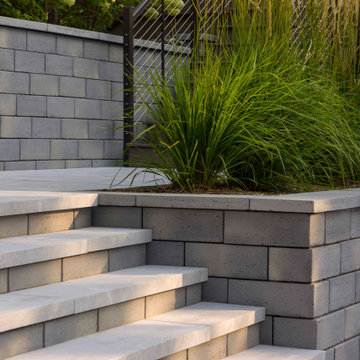
This retaining wall project in inspired by our Travertina Raw stone. The Travertina Raw collection has been extended to a double-sided, segmental retaining wall system. This product mimics the texture of natural travertine in a concrete material for wall blocks. Build outdoor raised planters, outdoor kitchens, seating benches and more with this wall block. This product line has enjoyed huge success and has now been improved with an ultra robust mix design, making it far more durable than the natural alternative. This is a perfect solution in freeze-thaw climates. Check out our website to shop the look! https://www.techo-bloc.com/shop/walls/travertina-raw/

 Ashton Renovations
The original kitchen in this condominium was renovated arising from the need to replace Kitec plumbing. The work triangle remained generally the same, but numerous changes were made to improve the kitchen’s functionality, aesthetics, and lighting. Automation was also introduced. The goal was to design and build a modern contemporary functional kitchen with inspiring colours accented with textured wood features.
The functionality was improved with the addition of an under counter microwave, which freed up countertop space. Additional and improved storage was also created by incorporating under cabinet drawers throughout the kitchen, a bar area with open glass shelving above, and open shelving to the right of the seating area. Upper cabinet storage was as well increased with storage above the fridge.
Numerous lighting improvements were made including the addition of potlights. This was done by dropping the ceiling in the kitchen, which also created a visual division with the dining area. Automation was introduced as well into the space with HUE under cabinet lighting, and a touch faucet. The under cabinet lights are controlled by the Phillips Hue App that programs routines, scenes, and other settings.
The kitchen features painted Shaker cabinets accented by textured wood shelving. The countertop surfaces are quartz with waterfalls on both sides of the island, which is a focal point. Shapes are also strongly identified in the design with the use of triangular tiles in the backsplash along with rectangular upper cabinets, and appliance doors and drawers. The kitchen is made most unique though with the uplifting use of colour in the cabinets that make this a bright and cheerful space.
Aristea Photography
 Mr.D's Construction Services of San Diego
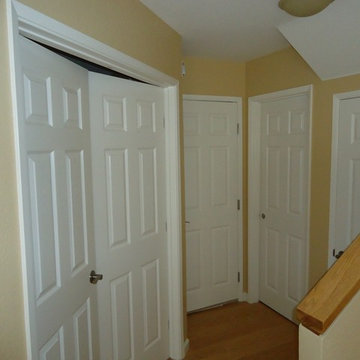
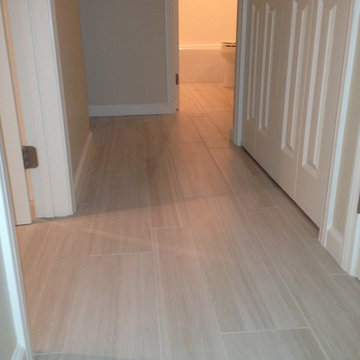
As you can see from the previous picture, changing your interior doors can and will make a big change to the interior of your home.
Hallway - contemporary hallway idea in San Diego
Hallway - contemporary hallway idea in San Diego
Find the right local pro for your project
 Mr.D's Construction Services of San Diego
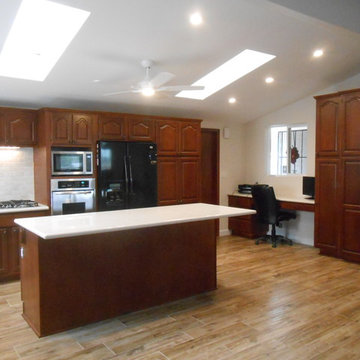
Inspiration for a contemporary kitchen remodel in San Diego
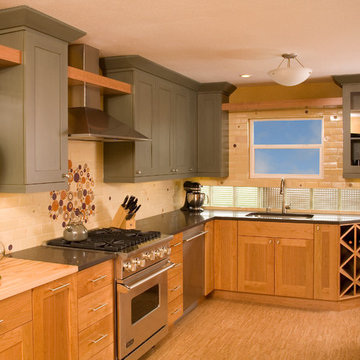
 Mr.D's Construction Services of San Diego

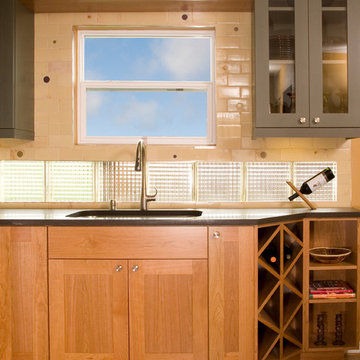
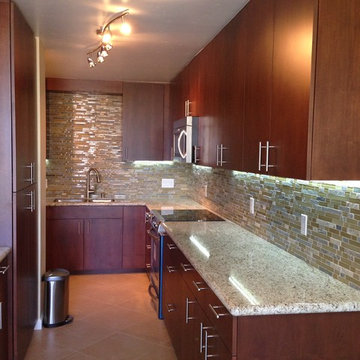
Small transitional u-shaped ceramic tile kitchen photo in San Diego with an undermount sink, raised-panel cabinets, medium tone wood cabinets, recycled glass countertops, green backsplash, mosaic tile backsplash and stainless steel appliances

Sponsored
Delaware County, OH

Whisler Home Improvement
Franklin County's Committed Home Improvement Professionals
 Mr.D's Construction Services of San Diego
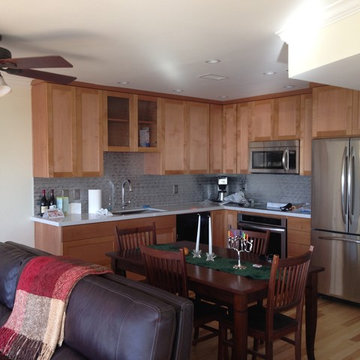
Now our Kitchen has a more open feel to it.
Inspiration for a transitional kitchen remodel in San Diego
Inspiration for a transitional kitchen remodel in San Diego
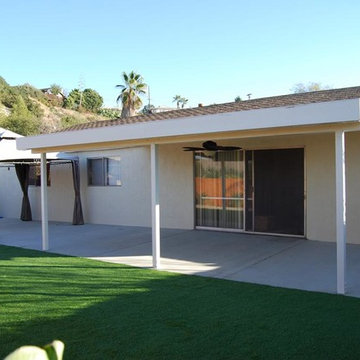 Mr.D's Construction Services of San Diego
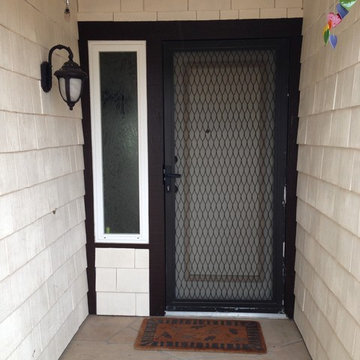
Example of an arts and crafts two-story stucco exterior home design in San Diego
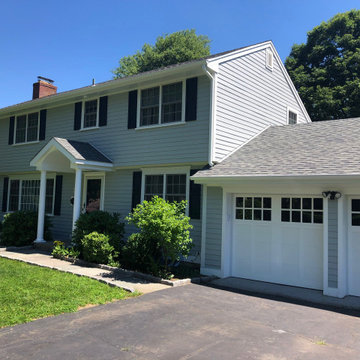
 BURR ROOFING-SIDING-WINDOWS
Mid-sized gray split-level concrete fiberboard house exterior idea in New York with a shingle roof
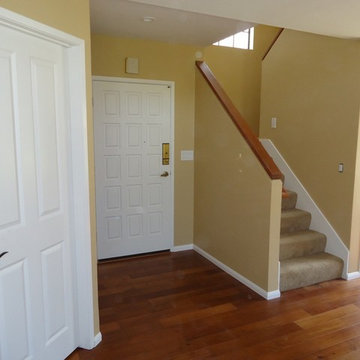 Mr.D's Construction Services of San Diego
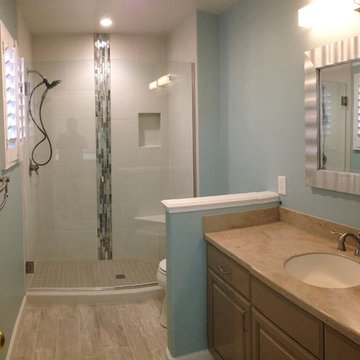
New doors, Flooring and painting was all this home needed to give it a different feel
Elegant living room photo in San Diego
Elegant living room photo in San Diego


Sponsored
Delaware County, OH
Whisler Home Improvement
Franklin County's Committed Home Improvement Professionals
 Mr.D's Construction Services of San Diego
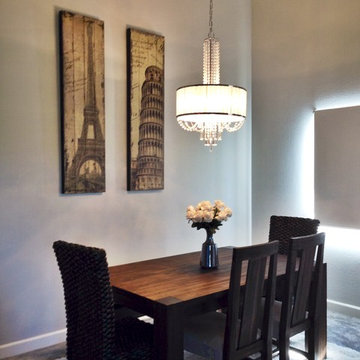
Inspiration for a contemporary dining room remodel in San Diego


 Mr. Handyman of the Western Main Line
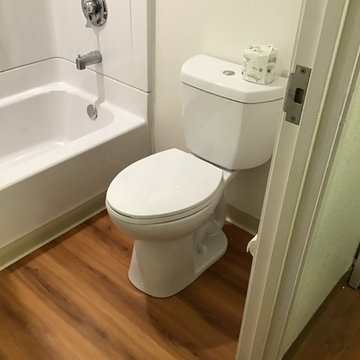
Inspiration for a mid-sized transitional 3/4 medium tone wood floor and brown floor bathroom remodel in Philadelphia with a two-piece toilet and white walls
17