
Search results for "Improves" in Home Design Ideas
 Integrity Home Improvements, Inc.

Example of a small minimalist 3/4 blue tile and matchstick tile porcelain tile walk-in shower design in San Diego with shaker cabinets, dark wood cabinets, a two-piece toilet, beige walls, a drop-in sink and solid surface countertops
 Omega Stone Mantels
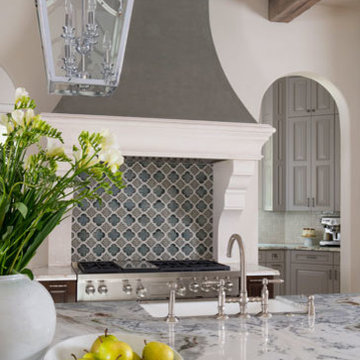
Design Firm: DeLeo Fletcher Design
Builder : Rendition Luxury Homes
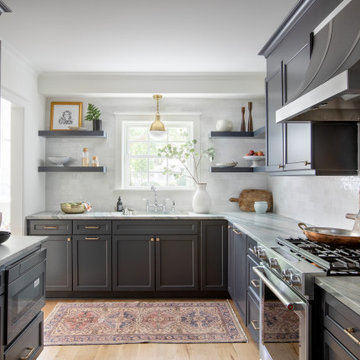
Cast Stone. Cast Stone hood. Decorative Kitchen Hoods. Decorative Range Hood. Home Decor. Home Decoration. Home improvement. Kitchen Hood. Kitchen Hoods. Kitchen Range Hoods. Omega. omegamantels.com. Omega Mantel. Range Hoods. Range Hoods and vents. Stone Hoods. Traditional Kitchen.
 Monk's Home Improvements
Monk's Home Improvements
Example of an arts and crafts bedroom design in New York
Example of an arts and crafts bedroom design in New York
Find the right local pro for your project
 Fresh Ideas Home Improvement

Mid-sized elegant u-shaped ceramic tile eat-in kitchen photo in Oklahoma City with a drop-in sink, flat-panel cabinets, distressed cabinets, granite countertops, beige backsplash, mosaic tile backsplash, stainless steel appliances and a peninsula

 IMPROVE or MOVE
Basement View

Example of a large trendy underground medium tone wood floor basement design in New York with gray walls
Example of a large trendy underground medium tone wood floor basement design in New York with gray walls
 LaPelusa Home Improvement, Inc.
Complete Home Remodel with Window Replacement
Window Cost approx. $40,000.00

Large contemporary white two-story stucco exterior home idea in Chicago with a shingle roof
Large contemporary white two-story stucco exterior home idea in Chicago with a shingle roof

Sponsored
Delaware County, OH

Whisler Home Improvement
Franklin County's Committed Home Improvement Professionals
 Allison Merritt Design, LLC
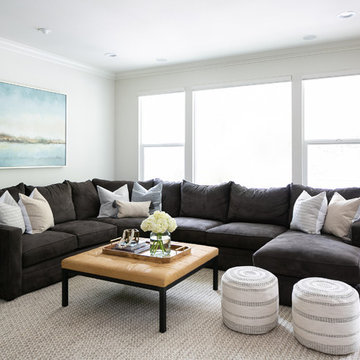
Living room - coastal dark wood floor and brown floor living room idea in Orange County with white walls
 Classic Home Improvements
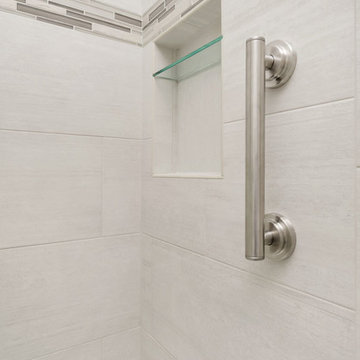
The wall tile in this tub/shower combination is Cemento Cassero Bianco (12 x 24) with 4" SOH Silver stack deco band.
Photo by Preview First
Small trendy master gray tile porcelain tile alcove bathtub photo in San Diego with furniture-like cabinets, gray cabinets, a two-piece toilet, gray walls, an undermount sink, quartz countertops and white countertops
Small trendy master gray tile porcelain tile alcove bathtub photo in San Diego with furniture-like cabinets, gray cabinets, a two-piece toilet, gray walls, an undermount sink, quartz countertops and white countertops
 617 Home Improvement Inc.

Inspiration for a mid-sized transitional gender-neutral porcelain tile and black floor reach-in closet remodel in Boston with open cabinets and white cabinets
 Gardner Architects LLC
Photography by Jim Tetro
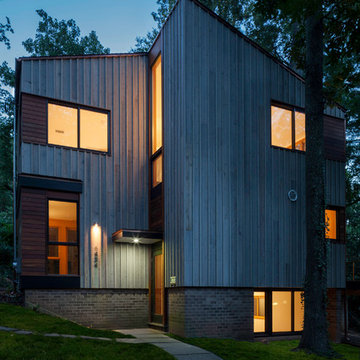
This house, built in the 1960s, sits southfacing on a terrific wooded lot in Bethesda, Maryland.
The owners desire a whole-house renovation which would improve the general building fabric and systems, and extend the sense of living out of doors in all seasons.
The original sixties-modern character is preserved and the renovation extends the design forward into a contemporary, modern approach. Connections to and through the site are enhanced through the creation of new larger window and door openings.
Screened porches and decks perch above the sloped and wooded site. The new kitchen and bathrooms allow for opportunities to feel out-of -doors while preparing, cooking, dining, and bathing.
Smart passive strategies guide the environmental choices for this project, including envelope improvements, updated mechanical systems, and on-site stormwater management.

 Manny's Home Improvement

Bathroom - small modern 3/4 white tile and subway tile marble floor and gray floor bathroom idea in DC Metro with furniture-like cabinets, white cabinets, a two-piece toilet, gray walls, an undermount sink, marble countertops and gray countertops


 JDS HOME IMPROVEMENT LLC
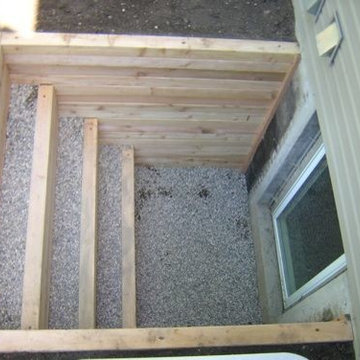
Jordan Jones, JDS Home Improvement Egress Specialist
Minimalist basement photo in DC Metro
Minimalist basement photo in DC Metro

 Boss Design Center
This thoughtfully designed kitchen blends the clean simplicity of Scandinavian style with the warmth of natural materials. Light oak shaker cabinetry pairs seamlessly with a soft blue quartzite island, creating a balanced palette that feels fresh yet timeless. Brass hardware, a farmhouse sink, and oversized pendant lights add refined character without overpowering the space.
A custom range hood and full-height ceramic tile backsplash provide subtle texture and visual interest, while panel-ready appliances and smart storage solutions keep the look streamlined. The spacious island offers ample prep space and casual seating, making it both functional and welcoming for everyday life.
From the light porcelain tile flooring to the gold-toned fixtures and tailored detailing, every element works in harmony to create a bright, inviting kitchen that celebrates craftsmanship and modern living.

 RTH Building Company
Kyle Caldwell
Elegant white two-story exterior home photo in New York with a shingle roof
Elegant white two-story exterior home photo in New York with a shingle roof
 Zajac Home Improvement
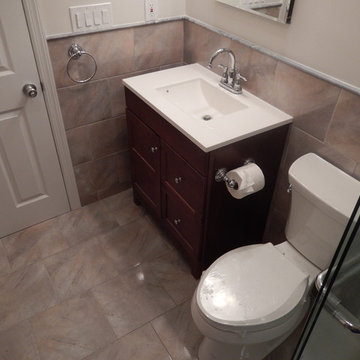
Example of a small 3/4 brown tile and ceramic tile ceramic tile alcove shower design in New York with an integrated sink, flat-panel cabinets, dark wood cabinets, quartz countertops, a two-piece toilet and brown walls

Sponsored
Delaware County, OH
Whisler Home Improvement
Franklin County's Committed Home Improvement Professionals
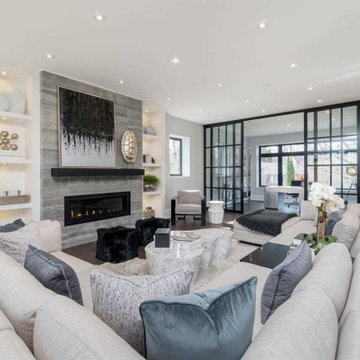
 Carick Home Improvements
Living room - contemporary formal and open concept medium tone wood floor and brown floor living room idea in Toronto with gray walls, a ribbon fireplace and no tv
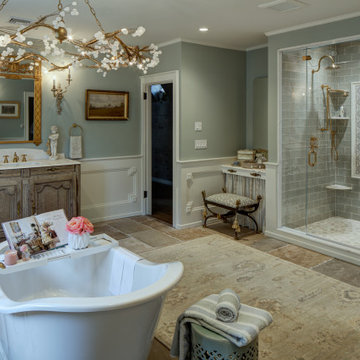 Monk's Home Improvements
The homeowners wanted a primary bathroom suite to complement their 1930s french manor home. Feminine, soft colors and materials were used to create a dreamy oasis.
30