
Search results for "Improves" in Home Design Ideas


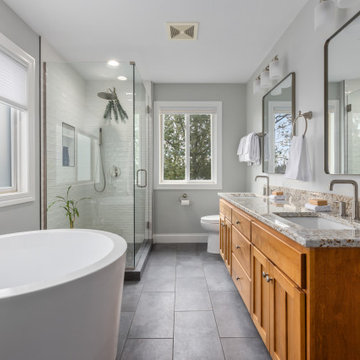

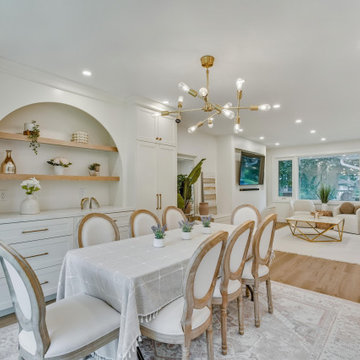
 Birk Home Improvements
Open concept living room - dining room area.
Dining room - transitional dining room idea in Toronto
Dining room - transitional dining room idea in Toronto
Find the right local pro for your project


 New Generation Improvements
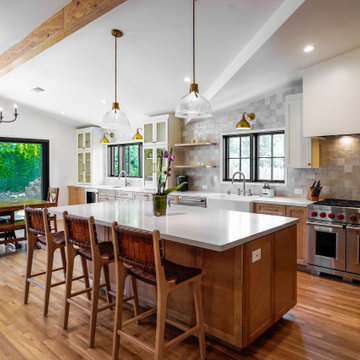
Inspiration for a transitional galley medium tone wood floor, brown floor, exposed beam and vaulted ceiling eat-in kitchen remodel in Los Angeles with a farmhouse sink, shaker cabinets, medium tone wood cabinets, beige backsplash, stainless steel appliances, an island and white countertops
 Peak Improvements Ltd
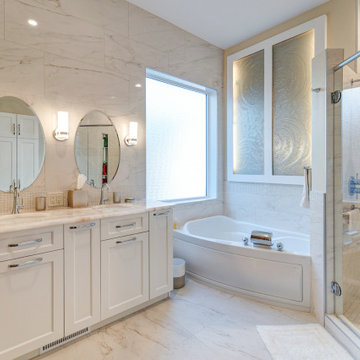
Large transitional 3/4 beige tile beige floor bathroom photo in Edmonton with shaker cabinets, beige cabinets, an undermount sink, a hinged shower door and beige countertops
 Ben saroussi Shoval
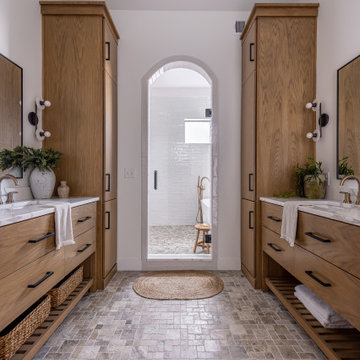
The image captures a luxurious bathroom featuring a double vanity setup with a modern and cohesive design. Two matching wooden vanities with black handles are positioned on either side of the space, each topped with a white marble countertop. Above each vanity, a rectangular mirror with a black frame is accompanied by black wall sconces with exposed bulbs, providing elegant lighting. Potted plants add a touch of greenery to the countertops, while white towels are neatly draped over the edges. Open shelving beneath the vanities holds woven baskets and folded towels for storage. The floor is covered in light-colored mosaic tiles, and a woven rug sits in the center of the space. Through an arched doorway with a glass door, a freestanding bathtub is visible, set against white subway tiles and a pebble-tiled floor, completing the serene and sophisticated bathroom aesthetic.

Sponsored
Delaware County, OH

Whisler Home Improvement
Franklin County's Committed Home Improvement Professionals
 Ben saroussi Shoval
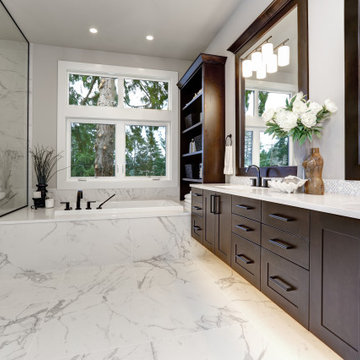
This image depicts a luxurious and modern bathroom with a bright and spacious design. The focal point is a double vanity featuring wooden cabinets with black handles, topped with a white marble countertop. Two large rectangular mirrors with wooden frames hang above the vanity, each illuminated by a sconce light with multiple white shades. The countertop is adorned with a vase of white flowers, a decorative sculpture, and a small bowl. To the left, a freestanding white bathtub is positioned near a glass-enclosed shower with marble tiles. Large windows above the tub provide ample natural light and a view of greenery outside. Open wooden shelves on the right hold baskets and towels, while the floor is clad in matching marble tiles, enhancing the elegant and airy atmosphere of the space.
 Family Home Improvements

Mid-sized transitional beige tile and gray tile porcelain tile and beige floor powder room photo with shaker cabinets, white cabinets, a two-piece toilet, white walls, an undermount sink and gray countertops
 Reliable Home Improvement
This new kitchen remodel transformed the older home into a more expansive kitchen that expanded into the new living room and home addition.
Inspiration for a large transitional kitchen remodel in Chicago
Inspiration for a large transitional kitchen remodel in Chicago
 Ben saroussi Shoval
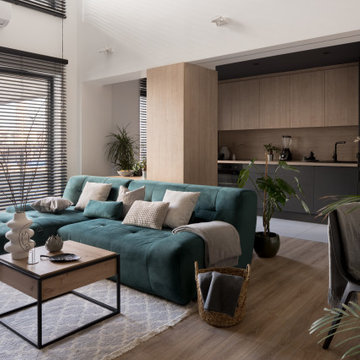
The image depicts a modern living room with an open and airy layout. A teal green sectional sofa with light-colored cushions and a grey throw blanket is positioned near large windows with black blinds, allowing natural light to brighten the space. In front of the sofa, a wooden coffee table with a black metal frame holds a white vase with dried branches, a small decorative item, and a black tray. A round table with a dark top and black metal legs, accompanied by two black chairs, is decorated with a vase of dried flowers and a light throw blanket. Several potted indoor plants add greenery to the room, placed near the sofa and windows. In the background, a modern kitchen area with wooden cabinets and a countertop is visible, creating a seamless open-plan design. A wicker basket with a blanket sits near the sofa, and the light wooden floor, paired with a patterned rug, enhances the contemporary yet cozy atmosphere of the space.
 Ben saroussi Shoval
Modern minimalist home: freestanding tub, white sink, glass shower, light wood floors, white cabinets, gray island, wicker chairs.
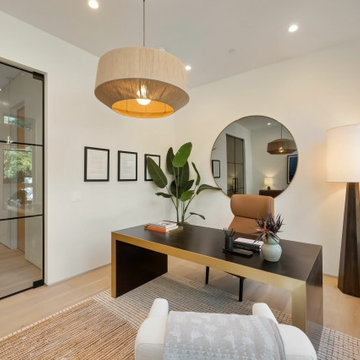
Example of a trendy home office design in Seattle
Example of a trendy home office design in Seattle


Sponsored
Delaware County, OH
Whisler Home Improvement
Franklin County's Committed Home Improvement Professionals
 Ben saroussi Shoval
Modern minimalist home: light wood floors, aesthetic vibes.
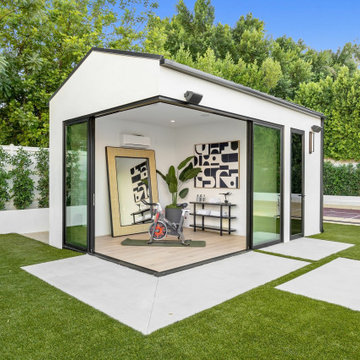
Shed - contemporary shed idea in Seattle
Shed - contemporary shed idea in Seattle
 DFW Improved
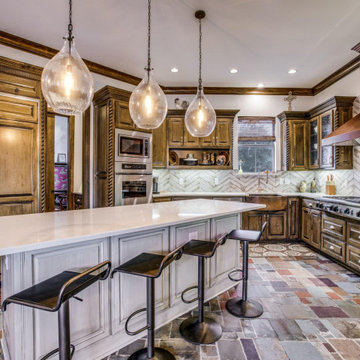
Southwest u-shaped multicolored floor kitchen photo in Dallas with a farmhouse sink, raised-panel cabinets, dark wood cabinets, gray backsplash, stainless steel appliances, an island and white countertops
 New Generation Home Improvements
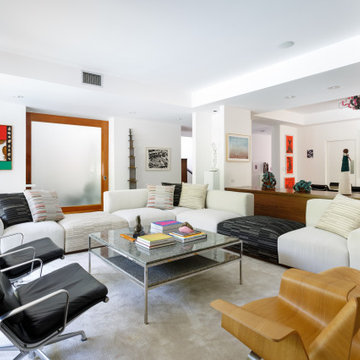
Example of a trendy open concept black floor living room design in Los Angeles with white walls


Sponsored
Delaware County, OH
Whisler Home Improvement
Franklin County's Committed Home Improvement Professionals
 DFW Improved

Inspiration for a transitional single-wall dark wood floor and brown floor home bar remodel in Dallas with an undermount sink, raised-panel cabinets, blue cabinets and white countertops
 Ben saroussi Shoval
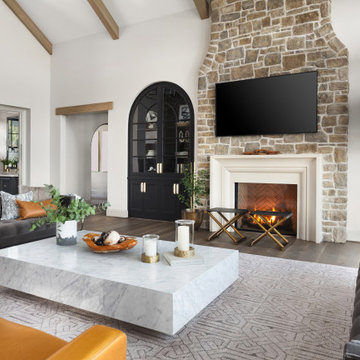
This image depicts a modern and cozy living room with a sophisticated design. The focal point is a stone fireplace with a built-in fire, above which a large flat-screen TV is mounted. Flanking the fireplace is a black cabinet with arched glass doors, adding an elegant touch. The room features two dark gray tufted sofas and a mustard-yellow chair, arranged around a white marble coffee table decorated with candles, a wooden bowl, and a small plant. A patterned area rug anchors the seating area, while large windows on the right provide natural light and a view of greenery outside. The ceiling showcases exposed wooden beams, and a black chandelier hangs on the left side, complementing the room's warm ambiance. Indoor plants and a tall floor lamp with a white shade add to the inviting atmosphere.
 Cor Improvements Llc
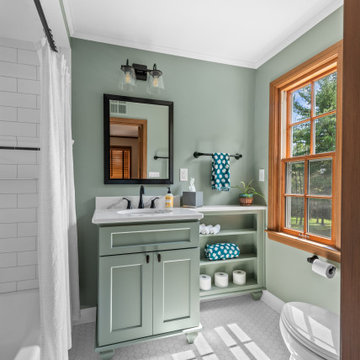
Bathroom - transitional white floor and single-sink bathroom idea in Milwaukee with shaker cabinets, green cabinets, green walls, an undermount sink, white countertops and a freestanding vanity
32