
Search results for "Improves" in Home Design Ideas
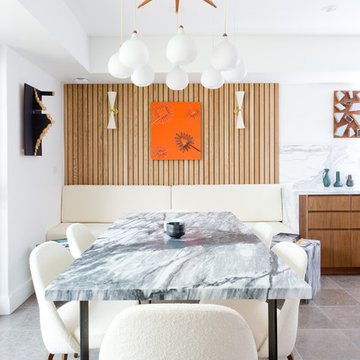
 New Generation Home Improvements
Amy Bartlam
Inspiration for a contemporary dining room remodel in Los Angeles
Inspiration for a contemporary dining room remodel in Los Angeles

 IMPROVE or MOVE
Bar Area of the Basement
Wet bar - large contemporary galley porcelain tile wet bar idea in New York with an undermount sink, shaker cabinets, dark wood cabinets, granite countertops, multicolored backsplash and stone tile backsplash
Wet bar - large contemporary galley porcelain tile wet bar idea in New York with an undermount sink, shaker cabinets, dark wood cabinets, granite countertops, multicolored backsplash and stone tile backsplash
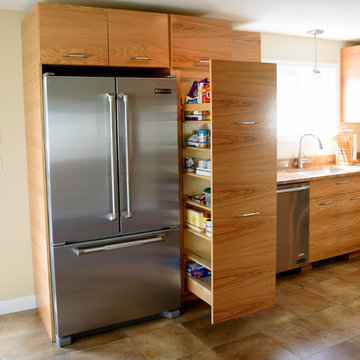
 Capizzi Home Improvement
Kris Marie Photography
Small urban l-shaped eat-in kitchen photo in Boston with flat-panel cabinets, medium tone wood cabinets, granite countertops, stainless steel appliances and no island
Small urban l-shaped eat-in kitchen photo in Boston with flat-panel cabinets, medium tone wood cabinets, granite countertops, stainless steel appliances and no island
Find the right local pro for your project
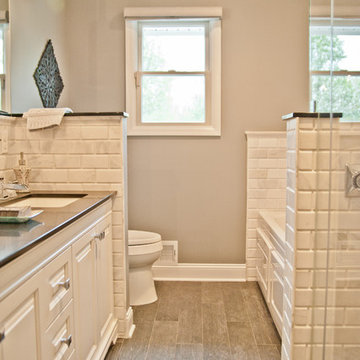 IMPROVE or MOVE
View of the entrance to the bathroom
Example of a mid-sized trendy master gray tile, white tile and porcelain tile porcelain tile bathroom design in New York with a one-piece toilet, gray walls, raised-panel cabinets, white cabinets, an undermount sink and solid surface countertops
Example of a mid-sized trendy master gray tile, white tile and porcelain tile porcelain tile bathroom design in New York with a one-piece toilet, gray walls, raised-panel cabinets, white cabinets, an undermount sink and solid surface countertops
 IMPROVE or MOVE
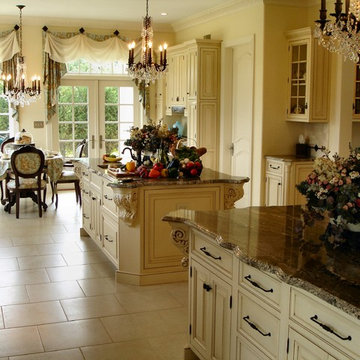
Custom kitchen design build remodeling in New Jersey
Eat-in kitchen - mid-sized mediterranean galley ceramic tile eat-in kitchen idea in New York with an undermount sink, granite countertops, multicolored backsplash, stone tile backsplash, stainless steel appliances, raised-panel cabinets, distressed cabinets and two islands
Eat-in kitchen - mid-sized mediterranean galley ceramic tile eat-in kitchen idea in New York with an undermount sink, granite countertops, multicolored backsplash, stone tile backsplash, stainless steel appliances, raised-panel cabinets, distressed cabinets and two islands
 Boyles Home Improvement Inc
Boyles Home Improvement, Inc.
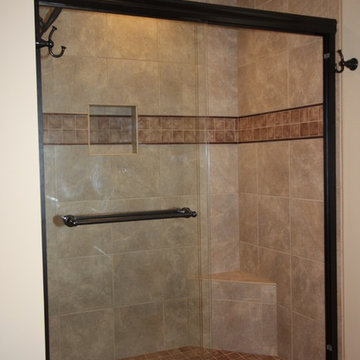
Example of a classic beige tile and porcelain tile alcove shower design in Raleigh with an integrated sink, raised-panel cabinets, medium tone wood cabinets, solid surface countertops and a two-piece toilet
Example of a classic beige tile and porcelain tile alcove shower design in Raleigh with an integrated sink, raised-panel cabinets, medium tone wood cabinets, solid surface countertops and a two-piece toilet
 Integrity Home Improvements, Inc.

Small minimalist u-shaped light wood floor eat-in kitchen photo in San Diego with an undermount sink, white cabinets, soapstone countertops, stainless steel appliances, an island, shaker cabinets, gray backsplash and glass tile backsplash


 Culp Home Improvement LLC

Inspiration for a mid-sized transitional 3/4 white tile and ceramic tile dark wood floor corner shower remodel in Other with black cabinets, a two-piece toilet, beige walls, an undermount sink and quartzite countertops
 New Generation Home Improvements
Amy Bartlam
Inspiration for a large contemporary l-shaped ceramic tile and gray floor eat-in kitchen remodel in Los Angeles with an undermount sink, flat-panel cabinets, brown cabinets, marble countertops, white backsplash, marble backsplash, paneled appliances and an island
Inspiration for a large contemporary l-shaped ceramic tile and gray floor eat-in kitchen remodel in Los Angeles with an undermount sink, flat-panel cabinets, brown cabinets, marble countertops, white backsplash, marble backsplash, paneled appliances and an island

 Cardinal Home Improvement
Mid-sized elegant women's dark wood floor dressing room photo in DC Metro with recessed-panel cabinets and white cabinets

 Lowe's Home Improvement
Add life to a living room with a combined display and storage space. White corner-to-corner shelves and cabinets create design impact.
Inspiration for a mid-sized transitional open concept medium tone wood floor living room remodel in Charlotte with gray walls, no fireplace and a wall-mounted tv
Inspiration for a mid-sized transitional open concept medium tone wood floor living room remodel in Charlotte with gray walls, no fireplace and a wall-mounted tv
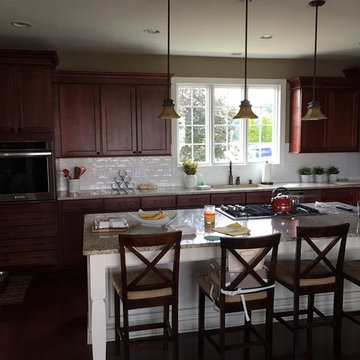
 Loar Home Improvement
Inspiration for a mid-sized timeless l-shaped dark wood floor eat-in kitchen remodel in Orange County with an undermount sink, recessed-panel cabinets, medium tone wood cabinets, granite countertops, white backsplash, subway tile backsplash, stainless steel appliances and an island

 Rebel Builders
Having worked with Rebel on a past project, our Lexington clients felt confident purchasing their new home, knowing that the planned renovations would turn this outdated Colonial into their forever home.Even though this home was just built in 2005, our clients knew it was already due for an update, stylistically and structurally.
With expertise in the construction industry herself, the homeowner worked with our design team to create a beautiful blend of her modern and minimalist style and the existing traditional New England colonial style.
The heart of the first floor is the kitchen. The existing dark, cherry cabinets were removed to give way to sleek, light cabinetry with a marble backsplash. The new wooden island and the countertops created focal interest, while the island pendant and plastered hood embellished this bright, sun-drenched kitchen.
We built an efficient, combined mudroom and laundry room for this growing family of four to meet the need for a dedicated drop zone. Adjacent to the mudroom, we designed a sleek office, which was a must for this client to be able to work from home as a new mom.
The family bathroom received a makeover by improving storage space and finishes to give it a modern feel. In the main suite, we created a peaceful oasis where these homeowners can relax after a long day of work. Having lived in the space for a year now, our homeowners have only good things to say about their new and improved spaces.


 Becker Home Improvement Inc.
Whole home remodel, Addition and Garage
©Michelle Wimmer Photography
mwimmerphoto.com
Mid-sized transitional gray two-story vinyl exterior home idea in Other with a shingle roof
Mid-sized transitional gray two-story vinyl exterior home idea in Other with a shingle roof
 Loar Home Improvement
Inspiration for a mid-sized transitional master gray tile, white tile and stone tile pebble tile floor and multicolored floor bathroom remodel in Baltimore with black walls


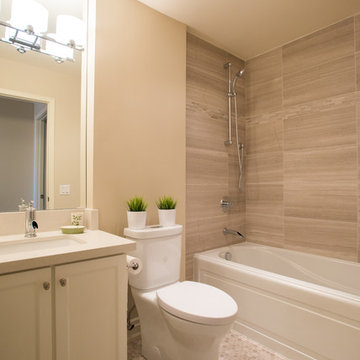
 Carick Home Improvements
Alex Nirta
Small trendy 3/4 beige tile and porcelain tile marble floor and beige floor bathroom photo in Toronto with an undermount sink, shaker cabinets, white cabinets, quartzite countertops, a two-piece toilet and beige walls
Small trendy 3/4 beige tile and porcelain tile marble floor and beige floor bathroom photo in Toronto with an undermount sink, shaker cabinets, white cabinets, quartzite countertops, a two-piece toilet and beige walls

Sponsored
Delaware County, OH

Whisler Home Improvement
Franklin County's Committed Home Improvement Professionals
 IMPROVE or MOVE
Walkout
Example of a large transitional slate floor entryway design in New York with beige walls and a white front door
Example of a large transitional slate floor entryway design in New York with beige walls and a white front door

 Classic Home Improvements
This master bathroom remodel was designed with relaxation in mind. Stepping through this modern, frosted barn door, a marvelous walk in shower, large vanity, lighted mirrors and luxury toilet are within this space. Porcelain tile, 12x24 Explorer Milan from Arizona Tile is through out the floor and walls. The walk in shower features a drying area at the entrance of the shower. A double vanity with a dark wood stain is also featured along with two LED mirrors. These mirrors are an up and coming trend due to its lighting features. Another unique feature is the multi color LED light added to the ceiling and under the vanity. This gives the bathroom a fun and modern look and feel. Photos by Preview First.
 Lowe's Home Improvement
Bring life, color, and comfort to a plain patio with achievable projects and versatile furniture.
Patio - mid-sized transitional backyard concrete patio idea in Charlotte with no cover
Patio - mid-sized transitional backyard concrete patio idea in Charlotte with no cover
38