
Search results for "Improves" in Home Design Ideas
 The Board Store Home Improvements Inc.
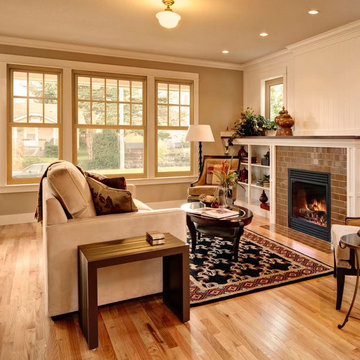
Family room - mid-sized traditional open concept light wood floor and beige floor family room idea in Other with beige walls, a standard fireplace and a tile fireplace
 DCI Home Improvements
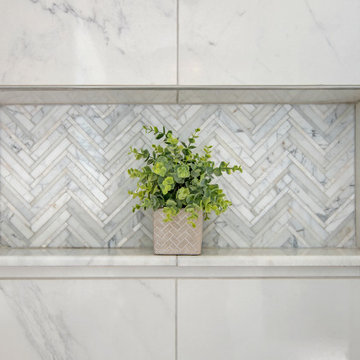
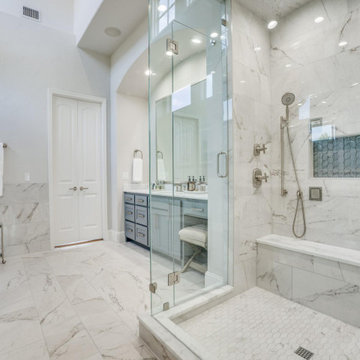
Take a look at the latest home renovation that we had the pleasure of performing for a client in Trinity. This was a full master bathroom remodel, guest bathroom remodel, and a laundry room. The existing bathroom and laundry room were the typical early 2000’s era décor that you would expect in the area. The client came to us with a list of things that they wanted to accomplish in the various spaces. The master bathroom features new cabinetry with custom elements provided by Palm Harbor Cabinets. A free standing bathtub. New frameless glass shower. Custom tile that was provided by Pro Source Port Richey. New lighting and wainscoting finish off the look. In the master bathroom, we took the same steps and updated all of the tile, cabinetry, lighting, and trim as well. The laundry room was finished off with new cabinets, shelving, and custom tile work to give the space a dramatic feel.
 Ben saroussi Shoval

A sleek and sophisticated kitchen design that epitomizes urban luxury. The expansive kitchen island, topped with a polished marble countertop, stands as a statement piece, offering a spacious area for meal preparation and casual dining. Above, elegant gold-trimmed pendant lights add a touch of opulence and warmth to the modern aesthetic. The deep blue cabinetry contrasts strikingly against the marble backsplash, creating a bold, yet harmonious palette. The open shelving features a curated display of kitchenware, integrating functionality with decorative appeal. This culinary space is not just a testament to contemporary design but a celebration of refined taste and architectural detail, seamlessly blending into the living area to create an inviting, open-plan living space.
Find the right local pro for your project
 The Hunted Interior
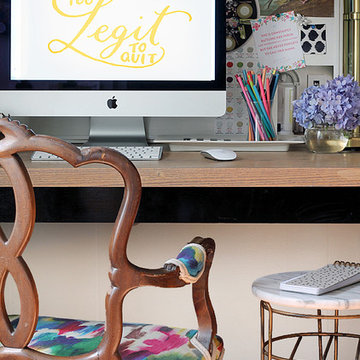
Designed by Kristin Jackson of the Hunted Interior
Home office - eclectic home office idea in Atlanta
Home office - eclectic home office idea in Atlanta
 Transform Home Improvements

Inspiration for a mid-sized timeless entryway remodel in Detroit with a green front door
 Best Deal Home Improvement

Inspiration for a mid-sized rustic gray floor and porcelain tile bathroom remodel in DC Metro with gray walls, a vessel sink and wood countertops
 IMPROVE or MOVE

Entertainment area of the walk up finished attic space.
Inspiration for a mid-sized contemporary enclosed carpeted family room remodel in New York with brown walls, a standard fireplace, a stone fireplace and a tv stand
Inspiration for a mid-sized contemporary enclosed carpeted family room remodel in New York with brown walls, a standard fireplace, a stone fireplace and a tv stand



 A.Pro Builders Inc.
Mike Procyk,


Example of a mid-sized arts and crafts green two-story concrete fiberboard exterior home design in New York
Example of a mid-sized arts and crafts green two-story concrete fiberboard exterior home design in New York

 Classic Home Improvements

This San Marcos master bathroom was renovated with new wood tile floors besides the space surrounding the freestanding tub for a neutral and relaxing design with beige and blue mosaic tiles. Scott Basile, Basile Photography
 Omega Stone Mantels

Design Firm: DeLeo Fletcher Design
Builder : Rendition Luxury Homes
Cast Stone. Cast Stone hood. Decorative Kitchen Hoods. Decorative Range Hood. Home Decor. Home Decoration. Home improvement. Kitchen Hood. Kitchen Hoods. Kitchen Range Hoods. Omega. omegamantels.com. Omega Mantel. Range Hoods. Range Hoods and vents. Stone Hoods. Traditional Kitchen.
 William French Home Improvements
Rachel Verdugo
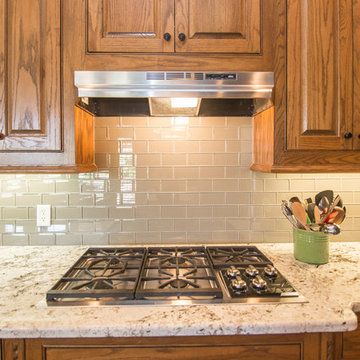
Large cottage u-shaped dark wood floor and brown floor open concept kitchen photo in Dallas with an undermount sink, beaded inset cabinets, medium tone wood cabinets, granite countertops, green backsplash, glass tile backsplash, two islands, stainless steel appliances and gray countertops
Large cottage u-shaped dark wood floor and brown floor open concept kitchen photo in Dallas with an undermount sink, beaded inset cabinets, medium tone wood cabinets, granite countertops, green backsplash, glass tile backsplash, two islands, stainless steel appliances and gray countertops

Sponsored
Columbus, OH

EverHome Improvement & Design
Top Choice for Reliable Tile & Stone | Franklin County, Ohio
 Ninzan Studio, LLC

Doggie Niche under Staircase. Wrought iron door on pocket door rail.
Large eclectic wooden straight metal railing staircase photo in Tampa with wooden risers
Large eclectic wooden straight metal railing staircase photo in Tampa with wooden risers
 Carick Home Improvements

Small transitional porcelain tile and multicolored floor powder room photo in Toronto with furniture-like cabinets, black cabinets, beige walls, a vessel sink, marble countertops, white countertops and a wall-mount toilet
 BLACKHAūS Design

Narrow, "triangle" backyard with linear pool and integrated hot tub. Pool around hot tub is just wide / deep enough for two lounge chairs.
Inspiration for a mid-sized contemporary backyard concrete paver and custom-shaped lap hot tub remodel in Phoenix
Inspiration for a mid-sized contemporary backyard concrete paver and custom-shaped lap hot tub remodel in Phoenix

 room2improve

room2improve designed this kitchen through our in-home consultation services that we developed to help clients meet their design and budget goals. By guiding clients on the best ways to choose finishes, furnishings, resources, contractors, and tradespeople, we can help them reach their goals in budget.
 Boyles Home Improvement Inc
Meghan Morrison
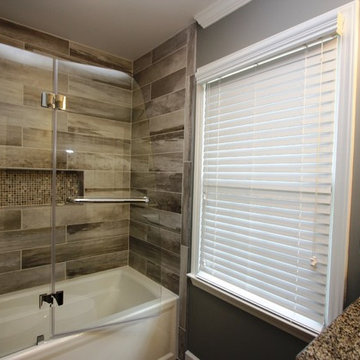
Mid-sized trendy gray tile and porcelain tile porcelain tile bathroom photo in Raleigh with an undermount sink, recessed-panel cabinets, dark wood cabinets, granite countertops, a one-piece toilet and gray walls
Mid-sized trendy gray tile and porcelain tile porcelain tile bathroom photo in Raleigh with an undermount sink, recessed-panel cabinets, dark wood cabinets, granite countertops, a one-piece toilet and gray walls
65