
Search results for "Improving digestive" in Home Design Ideas
 Jain Building Products / NuCedar
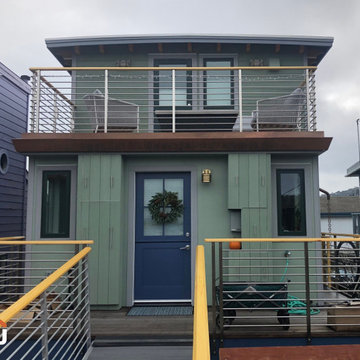
This Modern Houseboat has a Farmhouse style has vertical siding and thin, high-set windows give it a quiet, minimalist feel that blends right into the landscape without being flashy.


Find the right local pro for your project
 Jain Building Products / NuCedar
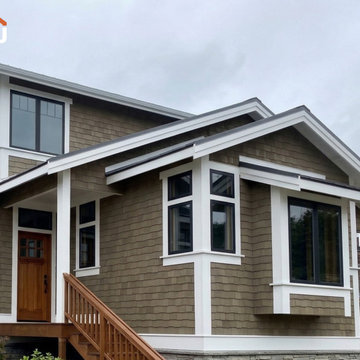
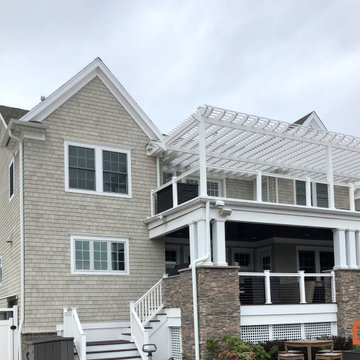
The exterior is defined by 18" NuCedar Staggered RoughSawn Shingles in the earthy, neutral tone of Quiver Tan. The staggered installation adds a rustic, hand-crafted dimension to the facade, perfectly complementing the heavy fieldstone accents on the porch columns and foundation.
 Jain Building Products / NuCedar
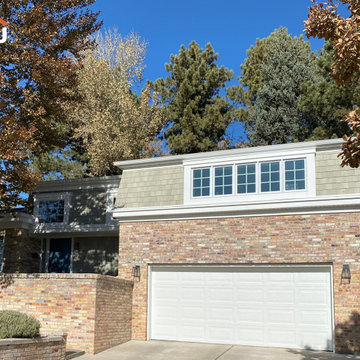
The upper levels and side additions are clad in 13" NuCedar RoughSawn Shingles, finished in the earthy tone of Intellectual Gray.
Modern gray two-story mixed siding and shingle exterior home idea in Other
Modern gray two-story mixed siding and shingle exterior home idea in Other


 Jain Building Products / NuCedar
The exterior features a thoughtful mix of materials, pairing 18" NuCedar RoughSawn Shingles on the upper gables with 8" Smooth NuCedar Clapboard siding on the main levels. The home is finished in the soft, earthy tone of Svelte Sage, which is perfectly balanced by high-contrast Super White trim. Architectural details like the flared shingle transitions, a welcoming front porch with white columns, and classic gabled rooflines enhance its charming farmhouse character.
 Jain Building Products / NuCedar
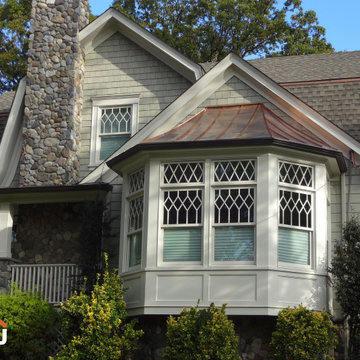
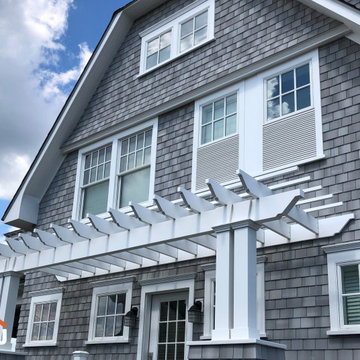
This home features a refined exterior finished in Argos grey. The design uses a mix of 13-inch roughsawn NuCedar shingles on the main body and decorative diamond-shaped "Fancy Shapes" shingles to accent the gables.
 Jain Building Products / NuCedar
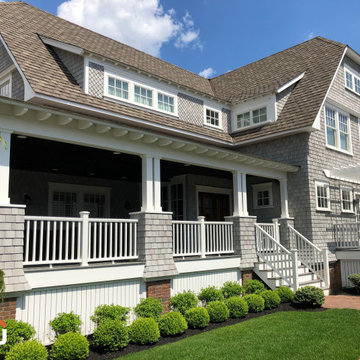
This home features 13-inchNuCedar shingles in Worldly Gray RoughSawn color, paired with crisp white trim and stone accents for a polished coastal Craftsman exterior with plenty of texture and dimension.

 Jain Building Products / NuCedar
This home features a refined exterior finished in Argos grey. The design uses a mix of 13-inch roughsawn NuCedar shingles on the main body and decorative diamond-shaped "Fancy Shapes" shingles to accent the gables.

Sponsored
Delaware County, OH

Whisler Home Improvement
Franklin County's Committed Home Improvement Professionals
 Latitude Architecture
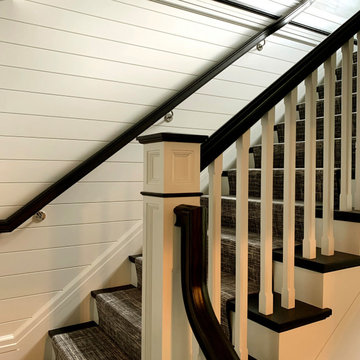
Latitude was contracted to help renovate this Quintessential New England Colonial estate. Latitude expanded this full gut renovation/addition to meet the needs of a family of five. From the fully developed basement to the third floor guest rooms; not a room was left untouched. Numerous floor plan changes were made to improve flow and create a more open plan.
 Jain Building Products / NuCedar
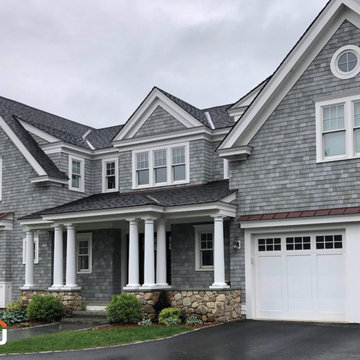
Built in 2012, this home features "Argos" grey roughsawn NuCedar shingles with a generous 13-inch exposure. Distinctive architectural details include multiple gables with circular accent windows and white carriage-style garage doors. The combination of the cool grey siding and crisp white trim creates a polished, traditional look that hasn't weathered a day thanks to the NuCedar.
3