
Search results for "Improving gum" in Home Design Ideas

 Spaces Redefined
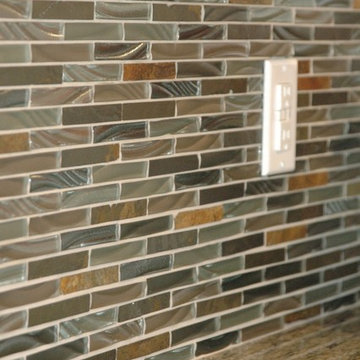
This very linear kitchen is softened by curving the upper portion of the granite countertop, thus allowing for counter seating.
Example of a mid-sized transitional l-shaped medium tone wood floor and brown floor enclosed kitchen design in Philadelphia with an undermount sink, recessed-panel cabinets, white cabinets, granite countertops, multicolored backsplash, glass tile backsplash, stainless steel appliances and an island
Example of a mid-sized transitional l-shaped medium tone wood floor and brown floor enclosed kitchen design in Philadelphia with an undermount sink, recessed-panel cabinets, white cabinets, granite countertops, multicolored backsplash, glass tile backsplash, stainless steel appliances and an island

Find the right local pro for your project



 MarbleWarehousecom
Length: 126"
Width: 77"
Thickness: 3/4"
Composition: Quartzite
Finished: Polished
One Slab: 67.37 sq.ft.
Imported From: Brazil
Shipping: Local pick-up only


Sponsored
Delaware County, OH

Whisler Home Improvement
Franklin County's Committed Home Improvement Professionals
 Evercrest LLC
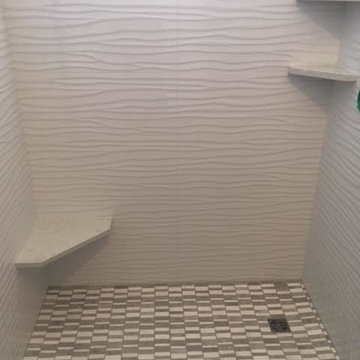
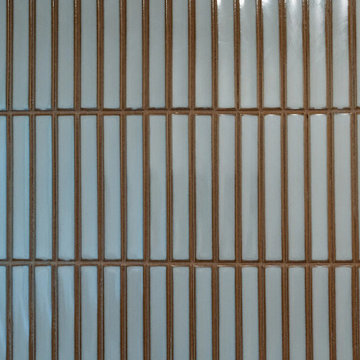
White kit-kat tile runs floor to ceiling with warm grout. Kirkland master bathroom rebuilt from the studs by Evercrest.
Example of a trendy bathroom design in Seattle
Example of a trendy bathroom design in Seattle
 Heather Bruno-Sears, Decorative Artist
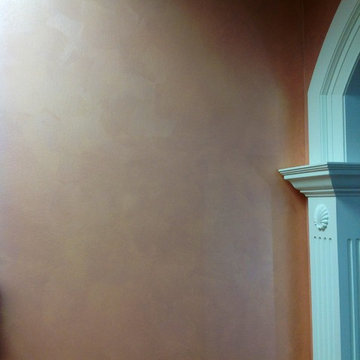
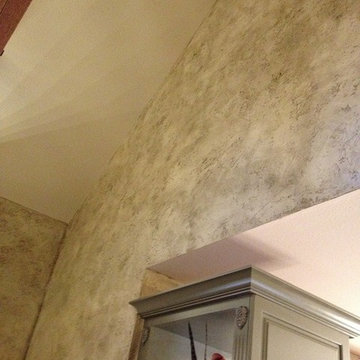
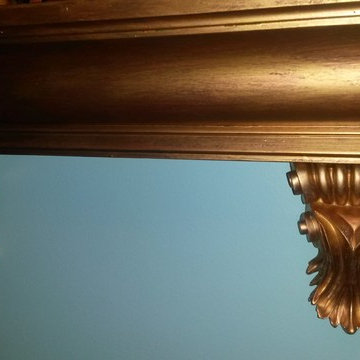
Metal Effects Color-washed Faux Finish by Heather Bruno-Sears
Inspiration for an eclectic bedroom remodel in New York
Inspiration for an eclectic bedroom remodel in New York



 CertaPro Painters of Northwest Arkansas
A beautiful faux painting job brings this wall to life.
Inspiration for a large living room remodel with beige walls
Inspiration for a large living room remodel with beige walls


Sponsored
Delaware County, OH
Whisler Home Improvement
Franklin County's Committed Home Improvement Professionals
 Precision Painting And Faux Finishing
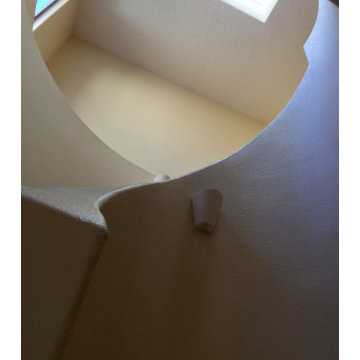
Staircase - large southwestern carpeted curved wood railing staircase idea in Albuquerque with carpeted risers

 Boxwood Interiors
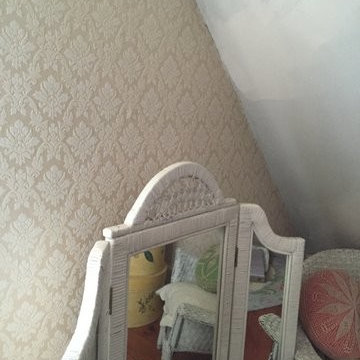
BEFORE PICTURE: The ceiling and some of the walls had to be resurfaced before the new wallcovering could be installed.The final outcome of the room depends so much on the prep work before hand. New electric had to be run to accomodate the new lighting in the room as well.
 American Society of Landscape Architects
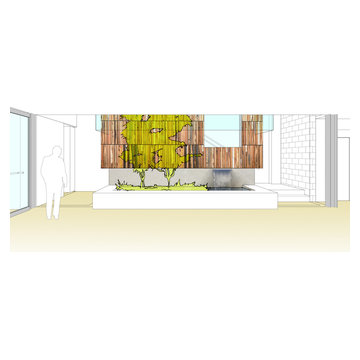
The current double-staircase will be opened up to create a three-story, day-lighted atrium, engaging the floors vertically. The atrium also provides an opportunity for an artistic display reflecting what landscape architects do. (conceptual images by Gensler)


 All Pro Flooring Installation Co Llc
Jason Stephens
Example of a master white tile marble floor bathroom design in New Orleans with marble countertops and an undermount tub
Example of a master white tile marble floor bathroom design in New Orleans with marble countertops and an undermount tub
 Level Plane Tile and Stone
Photos by www.mattswainphoto.com
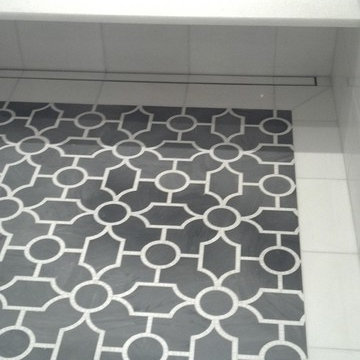
Trendy white tile ceramic tile doorless shower photo in Portland
Trendy white tile ceramic tile doorless shower photo in Portland


28