
Search results for "Improving insulation" in Home Design Ideas
 Beterbuilt
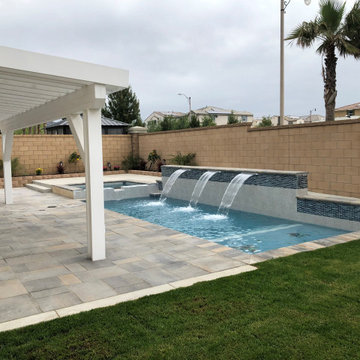
Back yard improvements
New inground pool and Jacuzzi
New patio cover
Installed pavers
Installed new sod
Built garden walls
Example of a mid-sized minimalist backyard brick and custom-shaped natural pool house design in Los Angeles
Example of a mid-sized minimalist backyard brick and custom-shaped natural pool house design in Los Angeles
 Custom Wine Cellar
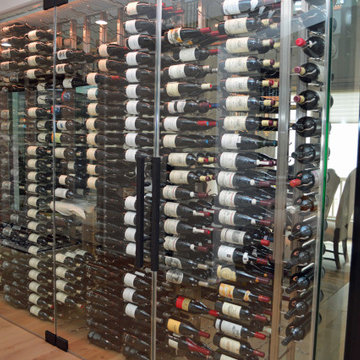
The glass used for the project was frameless, made of a single pane. A U-channel was used to reinforce the glass panels, and insulation materials were added within the U-channel to improve insulation for the modern glass wine cellar. Read more: https://www.customwinecellar.com/contemporary-wine-cellar/residential-wine-cellars-dining-area-california/
Cachet Wine Cellars
3731 W. Warner Ave. Unit A13
Santa Ana, CA 92704
Phone: (949) 569-7857

 Ecotelligent Homes
We recently helped a family improve the comfort of their upstairs bedrooms. The Plymouth Township family could feel the temperature change as they walked up the stairs to the 2nd floor. It was so hot in the summer that they were having trouble sleeping at night.
During our Comprehensive Home Energy Audit we found that their attic insulation was damaged and their home had several air leaks that allowed the hot attic air to push into the house. Our skilled install team removed the damaged attic insulation, air sealed the attic floor and added blown cellulose insulation to ENERGY STAR standards. We also sealed all of the accessible joints and seams in the duct work to prevent the cool air from leaking out of the ducts before it could reach bedrooms upstairs.
They are now enjoying even temperatures between the 1st and 2nd floor, and a more comfortable night’s sleep. Contact Ecotelligent Homes today to schedule your Home Energy Audit to discover how we can improve your comfort and help you get a good nights sleep this summer.
Find the right local pro for your project


 Bear Home Improvements, Inc.
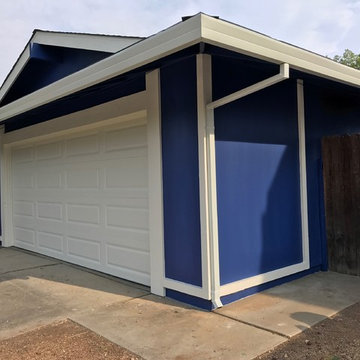
Another beautiful project completed by BEAR! This customer had us install new vinyl siding, & soffit/fascia/gutters on their home.
Elegant beige vinyl exterior home photo in Chicago
Elegant beige vinyl exterior home photo in Chicago

 Five Star Home Improvement
this is insulated solid roof with open style lattice combination patio cover attached
Mid-sized backyard concrete paver patio photo in Sacramento with a pergola
Mid-sized backyard concrete paver patio photo in Sacramento with a pergola


Sponsored
Delaware County, OH

Whisler Home Improvement
Franklin County's Committed Home Improvement Professionals



 Bellwether Windows, Siding & Doors
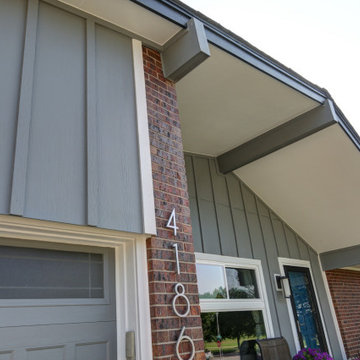
This 1970s ranch home in South East Denver was roasting in the summer and freezing in the winter. It was also time to replace the wood composite siding throughout the home. Since Colorado Siding Repair was planning to remove and replace all the siding, we proposed that we install OSB underlayment and insulation under the new siding to improve it’s heating and cooling throughout the year.
After we addressed the insulation of their home, we installed James Hardie ColorPlus® fiber cement siding in Grey Slate with Arctic White trim. James Hardie offers ColorPlus® Board & Batten. We installed Board & Batten in the front of the home and Cedarmill HardiPlank® in the back of the home. Fiber cement siding also helps improve the insulative value of any home because of the quality of the product and how durable it is against Colorado’s harsh climate.
We also installed James Hardie beaded porch panel for the ceiling above the front porch to complete this home exterior make over. We think that this 1970s ranch home looks like a dream now with the full exterior remodel. What do you think?

 Everflow Eaves and Exteriors
New Gentek Sierra Steel siding was installed and KWP trim with complete exterior insulation to give it a similar appearance to the original siding with improved efficiency and long term performance.



 Five Star Home Improvement
this is non insulated solid roof with open style lattice combination patio cover attached with standard post design and ceiling fan with shaped rafters with scallop cut style

 Arlington Heights Garage Doors
This project showcases a full garage door replacement completed for a residential home in Arlington Heights, IL. The existing door was outdated, noisy, and showing signs of structural wear. Our team removed the old door, installed a new insulated steel model, upgraded the tracks and rollers, and calibrated the entire system for smooth and quiet operation. The new door provides improved curb appeal, better energy efficiency, and enhanced home security. This project reflects our commitment to high‑quality materials, precise installation, and reliable long‑term performance.

 E_ Designs
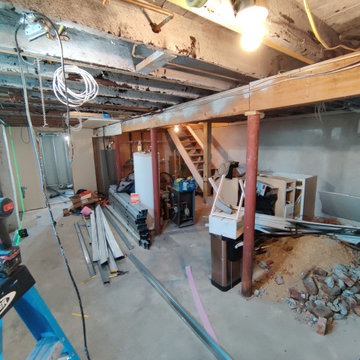
Tired of doing laundry in an unfinished rugged basement? These homeowner's were as well! They contacted Castle to help them with their basement planning and build for a finished laundry space and new bathroom with shower.
After the designer and client walked through ideas to improve flow of space, we decided to eliminate the existing 1/2 bath in the family room, and move the new bathroom into the existing laundry room. The full laundry room was finished to include new walls, ceilings, new plumbing, new Adura luxury vinyl tile flooring, beautiful shaker style cabinetry with beadboard panel, Glossy white Cultured marble countertops, a new Blanco composite sink, and Kohler Bellera faucet.
In the new bathroom space, we continued the Adura luxury vinyl flooring. Finishes in the bathroom include Kohler Memoirs pedestal sink, Kohler Archer faucet, custom hex tile shower floor, subway tile walls, and custom frameless glass shower enclosure.
Additional improvements were made to improve the health of the home including asbestos tile abatement, new drain tile and sump pump, new spray foam insulation, new glass block window, and a new Panasonic bathroom fan. We also decided to save and restore some original pieces in the home like their existing 5-panel doors and repurposing one salvaged door into a pocket door for the new bathroom.
The homeowner completed the basement finish with new carpeting in the family room. The whole basement feels fresh, new, and has a great flow. They will enjoy their happy and healthy home for years to come.



10