
Search results for "Improving insulation" in Home Design Ideas
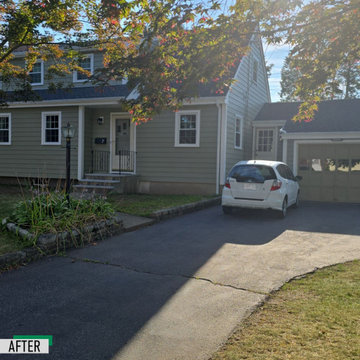


 Glenview IL Garage Door
This project involved a full garage door replacement for a homeowner in Winnetka, IL. The old door was worn, noisy, and inefficient. Our team removed the existing system and installed a new insulated, modern garage door with upgraded safety sensors and a sleek design. The new door improved curb appeal, energy efficiency, and overall functionality. The homeowner was thrilled with the quiet operation and stylish finish.
 Bellwether Windows, Siding & Doors

This 1970s ranch home in South East Denver was roasting in the summer and freezing in the winter. It was also time to replace the wood composite siding throughout the home. Since Colorado Siding Repair was planning to remove and replace all the siding, we proposed that we install OSB underlayment and insulation under the new siding to improve it’s heating and cooling throughout the year.
After we addressed the insulation of their home, we installed James Hardie ColorPlus® fiber cement siding in Grey Slate with Arctic White trim. James Hardie offers ColorPlus® Board & Batten. We installed Board & Batten in the front of the home and Cedarmill HardiPlank® in the back of the home. Fiber cement siding also helps improve the insulative value of any home because of the quality of the product and how durable it is against Colorado’s harsh climate.
We also installed James Hardie beaded porch panel for the ceiling above the front porch to complete this home exterior make over. We think that this 1970s ranch home looks like a dream now with the full exterior remodel. What do you think?
Find the right local pro for your project
 Bellwether Windows, Siding & Doors

This 1970s ranch home in South East Denver was roasting in the summer and freezing in the winter. It was also time to replace the wood composite siding throughout the home. Since Colorado Siding Repair was planning to remove and replace all the siding, we proposed that we install OSB underlayment and insulation under the new siding to improve it’s heating and cooling throughout the year.
After we addressed the insulation of their home, we installed James Hardie ColorPlus® fiber cement siding in Grey Slate with Arctic White trim. James Hardie offers ColorPlus® Board & Batten. We installed Board & Batten in the front of the home and Cedarmill HardiPlank® in the back of the home. Fiber cement siding also helps improve the insulative value of any home because of the quality of the product and how durable it is against Colorado’s harsh climate.
We also installed James Hardie beaded porch panel for the ceiling above the front porch to complete this home exterior make over. We think that this 1970s ranch home looks like a dream now with the full exterior remodel. What do you think?

 ZeroEnergy Design
ZeroEnergy Design (ZED) created this modern home for a progressive family in the desirable community of Lexington.
Thoughtful Land Connection. The residence is carefully sited on the infill lot so as to create privacy from the road and neighbors, while cultivating a side yard that captures the southern sun. The terraced grade rises to meet the house, allowing for it to maintain a structured connection with the ground while also sitting above the high water table. The elevated outdoor living space maintains a strong connection with the indoor living space, while the stepped edge ties it back to the true ground plane. Siting and outdoor connections were completed by ZED in collaboration with landscape designer Soren Deniord Design Studio.
Exterior Finishes and Solar. The exterior finish materials include a palette of shiplapped wood siding, through-colored fiber cement panels and stucco. A rooftop parapet hides the solar panels above, while a gutter and site drainage system directs rainwater into an irrigation cistern and dry wells that recharge the groundwater.
Cooking, Dining, Living. Inside, the kitchen, fabricated by Henrybuilt, is located between the indoor and outdoor dining areas. The expansive south-facing sliding door opens to seamlessly connect the spaces, using a retractable awning to provide shade during the summer while still admitting the warming winter sun. The indoor living space continues from the dining areas across to the sunken living area, with a view that returns again to the outside through the corner wall of glass.
Accessible Guest Suite. The design of the first level guest suite provides for both aging in place and guests who regularly visit for extended stays. The patio off the north side of the house affords guests their own private outdoor space, and privacy from the neighbor. Similarly, the second level master suite opens to an outdoor private roof deck.
Light and Access. The wide open interior stair with a glass panel rail leads from the top level down to the well insulated basement. The design of the basement, used as an away/play space, addresses the need for both natural light and easy access. In addition to the open stairwell, light is admitted to the north side of the area with a high performance, Passive House (PHI) certified skylight, covering a six by sixteen foot area. On the south side, a unique roof hatch set flush with the deck opens to reveal a glass door at the base of the stairwell which provides additional light and access from the deck above down to the play space.
Energy. Energy consumption is reduced by the high performance building envelope, high efficiency mechanical systems, and then offset with renewable energy. All windows and doors are made of high performance triple paned glass with thermally broken aluminum frames. The exterior wall assembly employs dense pack cellulose in the stud cavity, a continuous air barrier, and four inches exterior rigid foam insulation. The 10kW rooftop solar electric system provides clean energy production. The final air leakage testing yielded 0.6 ACH 50 - an extremely air tight house, a testament to the well-designed details, progress testing and quality construction. When compared to a new house built to code requirements, this home consumes only 19% of the energy.
Architecture & Energy Consulting: ZeroEnergy Design
Landscape Design: Soren Deniord Design
Paintings: Bernd Haussmann Studio
Photos: Eric Roth Photography
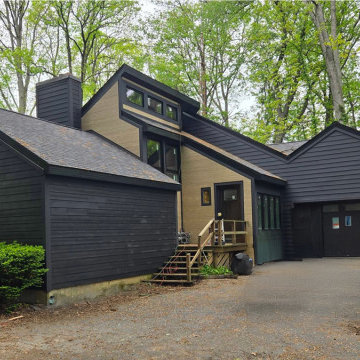

 Bellwether Windows, Siding & Doors
This 1970s ranch home in South East Denver was roasting in the summer and freezing in the winter. It was also time to replace the wood composite siding throughout the home. Since Colorado Siding Repair was planning to remove and replace all the siding, we proposed that we install OSB underlayment and insulation under the new siding to improve it’s heating and cooling throughout the year.
After we addressed the insulation of their home, we installed James Hardie ColorPlus® fiber cement siding in Grey Slate with Arctic White trim. James Hardie offers ColorPlus® Board & Batten. We installed Board & Batten in the front of the home and Cedarmill HardiPlank® in the back of the home. Fiber cement siding also helps improve the insulative value of any home because of the quality of the product and how durable it is against Colorado’s harsh climate.
We also installed James Hardie beaded porch panel for the ceiling above the front porch to complete this home exterior make over. We think that this 1970s ranch home looks like a dream now with the full exterior remodel. What do you think?

Sponsored
Delaware County, OH

Whisler Home Improvement
Franklin County's Committed Home Improvement Professionals


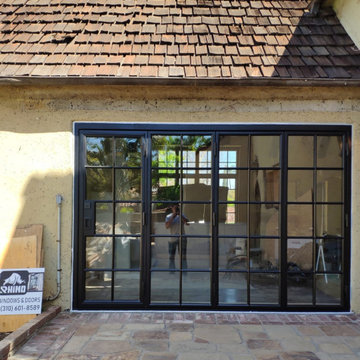
 RHINO STEEL DOORS
Enjoy the best of outdoor living with a bifold door in your architectural project. Rhino doors are custom made with steel frames and insulated tempered glass panels, full weather-stripped structural system for improved energy efficiency.
 Ecotelligent Homes
A West Bloomfield, MI couple had concerns about mold in their attic. After conducting a Comprehensive Home Energy Audit, one of our energy auditors did indeed find mold and put a plan in place to remedy the situation. Not only was our team able to stop the moisture at the source, but they went one step further by properly ventilating the area with baffles. Has this left you wondering what a baffle is? Check out our "Don't Be Baffled by Baffles" blog to help clear things up! The homeowners greatly appreciated that we incorporated precautionary measures as part of the process because it drastically improved the safety of their home.
ECOTELLIGENT HOMES’ UNIQUE SOLUTION: INSULATION AND AIR SEALING WITH BAFFLES
In a nutshell, the perimeter of the attic is an extremely important detail of improving home efficiency that often gets overlooked by other energy auditors. Generally, an attic is a tight space that requires both insulating and air sealing- which is not always easy to achieve. Ecotelligent Homes is proud to say that we have developed a unique and industry-leading solution to control ventilation in the attic with baffles.
 Bellwether Windows, Siding & Doors
This 1970s ranch home in South East Denver was roasting in the summer and freezing in the winter. It was also time to replace the wood composite siding throughout the home. Since Colorado Siding Repair was planning to remove and replace all the siding, we proposed that we install OSB underlayment and insulation under the new siding to improve it’s heating and cooling throughout the year.
After we addressed the insulation of their home, we installed James Hardie ColorPlus® fiber cement siding in Grey Slate with Arctic White trim. James Hardie offers ColorPlus® Board & Batten. We installed Board & Batten in the front of the home and Cedarmill HardiPlank® in the back of the home. Fiber cement siding also helps improve the insulative value of any home because of the quality of the product and how durable it is against Colorado’s harsh climate.
We also installed James Hardie beaded porch panel for the ceiling above the front porch to complete this home exterior make over. We think that this 1970s ranch home looks like a dream now with the full exterior remodel. What do you think?

 Cultivation Design
Classic Mid-Century Cape in Burlington Vermont's South End district. This project included changes to the interior architecture to improve light, function and circulation as well as updating and adding exterior windows and finish upgrades both in the interior and the exterior. The project involved insulating an exterior porch in order to extend the primary living space and capitalize on an existing shed roof extension and 2x4 construction.



 Bellingham Bay Builders
This home is a complete remodel with high performance upgrades to greatly improve energy efficiency and comfort, including Roxul insulation and rainscreen. Highly refined final design details, such as a variety of custom tile and tilework and finish carpentry. Exterior siding is Alaskan Yellow Cedar.
Design by Greg Robinson Architects
Interior Design by Angela Prater Design
Photography by C9 Photography
 Bellingham Bay Builders
This home is a complete remodel with high performance upgrades to greatly improve energy efficiency and comfort, including Roxul insulation and rainscreen. Highly refined final design details, such as a variety of custom tile and tilework and finish carpentry. Exterior siding is Alaskan Yellow Cedar.
Design by Greg Robinson Architects
Interior Design by Angela Prater Design
Photography by C9 Photography
 Bellingham Bay Builders
This home is a complete remodel with high performance upgrades to greatly improve energy efficiency and comfort, including Roxul insulation and rainscreen. Highly refined final design details, such as a variety of custom tile and tilework and finish carpentry. Exterior siding is Alaskan Yellow Cedar.
Design by Greg Robinson Architects
Interior Design by Angela Prater Design
Photography by C9 Photography

 Five Star Home Improvement
this is 3' insulated solid roof with open style lattice combination patio cover attached with round columns and can lights with rafters with scallop cut style


 Byggmeister Inc
Photo by Mike Casey
Cramped, uncomfortable, and out of date: when the owners of this home approached us about renovating their kitchen and adjoining sunroom, these were high on their list of complaints.
OPENING UP THE KITCHEN
Our plan kept the kitchen in the same location but took down the walls between both the dining room and the sunroom to create an expansive multi-purpose space with spectacular views to conservation land along the back of the property. We removed the powder room and in its place created a window-lined hallway to the living room—opening up direct access between these two previously disconnected spaces. We then built a new half bath between these two rooms, with a door along the back hallway. The result is a more private powder room that is easier to access than before.
Significantly improved cabinetry provides ample storage for both human and canine needs. An island countertop is functional and pleasant, enabling the owners to prep for and clean up from dinner all while enjoying the view of the woods behind their house.
CREATING COMFORT
We also completely rebuilt the sunroom, thickening the framing to allow for extra insulation and raising the roof to accommodate a higher ceiling and tall windows that let in as much natural light as the skylights they replaced, but much less of the solar gain that had made the room so intolerable in the summer.
We improved visual connections between spaces and admitted more natural light by converting the framing of the main stairway from full to half walls. We also insulated the attic and replaced an aging, inefficient central air conditioning system with ductless minisplit heat pumps, which can also be used as supplemental heat.
All in all, this was our kind of project: we made the home more attractive, more comfortable, and more energy-efficient—all over the course of a single, well-integrated project.

 Capital Home Improvement
Designed and built a custom vanity fore this customers half bathroom
Example of a small classic master beige tile and ceramic tile ceramic tile and blue floor alcove shower design in New York with raised-panel cabinets, light wood cabinets, a two-piece toilet, blue walls, a drop-in sink, solid surface countertops and a hinged shower door
Example of a small classic master beige tile and ceramic tile ceramic tile and blue floor alcove shower design in New York with raised-panel cabinets, light wood cabinets, a two-piece toilet, blue walls, a drop-in sink, solid surface countertops and a hinged shower door
 Joe's Home Improvement
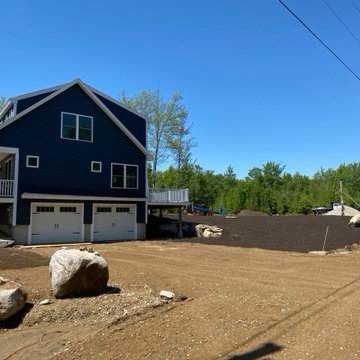
This energy efficient home is built with 2x6 construction. In addition to the required fiberglass insulation we construct our homes with an additional layer of 1" foam board creating a thermal envelope for your home. What this means to YOU! No drafts-Cozy & Warm in the winter and Cool & Comfortable in the Summer
14