
Search results for "Improving long term" in Home Design Ideas
 Deskins Group LLC
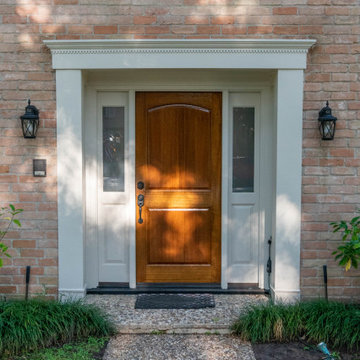
In the Champions area, this home didn’t need a full exterior overhaul—just strategic, high‑value improvements. The original real‑wood fascia and soffit were still in great condition overall, so instead of replacing everything, we focused on repairing only the few sections showing deterioration. This preserved the home’s character while keeping the project cost‑efficient.
On the back garage wall, the bottom two feet of siding had taken on moisture damage over time. We removed the compromised material and installed new smooth Hardie siding as an overlay, creating a clean, durable upgrade that blends seamlessly with the existing exterior and adds long-term protection against Houston’s humidity.
To complete the transformation, we painted the entire house and garage with Sherwin‑Williams Latitude, a premium exterior coating engineered for Houston’s heat, UV exposure, and sudden storms. The result is a fresh, uniform finish built to last for years.
A smart, targeted approach—repair what’s solid, upgrade where it matters, and finish with a high‑performance paint—gave this Champions home a renewed look without unnecessary expense.
If your home in Champions or Northwest Houston needs exterior repairs, siding upgrades, or a full repaint, contact Deskins Siding & Exteriors today. Let’s protect your home and elevate its curb appeal with solutions built for Houston’s climate.
 LM Interior Design, LLC
My client was ready to renovate her co-op for the long-term, but her tiny kitchen was outdated,
cluttered and dim.
Lacking adequate storage, counter space and ventilation, the kitchen was also cut off from the rest of the apartment, making it feel like a dim, little cave.
The update began with high-quality, compact appliances and luxury materials.
Task lighting was improved with halogen fixtures placed beneath the wall cabinets and recessed into the ceiling.
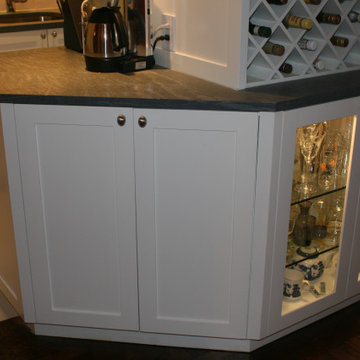
A non load-bearing partition that divided the kitchen from the living space was replaced with custom cabinetry that functions on multitple of levels: inside the kitchen, it houses the refrigerator plus drawers and roll-out trays for pots, pans and cooking utensils. No space left untouched for storage in NYC,
a special pull-out cabinet is tucked neatly beside the fridge for a step ladder and broom.
The countertop uniting the kitchen and living area is clad with durable, natural stone.
This transitional area can be used as for food prep counter, a serving buffet or a coffee and wine bar.
On the living room side, this same cabinet houses china, wine bottles and crystal, all lit from within for dramatic effect and to provide depth within the small smace.
A lovely new kitchen greets visitors upon entering, in what is now a truly cosmopolitan setting befitting of this sophisticated, lady in the city.
 Action Home Services Inc.
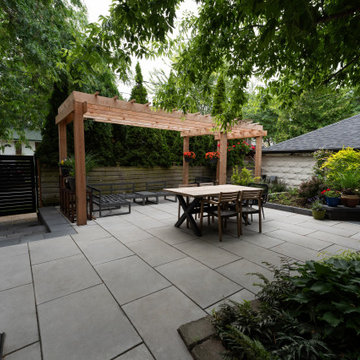
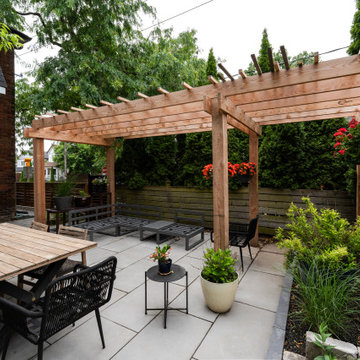
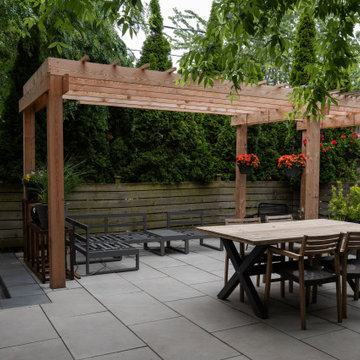
This completed backyard transformation in Toronto showcases a modern outdoor living space designed for both relaxation and entertaining. Blending contemporary and natural elements, the project features a custom-built wood pergola that anchors the space while adding architectural interest and filtered shade. The clean lines of the structure are complemented by warm wood tones, creating a welcoming and timeless aesthetic.
Expert craftsmanship is evident in the precision joinery of the pergola and the seamless installation of large-format concrete pavers that form the patio surface. Durable, weather-resistant materials were carefully selected to withstand Toronto’s seasonal climate, including pressure-treated lumber, high-performance fasteners, and premium outdoor finishes that enhance longevity while maintaining visual appeal.
The layout was thoughtfully planned to maximize functionality within the backyard footprint. Defined zones for dining and lounging provide versatility, with a spacious outdoor dining set positioned beneath the pergola and a separate seating area for casual gatherings. Integrated greenery, privacy fencing, and layered landscaping contribute to a tranquil, enclosed atmosphere while maintaining a connection to nature.
For the homeowners, this outdoor upgrade delivers a significant lifestyle enhancement—offering a private retreat for everyday use and an inviting space for hosting family and friends. Low-maintenance materials, improved durability, and smart spatial design ensure long-term value, comfort, and ease of upkeep. This project perfectly captures the essence of modern backyard design in Toronto—stylish, functional, and built to last.
Find the right local pro for your project



 Kaplan Thompson Architects
A young family with a wooded, triangular lot in Ipswich, Massachusetts wanted to take on a highly creative, organic, and unrushed process in designing their new home. The parents of three boys had contemporary ideas for living, including phasing the construction of different structures over time as the kids grew so they could maximize the options for use on their land.
They hoped to build a net zero energy home that would be cozy on the very coldest days of winter, using cost-efficient methods of home building. The house needed to be sited to minimize impact on the land and trees, and it was critical to respect a conservation easement on the south border of the lot.
Finally, the design would be contemporary in form and feel, but it would also need to fit into a classic New England context, both in terms of materials used and durability. We were asked to honor the notions of “surprise and delight,” and that inspired everything we designed for the family.
The highly unique home consists of a three-story form, composed mostly of bedrooms and baths on the top two floors and a cross axis of shared living spaces on the first level. This axis extends out to an oversized covered porch, open to the south and west. The porch connects to a two-story garage with flex space above, used as a guest house, play room, and yoga studio depending on the day.
A floor-to-ceiling ribbon of glass wraps the south and west walls of the lower level, bringing in an abundance of natural light and linking the entire open plan to the yard beyond. The master suite takes up the entire top floor, and includes an outdoor deck with a shower. The middle floor has extra height to accommodate a variety of multi-level play scenarios in the kids’ rooms.
Many of the materials used in this house are made from recycled or environmentally friendly content, or they come from local sources. The high performance home has triple glazed windows and all materials, adhesives, and sealants are low toxicity and safe for growing kids.
Photographer credit: Irvin Serrano
 Action Home Services Inc.
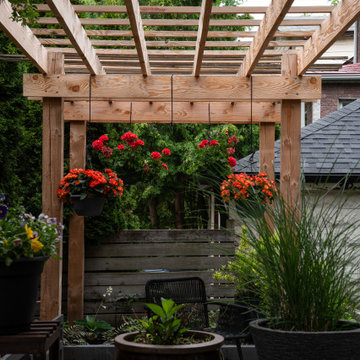
This completed backyard transformation in Toronto showcases a modern outdoor living space designed for both relaxation and entertaining. Blending contemporary and natural elements, the project features a custom-built wood pergola that anchors the space while adding architectural interest and filtered shade. The clean lines of the structure are complemented by warm wood tones, creating a welcoming and timeless aesthetic.
Expert craftsmanship is evident in the precision joinery of the pergola and the seamless installation of large-format concrete pavers that form the patio surface. Durable, weather-resistant materials were carefully selected to withstand Toronto’s seasonal climate, including pressure-treated lumber, high-performance fasteners, and premium outdoor finishes that enhance longevity while maintaining visual appeal.
The layout was thoughtfully planned to maximize functionality within the backyard footprint. Defined zones for dining and lounging provide versatility, with a spacious outdoor dining set positioned beneath the pergola and a separate seating area for casual gatherings. Integrated greenery, privacy fencing, and layered landscaping contribute to a tranquil, enclosed atmosphere while maintaining a connection to nature.
For the homeowners, this outdoor upgrade delivers a significant lifestyle enhancement—offering a private retreat for everyday use and an inviting space for hosting family and friends. Low-maintenance materials, improved durability, and smart spatial design ensure long-term value, comfort, and ease of upkeep. This project perfectly captures the essence of modern backyard design in Toronto—stylish, functional, and built to last.
 Action Home Services Inc.
This completed backyard transformation in Toronto showcases a modern outdoor living space designed for both relaxation and entertaining. Blending contemporary and natural elements, the project features a custom-built wood pergola that anchors the space while adding architectural interest and filtered shade. The clean lines of the structure are complemented by warm wood tones, creating a welcoming and timeless aesthetic.
Expert craftsmanship is evident in the precision joinery of the pergola and the seamless installation of large-format concrete pavers that form the patio surface. Durable, weather-resistant materials were carefully selected to withstand Toronto’s seasonal climate, including pressure-treated lumber, high-performance fasteners, and premium outdoor finishes that enhance longevity while maintaining visual appeal.
The layout was thoughtfully planned to maximize functionality within the backyard footprint. Defined zones for dining and lounging provide versatility, with a spacious outdoor dining set positioned beneath the pergola and a separate seating area for casual gatherings. Integrated greenery, privacy fencing, and layered landscaping contribute to a tranquil, enclosed atmosphere while maintaining a connection to nature.
For the homeowners, this outdoor upgrade delivers a significant lifestyle enhancement—offering a private retreat for everyday use and an inviting space for hosting family and friends. Low-maintenance materials, improved durability, and smart spatial design ensure long-term value, comfort, and ease of upkeep. This project perfectly captures the essence of modern backyard design in Toronto—stylish, functional, and built to last.


 Action Home Services Inc.
This completed backyard transformation in Toronto showcases a modern outdoor living space designed for both relaxation and entertaining. Blending contemporary and natural elements, the project features a custom-built wood pergola that anchors the space while adding architectural interest and filtered shade. The clean lines of the structure are complemented by warm wood tones, creating a welcoming and timeless aesthetic.
Expert craftsmanship is evident in the precision joinery of the pergola and the seamless installation of large-format concrete pavers that form the patio surface. Durable, weather-resistant materials were carefully selected to withstand Toronto’s seasonal climate, including pressure-treated lumber, high-performance fasteners, and premium outdoor finishes that enhance longevity while maintaining visual appeal.
The layout was thoughtfully planned to maximize functionality within the backyard footprint. Defined zones for dining and lounging provide versatility, with a spacious outdoor dining set positioned beneath the pergola and a separate seating area for casual gatherings. Integrated greenery, privacy fencing, and layered landscaping contribute to a tranquil, enclosed atmosphere while maintaining a connection to nature.
For the homeowners, this outdoor upgrade delivers a significant lifestyle enhancement—offering a private retreat for everyday use and an inviting space for hosting family and friends. Low-maintenance materials, improved durability, and smart spatial design ensure long-term value, comfort, and ease of upkeep. This project perfectly captures the essence of modern backyard design in Toronto—stylish, functional, and built to last.
 LM Builders Lodhra Modern
HOME
HOME
STUDIO
STUDIO
PROJECTS
PROJECTS
JOURNALS
JOURNALS
GALLERY
GALLERY
CONTACT US
CONTACT US
CONTACT US
CONTACT US
MENU
MENU
Project
320 Spencer Pl
Scroll down
Scroll down
Location
320 Spencer Pl, Paramus, NJ
Country
US
Project Type
Residential
Collaborator
Skyline Engineering Consultants
Photography
LM Studios
Year of Completion
2026
Size / Area
9000 m²
Status
Completed
Description
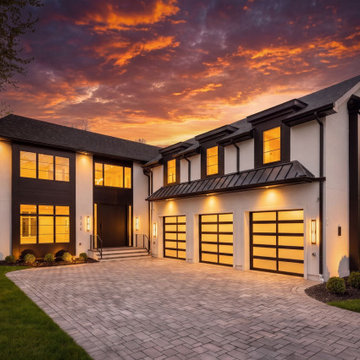
Lodhra Modern Builders completed this residential construction project with a focus on quality, precision, and long term value. From planning and site preparation through construction and final finishing, every phase was carefully managed to ensure a smooth and efficient building process.
The home was constructed to meet modern living standards while maintaining structural integrity and lasting durability. Attention to detail, quality craftsmanship, and effective project coordination played a key role in delivering a residence that is both functional and visually appealing.
This project reflects our commitment to building homes that combine comfort, reliability, and exceptional construction quality, resulting in a space designed to serve generations to come

 Wendy Word Design
Ryan Garvin
Inspiration for a country l-shaped dark wood floor and brown floor eat-in kitchen remodel in Los Angeles with recessed-panel cabinets, white cabinets, blue backsplash, mosaic tile backsplash, stainless steel appliances, an island and white countertops
Inspiration for a country l-shaped dark wood floor and brown floor eat-in kitchen remodel in Los Angeles with recessed-panel cabinets, white cabinets, blue backsplash, mosaic tile backsplash, stainless steel appliances, an island and white countertops
 Quaban by Turton Interiors
Neo Developments Inc.
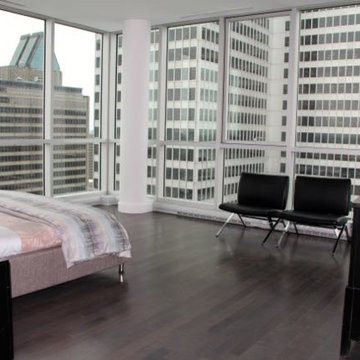
Inspiration for a modern home design remodel in Montreal
Inspiration for a modern home design remodel in Montreal

 Imbuia Construction Inc.
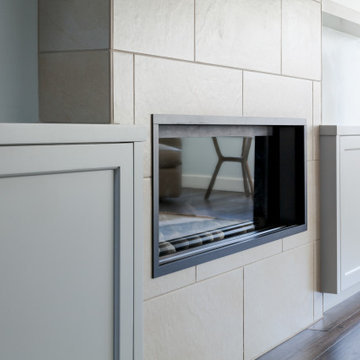
Venetian plaster surround with component cabinet belo and TV above. Linear fireplace, storage full height. Pocket door with multiplied track to exterior garden area.
Oak floors


 Shannon White Design
Aaron Kraft / Krafty Photos
Mountain style l-shaped medium tone wood floor kitchen photo with a single-bowl sink, recessed-panel cabinets, brown cabinets, gray backsplash, subway tile backsplash, stainless steel appliances, two islands and white countertops
Mountain style l-shaped medium tone wood floor kitchen photo with a single-bowl sink, recessed-panel cabinets, brown cabinets, gray backsplash, subway tile backsplash, stainless steel appliances, two islands and white countertops
 Treefrog Design
Snowberry Lane Photography
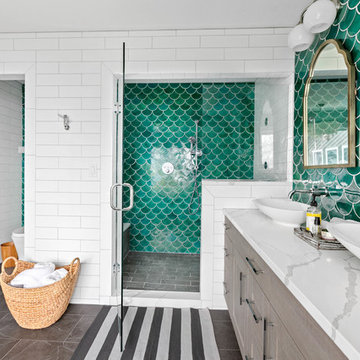
Example of a large beach style master green tile and mosaic tile porcelain tile and gray floor freestanding bathtub design in Seattle with gray cabinets, a one-piece toilet, white walls, a vessel sink, quartz countertops, a hinged shower door and white countertops
Example of a large beach style master green tile and mosaic tile porcelain tile and gray floor freestanding bathtub design in Seattle with gray cabinets, a one-piece toilet, white walls, a vessel sink, quartz countertops, a hinged shower door and white countertops

 Guggenheim Architecture + Design Studio
With sweeping views of the Willamette river and Mt. Hood, this Atwater Place condo was designed with a balance of minimalism and livability in mind. A complete kitchen remodel brought a dark interior kitchen to the light and a full furnishings package welcomed Los Angeles transplants home to their new modern and bright residence. Our clients, a retired camera operator for both feature films and television and a producer/production manager on numerous television series including Weeds and The Middle, relocated from their traditionally-styled LA bungalow to Portland in the Summer of 2014. The couple sought a design departure from their long-term California residence and a fresh start for their new life in the South Waterfront.
With only two pieces of sentimental furniture and a handful of artwork included in the plan, we set out to create a comfortable and clean-lined furnishings package complimenting the broad southeast views. Organically shaped upholstery pieces juxtaposed with angular steel and wood tables create a soft balance in the open floor plan. Several custom pieces, including a dining table designed by our studio and a custom hand-blown glass chandelier crafted by Scott Schiesel with Lightlite compliment timeless pieces from Knoll, Herman Miller, and B&B Italia.
The kitchen is designed to reflect light and create brilliance in a space that is otherwise naturally dark. A material balance of stainless steel, back painted glass, quartz composite, lacquer, and mirror all play their part in creating a vibrant cooking environment. We collectively decided to forgo the traditional island pendant for a linear commercial fixture that provides tremendous light to the prep surface and creates an unexpected architectural element. The mirrored prep island creates the illusion of open space while concealing casework and wine storage on the working side of the kitchen.
It is worth noting that this project was designed and installed almost entirely while our clients were still living in LA and wrapping up professional obligations and selling their home. This afforded us the tremendous opportunity to send our clients to showrooms not available in Portland to view key pieces before final specification. Textiles and finish samples were approved via mail and communication took place over e-mail, telephone, and an occasional office visit. This unique process lead to a successful result and a beautifully balanced living environment.
Josh Partee Photography
 Saikley Architects
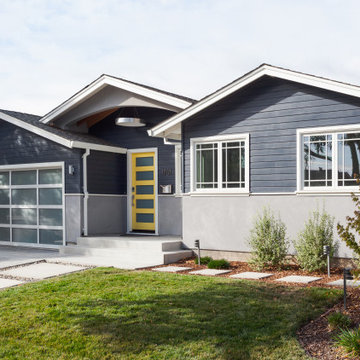
Our busy Silicon Valley clients asked us to convert their tight-quartered 1960’s ranch house to a gracious family home that would meet their long term needs. Ease of living was paramount, both in functionality and in ordered design.
The project was completed on a moderate budget.While retaining most of the structure of the existing house to avoid costly structural changes, we opened walls to improve the sight lines and flow of the house and bring in more light. We made small additions at the front and back bedrooms to gain space for the family and relatives. An existing underused patio area was improved with a simple outdoor kitchen and overhang to extend the living space to the outside. Costs were kept down with choices of modest materials.
Everything was made to be functional. Ample storage has been built into the right places. The details of the kitchen were carefully worked out to accommodate all the wishes of the various cooks in the family. The house is set up to be easy to keep clean. Acoustic walls separate living from bedroom spaces so adults can enjoy time together while children sleep. The outdoor kitchen has easy access to the indoor kitchen and the garage, and its setup promotes socializing while cooking outdoors.
A large part of the narrow back yard was previously unusable space due to a steep slope up to a neighbor’s higher fence. With a new retaining wall and some re-grading we took back more of the yard for the patio and play space on a new lawn.
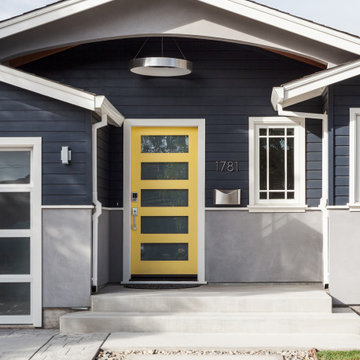
The remodeled house is a mix of contemporary and traditional elements. Cool colors have a calming effect. Traditional items such as prairie style windows, trellis, mosaic tiles, and Shaker style cabinets, break down the scale in an otherwise streamlined, contemporary design. A new gabled roof with a broad arch at the front of the house marks the entry and resolves a challenging form where the central entry is set back from walls on both sides.
Photography: Kurt Manley
https://saikleyarchitects.com/portfolio/modern-ranch/

 Saikley Architects
Our busy Silicon Valley clients asked us to convert their tight-quartered 1960’s ranch house to a gracious family home that would meet their long term needs. Ease of living was paramount, both in functionality and in ordered design.
The project was completed on a moderate budget.While retaining most of the structure of the existing house to avoid costly structural changes, we opened walls to improve the sight lines and flow of the house and bring in more light. We made small additions at the front and back bedrooms to gain space for the family and relatives. An existing underused patio area was improved with a simple outdoor kitchen and overhang to extend the living space to the outside. Costs were kept down with choices of modest materials.
Everything was made to be functional. Ample storage has been built into the right places. The details of the kitchen were carefully worked out to accommodate all the wishes of the various cooks in the family. The house is set up to be easy to keep clean. Acoustic walls separate living from bedroom spaces so adults can enjoy time together while children sleep. The outdoor kitchen has easy access to the indoor kitchen and the garage, and its setup promotes socializing while cooking outdoors.
A large part of the narrow back yard was previously unusable space due to a steep slope up to a neighbor’s higher fence. With a new retaining wall and some re-grading we took back more of the yard for the patio and play space on a new lawn.
The remodeled house is a mix of contemporary and traditional elements. Cool colors have a calming effect. Traditional items such as prairie style windows, trellis, mosaic tiles, and Shaker style cabinets, break down the scale in an otherwise streamlined, contemporary design. A new gabled roof with a broad arch at the front of the house marks the entry and resolves a challenging form where the central entry is set back from walls on both sides.
Photography: Kurt Manley
https://saikleyarchitects.com/portfolio/modern-ranch/

 Saikley Architects
Our busy Silicon Valley clients asked us to convert their tight-quartered 1960’s ranch house to a gracious family home that would meet their long term needs. Ease of living was paramount, both in functionality and in ordered design.
The project was completed on a moderate budget.While retaining most of the structure of the existing house to avoid costly structural changes, we opened walls to improve the sight lines and flow of the house and bring in more light. We made small additions at the front and back bedrooms to gain space for the family and relatives. An existing underused patio area was improved with a simple outdoor kitchen and overhang to extend the living space to the outside. Costs were kept down with choices of modest materials.
Everything was made to be functional. Ample storage has been built into the right places. The details of the kitchen were carefully worked out to accommodate all the wishes of the various cooks in the family. The house is set up to be easy to keep clean. Acoustic walls separate living from bedroom spaces so adults can enjoy time together while children sleep. The outdoor kitchen has easy access to the indoor kitchen and the garage, and its setup promotes socializing while cooking outdoors.
A large part of the narrow back yard was previously unusable space due to a steep slope up to a neighbor’s higher fence. With a new retaining wall and some re-grading we took back more of the yard for the patio and play space on a new lawn.
The remodeled house is a mix of contemporary and traditional elements. Cool colors have a calming effect. Traditional items such as prairie style windows, trellis, mosaic tiles, and Shaker style cabinets, break down the scale in an otherwise streamlined, contemporary design. A new gabled roof with a broad arch at the front of the house marks the entry and resolves a challenging form where the central entry is set back from walls on both sides.
Photography: Kurt Manley
https://saikleyarchitects.com/portfolio/modern-ranch/
54