
Search results for "Improving range" in Home Design Ideas
 Reico Kitchen & Bath
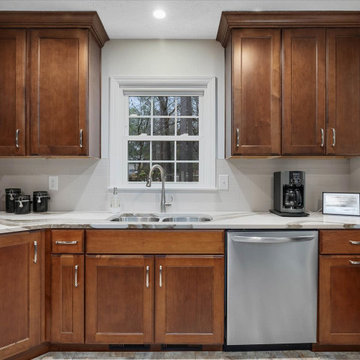
Nancy Knickerbocker of Reico Kitchen and Bath in Southern Pines, NC, worked with Chris Sowell to design a traditional-style kitchen with Masterpiece cabinetry. The cabinets are in the Rockwell door style, in Maple with a Cognac finish, paired with Cambria Brittanicca Warm countertops.
The kitchen also includes a 3x12 and 3x6 Bashful Beige Silk backsplash, a KitchenAid Induction Range, and a Whirlpool range vent.
The clients shared, “The hardest part of the remodel was waiting. We were eager to get started. It’s hard to pick just one favorite feature, but the transformation of our kitchen was amazing. Nancy did a great job blending the colors and textures of the countertop and wall tiles. We love the in-cabinet trash bin and the corner lazy susan. The space couldn’t be expanded, so Nancy used the existing footprint to create a kitchen that is both beautiful and functional. She handled any issues quickly and professionally. It was a very good experience.”
Nancy added, "The kitchen needed an update to match the rest of the house. While the layout stayed the same, we improved functionality and added storage with new cabinetry. Extending the cabinets to the ceiling and adding a lazy susan were key to making the space more efficient. My favorite part is the Cambria countertop. It’s durable and brings everything together. The homeowners were a pleasure to work with, and I appreciate their patience when we faced challenges!"
Photos courtesy of ShowSpaces Photography.
 Metro Design Build Group
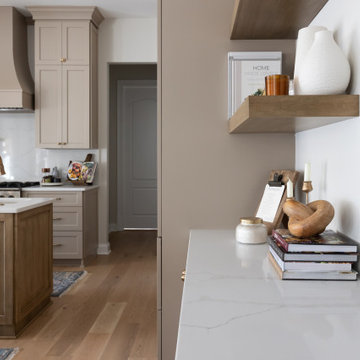
This Ashburn kitchen was reimagined to better support a busy family that loves to cook, entertain, and spend time together. The original space felt undersized and left valuable areas underused, so the layout was redesigned around two generous islands.
One island provides ample seating and storage, while the second creates a dedicated work zone with an additional Kohler cast-iron sink relocated from the former bar area. Together, the islands improve the kitchen’s flow and provide plenty of room for meal preparation, everyday activities, and large gatherings.
Custom two-toned cabinetry brings warmth and dimension to the expanded space. White quartz countertops and a full-height quartz backsplash create a clean, timeless foundation, while brass faucets, hardware, and a pot filler add a refined layer of warmth. A custom range hood and 48-inch professional range anchor the cooking area.
New hardwood flooring continues throughout the first floor, creating a cohesive transition between the kitchen and surrounding living spaces. The finished kitchen feels elegant yet comfortable—designed for connection, entertaining, and everyday family life.
 Metro Design Build Group
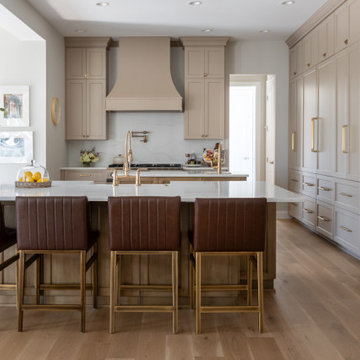
This Ashburn kitchen was reimagined to better support a busy family that loves to cook, entertain, and spend time together. The original space felt undersized and left valuable areas underused, so the layout was redesigned around two generous islands.
One island provides ample seating and storage, while the second creates a dedicated work zone with an additional Kohler cast-iron sink relocated from the former bar area. Together, the islands improve the kitchen’s flow and provide plenty of room for meal preparation, everyday activities, and large gatherings.
Custom two-toned cabinetry brings warmth and dimension to the expanded space. White quartz countertops and a full-height quartz backsplash create a clean, timeless foundation, while brass faucets, hardware, and a pot filler add a refined layer of warmth. A custom range hood and 48-inch professional range anchor the cooking area.
New hardwood flooring continues throughout the first floor, creating a cohesive transition between the kitchen and surrounding living spaces. The finished kitchen feels elegant yet comfortable—designed for connection, entertaining, and everyday family life.
Find the right local pro for your project
 Metro Design Build Group
This Ashburn kitchen was reimagined to better support a busy family that loves to cook, entertain, and spend time together. The original space felt undersized and left valuable areas underused, so the layout was redesigned around two generous islands.
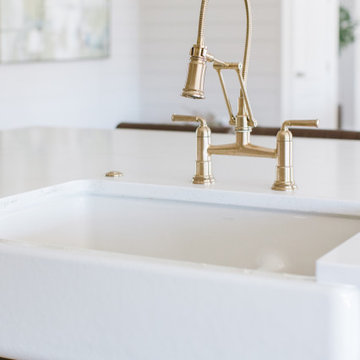
One island provides ample seating and storage, while the second creates a dedicated work zone with an additional Kohler cast-iron sink relocated from the former bar area. Together, the islands improve the kitchen’s flow and provide plenty of room for meal preparation, everyday activities, and large gatherings.
Custom two-toned cabinetry brings warmth and dimension to the expanded space. White quartz countertops and a full-height quartz backsplash create a clean, timeless foundation, while brass faucets, hardware, and a pot filler add a refined layer of warmth. A custom range hood and 48-inch professional range anchor the cooking area.
New hardwood flooring continues throughout the first floor, creating a cohesive transition between the kitchen and surrounding living spaces. The finished kitchen feels elegant yet comfortable—designed for connection, entertaining, and everyday family life.
 Gramophone Design Build
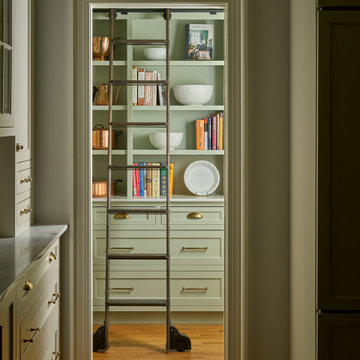
This kitchen renovation in Bel Air, Maryland transformed a dark, closed-off space into a bright, functional open-concept kitchen connected to the adjacent living area. By expanding the existing pass-through, the layout now allows for improved natural light, better flow, and stronger visual connection between spaces.
The design features custom inset cabinetry, combining painted perimeter cabinets with dark-stained white oak cabinetry at the peninsula. A color-drenched pantry with a custom library ladder adds storage and visual interest. The kitchen is anchored by a La Cornue CornuFé 90 range in black with polished brass accents, creating a striking focal point.
Additional elements include open wall shelving, glass-front cabinetry with integrated interior lighting, panel-ready appliances, and layered kitchen lighting to support both function and ambiance. The result is a refined, welcoming kitchen designed for everyday living and entertaining.

 NASITRA
By installing deep wall cabinets to the right of the refrigerator and using full extension rollouts, greatly improved access and cubic footage of space is created in this tight corner. Full use of both the wall cabinet area and the base cabinet area blind corner to the right of these rollouts is 100% accessable by a narrow closet door in the hall on the other side of the wall

 Classic Home Improvements
This Fallbrook kitchen remodel features dark wood cabinets with warm granite countertop on the island accented by the white backsplash with a beautiful Santa Barbara mosaic piece over the range. With all wolf appliances, the 3 door refrigerator showcases matching panels for a constant flow throughout with an apron sink.
Photo by Preview First
Photo by Preview First

Sponsored
Fredericksburg, OH

High Point Cabinets
Columbus' Experienced Custom Cabinet Builder | 4x Best of Houzz Winner

 Kiwi Woodworks
Exotic Hardwood of Sequenced Matched Claro Walnut Paradox Cabinets with Flat Panel Door Style. Granite counter top, stainless steel appliances, double ovens, cooktop, 2 sinks, 2 dishwashers, trash compactor, dumbwaiter to backyard patio, baking center, Claro Walnut refrigerator door panel for Subzero, center island range hood, Oak hadwood flooring.

 Five Star Improvements, Inc.
Enclosed kitchen - mid-sized traditional u-shaped medium tone wood floor and brown floor enclosed kitchen idea in New York with a single-bowl sink, raised-panel cabinets, dark wood cabinets, granite countertops, beige backsplash, black appliances and an island
 Reico Kitchen & Bath
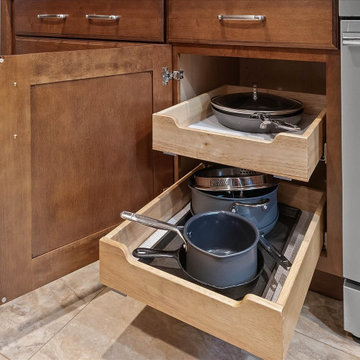
Nancy Knickerbocker of Reico Kitchen and Bath in Southern Pines, NC, worked with Chris Sowell to design a traditional-style kitchen with Masterpiece cabinetry. The cabinets are in the Rockwell door style, in Maple with a Cognac finish, paired with Cambria Brittanicca Warm countertops.
The kitchen also includes a 3x12 and 3x6 Bashful Beige Silk backsplash, a KitchenAid Induction Range, and a Whirlpool range vent.
The clients shared, “The hardest part of the remodel was waiting. We were eager to get started. It’s hard to pick just one favorite feature, but the transformation of our kitchen was amazing. Nancy did a great job blending the colors and textures of the countertop and wall tiles. We love the in-cabinet trash bin and the corner lazy susan. The space couldn’t be expanded, so Nancy used the existing footprint to create a kitchen that is both beautiful and functional. She handled any issues quickly and professionally. It was a very good experience.”
Nancy added, "The kitchen needed an update to match the rest of the house. While the layout stayed the same, we improved functionality and added storage with new cabinetry. Extending the cabinets to the ceiling and adding a lazy susan were key to making the space more efficient. My favorite part is the Cambria countertop. It’s durable and brings everything together. The homeowners were a pleasure to work with, and I appreciate their patience when we faced challenges!"
Photos courtesy of ShowSpaces Photography.
 Metro Design Build Group
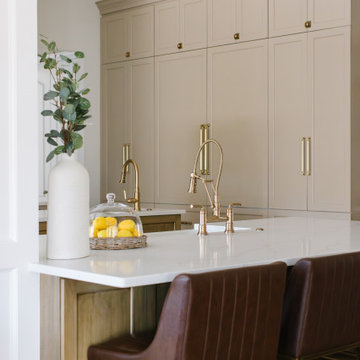
This Ashburn kitchen was reimagined to better support a busy family that loves to cook, entertain, and spend time together. The original space felt undersized and left valuable areas underused, so the layout was redesigned around two generous islands.
One island provides ample seating and storage, while the second creates a dedicated work zone with an additional Kohler cast-iron sink relocated from the former bar area. Together, the islands improve the kitchen’s flow and provide plenty of room for meal preparation, everyday activities, and large gatherings.
Custom two-toned cabinetry brings warmth and dimension to the expanded space. White quartz countertops and a full-height quartz backsplash create a clean, timeless foundation, while brass faucets, hardware, and a pot filler add a refined layer of warmth. A custom range hood and 48-inch professional range anchor the cooking area.
New hardwood flooring continues throughout the first floor, creating a cohesive transition between the kitchen and surrounding living spaces. The finished kitchen feels elegant yet comfortable—designed for connection, entertaining, and everyday family life.
 Metro Design Build Group
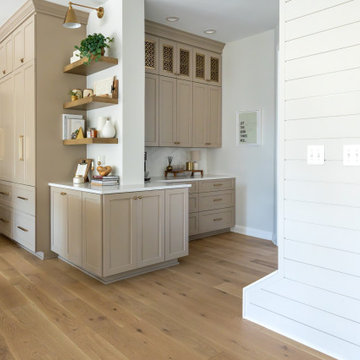
This Ashburn kitchen was reimagined to better support a busy family that loves to cook, entertain, and spend time together. The original space felt undersized and left valuable areas underused, so the layout was redesigned around two generous islands.
One island provides ample seating and storage, while the second creates a dedicated work zone with an additional Kohler cast-iron sink relocated from the former bar area. Together, the islands improve the kitchen’s flow and provide plenty of room for meal preparation, everyday activities, and large gatherings.
Custom two-toned cabinetry brings warmth and dimension to the expanded space. White quartz countertops and a full-height quartz backsplash create a clean, timeless foundation, while brass faucets, hardware, and a pot filler add a refined layer of warmth. A custom range hood and 48-inch professional range anchor the cooking area.
New hardwood flooring continues throughout the first floor, creating a cohesive transition between the kitchen and surrounding living spaces. The finished kitchen feels elegant yet comfortable—designed for connection, entertaining, and everyday family life.
 Metro Design Build Group
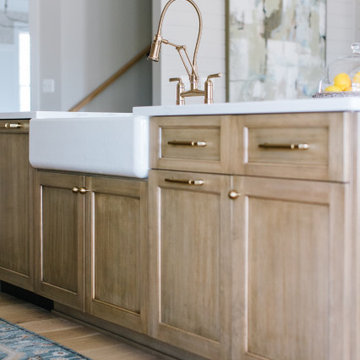
This Ashburn kitchen was reimagined to better support a busy family that loves to cook, entertain, and spend time together. The original space felt undersized and left valuable areas underused, so the layout was redesigned around two generous islands.
One island provides ample seating and storage, while the second creates a dedicated work zone with an additional Kohler cast-iron sink relocated from the former bar area. Together, the islands improve the kitchen’s flow and provide plenty of room for meal preparation, everyday activities, and large gatherings.
Custom two-toned cabinetry brings warmth and dimension to the expanded space. White quartz countertops and a full-height quartz backsplash create a clean, timeless foundation, while brass faucets, hardware, and a pot filler add a refined layer of warmth. A custom range hood and 48-inch professional range anchor the cooking area.
New hardwood flooring continues throughout the first floor, creating a cohesive transition between the kitchen and surrounding living spaces. The finished kitchen feels elegant yet comfortable—designed for connection, entertaining, and everyday family life.


 Metro Design Build Group
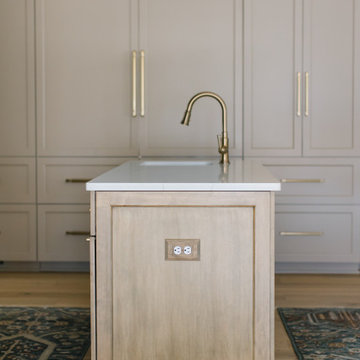
This Ashburn kitchen was reimagined to better support a busy family that loves to cook, entertain, and spend time together. The original space felt undersized and left valuable areas underused, so the layout was redesigned around two generous islands.
One island provides ample seating and storage, while the second creates a dedicated work zone with an additional Kohler cast-iron sink relocated from the former bar area. Together, the islands improve the kitchen’s flow and provide plenty of room for meal preparation, everyday activities, and large gatherings.
Custom two-toned cabinetry brings warmth and dimension to the expanded space. White quartz countertops and a full-height quartz backsplash create a clean, timeless foundation, while brass faucets, hardware, and a pot filler add a refined layer of warmth. A custom range hood and 48-inch professional range anchor the cooking area.
New hardwood flooring continues throughout the first floor, creating a cohesive transition between the kitchen and surrounding living spaces. The finished kitchen feels elegant yet comfortable—designed for connection, entertaining, and everyday family life.
 Phoenix Home Remodeling
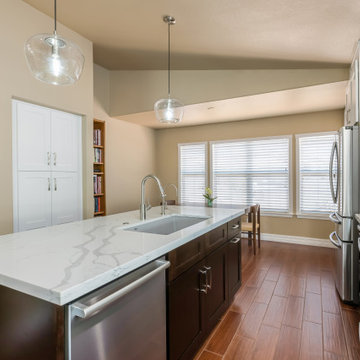
It was great working with Julie on her kitchen remodel in Ahwatukee. She wanted to renovate her kitchen, they improve the aesthetics.
She wanted two tones for the cabinets with espresso on the island and base cabinets, and white on the upper and pantry cabinets.
She picked a great white & gray quartz countertop from AZTile called Calacatta Jubilee.
She wanted more storage so we blocked off the window to the left of the fridge to allow for a cabinet pantry.
We also replaced the sink, faucet, and backsplash.
The space is better lit now by replacing the track lighting with LED can lights.
She chose two nice pendant lights to go over the island to bring a three-dimensional element to the space.

 Lowe's Home Improvement
If you take inspiration from the natural world, opt for trend-defying calm neutrals. You may not realize how much range you can find—the spectrum runs from warm, earthy browns to cool, contemporary white.
 Tulip Remodeling
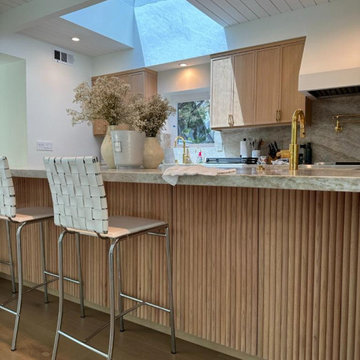
Once again, Tulip Remodeling has successfully completed a comprehensive kitchen remodeling project in Santa Monica! This complete kitchen overhaul includes remarkable features such as an under-mount sink, central marble countertops and backsplash, and a new parquet floor installation. However, our standout expertise lies in installing sought-after skylights above the kitchen sink. These skylights offer a range of advantages, including improved ventilation, heightened energy efficiency, and enhanced visibility thanks to the influx of natural light, a feature highly coveted by homeowners. At Tulip Remodeling, we specialize in home renovations, with a particular emphasis on full kitchen remodeling!
Don’t hesitate anymore and book with us a free consultation now : https://calendly.com/tulipremodeling

Sponsored
Fredericksburg, OH
High Point Cabinets
Columbus' Experienced Custom Cabinet Builder | 4x Best of Houzz Winner

 Kitchen Saver
This Maryland kitchen went from brown to beachy with classic white shaker doors against a bright blue wall color. Refacing in laminate freed up budget for big improvements. Walls were removed, existing cabinets were repaired and new were cabinets added, increasing both storage and space. The shaker style doors cover a wide range of conveniences, including a tip out tray, four full extension rollout shelves, a lazy susan, pullout trash can, knife block cutlery divider and baking tray divider.
See more at https://www.kitchensaver.com/kitchen/columbia-md/

 Crystal Kitchen + Bath
When Lisa told me she loved midcentury modern design, we instantly connected! I love bringing homes up-to-date while keeping a sense of midcentury style. This kitchen needed an improved layout and, by simply moving the refrigerator, we achieved a more open space with added storage, including a banquette for sipping morning coffee. Warm wood tones are true to the style. The cabinetry, paired with creamy Cambria countertops and gold hardware, creates a warm and inviting space.

 Hammer & Hand
The focus of this home remodeling project was to make a Skyline home more comfortable and functional for a large family of six. Designed by Circulation Architecture and built by Hammer & Hand, this project included a kitchen remodel, new custom-built dog house, and updates to the home’s HVAC systems.
The team transformed the dark, earth-toned kitchen into a bright, light-filled space for the family to spend time in. New tile, countertops, and paint gave the kitchen a new look while built-ins and adjustments to the area around the stove range added more functionality.
H&H also replaced the 20-year-old heating and cooling systems throughout the large home and added an HRV to improve the ventilation and neutralize the house.
Photos by Jeff Amram Photography.
119