
Search results for "Improving range" in Home Design Ideas
 Reico Kitchen & Bath
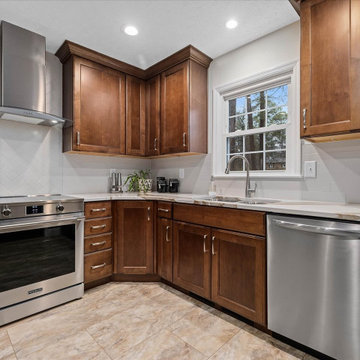
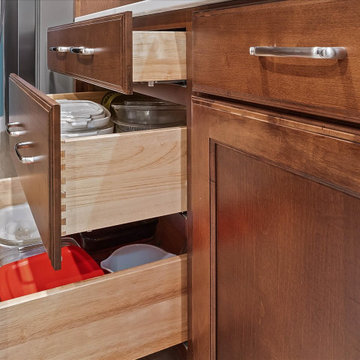
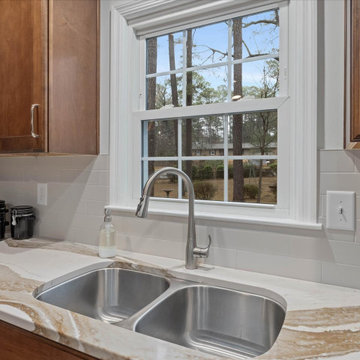
Nancy Knickerbocker of Reico Kitchen and Bath in Southern Pines, NC, worked with Chris Sowell to design a traditional-style kitchen with Masterpiece cabinetry. The cabinets are in the Rockwell door style, in Maple with a Cognac finish, paired with Cambria Brittanicca Warm countertops.
The kitchen also includes a 3x12 and 3x6 Bashful Beige Silk backsplash, a KitchenAid Induction Range, and a Whirlpool range vent.
The clients shared, “The hardest part of the remodel was waiting. We were eager to get started. It’s hard to pick just one favorite feature, but the transformation of our kitchen was amazing. Nancy did a great job blending the colors and textures of the countertop and wall tiles. We love the in-cabinet trash bin and the corner lazy susan. The space couldn’t be expanded, so Nancy used the existing footprint to create a kitchen that is both beautiful and functional. She handled any issues quickly and professionally. It was a very good experience.”
Nancy added, "The kitchen needed an update to match the rest of the house. While the layout stayed the same, we improved functionality and added storage with new cabinetry. Extending the cabinets to the ceiling and adding a lazy susan were key to making the space more efficient. My favorite part is the Cambria countertop. It’s durable and brings everything together. The homeowners were a pleasure to work with, and I appreciate their patience when we faced challenges!"
Photos courtesy of ShowSpaces Photography.
 Phoenix Home Remodeling
It was great working with Julie on her kitchen remodel in Ahwatukee. She wanted to renovate her kitchen, they improve the aesthetics.
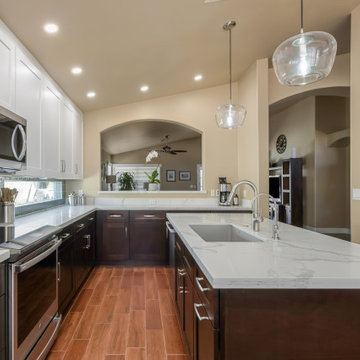
She wanted two tones for the cabinets with espresso on the island and base cabinets, and white on the upper and pantry cabinets.
She picked a great white & gray quartz countertop from AZTile called Calacatta Jubilee.
She wanted more storage so we blocked off the window to the left of the fridge to allow for a cabinet pantry.
We also replaced the sink, faucet, and backsplash.
The space is better lit now by replacing the track lighting with LED can lights.
She chose two nice pendant lights to go over the island to bring a three-dimensional element to the space.

 Hammer & Hand
The focus of this home remodeling project was to make a Skyline home more comfortable and functional for a large family of six. Designed by Circulation Architecture and built by Hammer & Hand, this project included a kitchen remodel, new custom-built dog house, and updates to the home’s HVAC systems.
The team transformed the dark, earth-toned kitchen into a bright, light-filled space for the family to spend time in. New tile, countertops, and paint gave the kitchen a new look while built-ins and adjustments to the area around the stove range added more functionality.
H&H also replaced the 20-year-old heating and cooling systems throughout the large home and added an HRV to improve the ventilation and neutralize the house.
Photos by Jeff Amram Photography.
Find the right local pro for your project
 Reico Kitchen & Bath
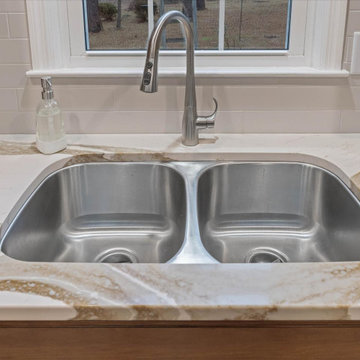
Nancy Knickerbocker of Reico Kitchen and Bath in Southern Pines, NC, worked with Chris Sowell to design a traditional-style kitchen with Masterpiece cabinetry. The cabinets are in the Rockwell door style, in Maple with a Cognac finish, paired with Cambria Brittanicca Warm countertops.
The kitchen also includes a 3x12 and 3x6 Bashful Beige Silk backsplash, a KitchenAid Induction Range, and a Whirlpool range vent.
The clients shared, “The hardest part of the remodel was waiting. We were eager to get started. It’s hard to pick just one favorite feature, but the transformation of our kitchen was amazing. Nancy did a great job blending the colors and textures of the countertop and wall tiles. We love the in-cabinet trash bin and the corner lazy susan. The space couldn’t be expanded, so Nancy used the existing footprint to create a kitchen that is both beautiful and functional. She handled any issues quickly and professionally. It was a very good experience.”
Nancy added, "The kitchen needed an update to match the rest of the house. While the layout stayed the same, we improved functionality and added storage with new cabinetry. Extending the cabinets to the ceiling and adding a lazy susan were key to making the space more efficient. My favorite part is the Cambria countertop. It’s durable and brings everything together. The homeowners were a pleasure to work with, and I appreciate their patience when we faced challenges!"
Photos courtesy of ShowSpaces Photography.
 Metro Design Build Group
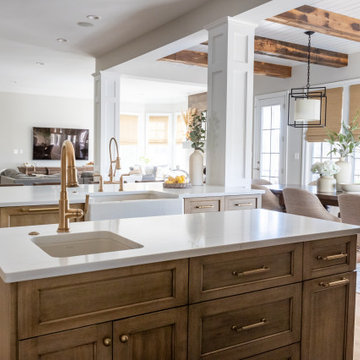
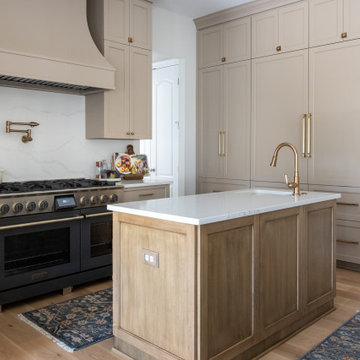
This Ashburn kitchen was reimagined to better support a busy family that loves to cook, entertain, and spend time together. The original space felt undersized and left valuable areas underused, so the layout was redesigned around two generous islands.
One island provides ample seating and storage, while the second creates a dedicated work zone with an additional Kohler cast-iron sink relocated from the former bar area. Together, the islands improve the kitchen’s flow and provide plenty of room for meal preparation, everyday activities, and large gatherings.
Custom two-toned cabinetry brings warmth and dimension to the expanded space. White quartz countertops and a full-height quartz backsplash create a clean, timeless foundation, while brass faucets, hardware, and a pot filler add a refined layer of warmth. A custom range hood and 48-inch professional range anchor the cooking area.
New hardwood flooring continues throughout the first floor, creating a cohesive transition between the kitchen and surrounding living spaces. The finished kitchen feels elegant yet comfortable—designed for connection, entertaining, and everyday family life.
 Reico Kitchen & Bath
Nancy Knickerbocker of Reico Kitchen and Bath in Southern Pines, NC, worked with Chris Sowell to design a traditional-style kitchen with Masterpiece cabinetry. The cabinets are in the Rockwell door style, in Maple with a Cognac finish, paired with Cambria Brittanicca Warm countertops.
The kitchen also includes a 3x12 and 3x6 Bashful Beige Silk backsplash, a KitchenAid Induction Range, and a Whirlpool range vent.
The clients shared, “The hardest part of the remodel was waiting. We were eager to get started. It’s hard to pick just one favorite feature, but the transformation of our kitchen was amazing. Nancy did a great job blending the colors and textures of the countertop and wall tiles. We love the in-cabinet trash bin and the corner lazy susan. The space couldn’t be expanded, so Nancy used the existing footprint to create a kitchen that is both beautiful and functional. She handled any issues quickly and professionally. It was a very good experience.”
Nancy added, "The kitchen needed an update to match the rest of the house. While the layout stayed the same, we improved functionality and added storage with new cabinetry. Extending the cabinets to the ceiling and adding a lazy susan were key to making the space more efficient. My favorite part is the Cambria countertop. It’s durable and brings everything together. The homeowners were a pleasure to work with, and I appreciate their patience when we faced challenges!"
Photos courtesy of ShowSpaces Photography.
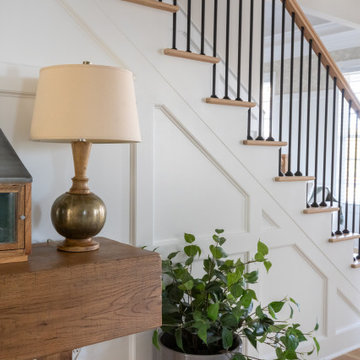 Metro Design Build Group
This Ashburn kitchen was reimagined to better support a busy family that loves to cook, entertain, and spend time together. The original space felt undersized and left valuable areas underused, so the layout was redesigned around two generous islands.
One island provides ample seating and storage, while the second creates a dedicated work zone with an additional Kohler cast-iron sink relocated from the former bar area. Together, the islands improve the kitchen’s flow and provide plenty of room for meal preparation, everyday activities, and large gatherings.
Custom two-toned cabinetry brings warmth and dimension to the expanded space. White quartz countertops and a full-height quartz backsplash create a clean, timeless foundation, while brass faucets, hardware, and a pot filler add a refined layer of warmth. A custom range hood and 48-inch professional range anchor the cooking area.
New hardwood flooring continues throughout the first floor, creating a cohesive transition between the kitchen and surrounding living spaces. The finished kitchen feels elegant yet comfortable—designed for connection, entertaining, and everyday family life.


 Reico Kitchen & Bath
Nancy Knickerbocker of Reico Kitchen and Bath in Southern Pines, NC, worked with Chris Sowell to design a traditional-style kitchen with Masterpiece cabinetry. The cabinets are in the Rockwell door style, in Maple with a Cognac finish, paired with Cambria Brittanicca Warm countertops.
The kitchen also includes a 3x12 and 3x6 Bashful Beige Silk backsplash, a KitchenAid Induction Range, and a Whirlpool range vent.
The clients shared, “The hardest part of the remodel was waiting. We were eager to get started. It’s hard to pick just one favorite feature, but the transformation of our kitchen was amazing. Nancy did a great job blending the colors and textures of the countertop and wall tiles. We love the in-cabinet trash bin and the corner lazy susan. The space couldn’t be expanded, so Nancy used the existing footprint to create a kitchen that is both beautiful and functional. She handled any issues quickly and professionally. It was a very good experience.”
Nancy added, "The kitchen needed an update to match the rest of the house. While the layout stayed the same, we improved functionality and added storage with new cabinetry. Extending the cabinets to the ceiling and adding a lazy susan were key to making the space more efficient. My favorite part is the Cambria countertop. It’s durable and brings everything together. The homeowners were a pleasure to work with, and I appreciate their patience when we faced challenges!"
Photos courtesy of ShowSpaces Photography.

 Custom Kitchens by John Wilkins, Inc.
The island with the contemporary pendant fixtures was designed to be the focal point of the room.
The kitchen ceiling was raised to visually enlarge the space.
A lighter color scheme was incorporated to create a calming, less dreary atmosphere.
The new 36” stainless steel French door standard refrigerator provides more storage for food and beverage. It was moved closer to the cooking space to improve the work triangle with added landing space on its left.
The linoleum floor was replaced with new hardwood floor to have a continuous look from the living room and hallway.
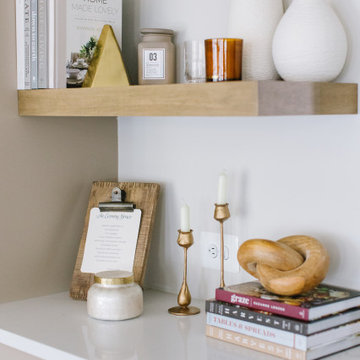 Metro Design Build Group
This Ashburn kitchen was reimagined to better support a busy family that loves to cook, entertain, and spend time together. The original space felt undersized and left valuable areas underused, so the layout was redesigned around two generous islands.
One island provides ample seating and storage, while the second creates a dedicated work zone with an additional Kohler cast-iron sink relocated from the former bar area. Together, the islands improve the kitchen’s flow and provide plenty of room for meal preparation, everyday activities, and large gatherings.
Custom two-toned cabinetry brings warmth and dimension to the expanded space. White quartz countertops and a full-height quartz backsplash create a clean, timeless foundation, while brass faucets, hardware, and a pot filler add a refined layer of warmth. A custom range hood and 48-inch professional range anchor the cooking area.
New hardwood flooring continues throughout the first floor, creating a cohesive transition between the kitchen and surrounding living spaces. The finished kitchen feels elegant yet comfortable—designed for connection, entertaining, and everyday family life.
 Reico Kitchen & Bath
Nancy Knickerbocker of Reico Kitchen and Bath in Southern Pines, NC, worked with Chris Sowell to design a traditional-style kitchen with Masterpiece cabinetry. The cabinets are in the Rockwell door style, in Maple with a Cognac finish, paired with Cambria Brittanicca Warm countertops.
The kitchen also includes a 3x12 and 3x6 Bashful Beige Silk backsplash, a KitchenAid Induction Range, and a Whirlpool range vent.
The clients shared, “The hardest part of the remodel was waiting. We were eager to get started. It’s hard to pick just one favorite feature, but the transformation of our kitchen was amazing. Nancy did a great job blending the colors and textures of the countertop and wall tiles. We love the in-cabinet trash bin and the corner lazy susan. The space couldn’t be expanded, so Nancy used the existing footprint to create a kitchen that is both beautiful and functional. She handled any issues quickly and professionally. It was a very good experience.”
Nancy added, "The kitchen needed an update to match the rest of the house. While the layout stayed the same, we improved functionality and added storage with new cabinetry. Extending the cabinets to the ceiling and adding a lazy susan were key to making the space more efficient. My favorite part is the Cambria countertop. It’s durable and brings everything together. The homeowners were a pleasure to work with, and I appreciate their patience when we faced challenges!"
Photos courtesy of ShowSpaces Photography.
 Metro Design Build Group
This Ashburn kitchen was reimagined to better support a busy family that loves to cook, entertain, and spend time together. The original space felt undersized and left valuable areas underused, so the layout was redesigned around two generous islands.
One island provides ample seating and storage, while the second creates a dedicated work zone with an additional Kohler cast-iron sink relocated from the former bar area. Together, the islands improve the kitchen’s flow and provide plenty of room for meal preparation, everyday activities, and large gatherings.
Custom two-toned cabinetry brings warmth and dimension to the expanded space. White quartz countertops and a full-height quartz backsplash create a clean, timeless foundation, while brass faucets, hardware, and a pot filler add a refined layer of warmth. A custom range hood and 48-inch professional range anchor the cooking area.
New hardwood flooring continues throughout the first floor, creating a cohesive transition between the kitchen and surrounding living spaces. The finished kitchen feels elegant yet comfortable—designed for connection, entertaining, and everyday family life.
 Reico Kitchen & Bath
Nancy Knickerbocker of Reico Kitchen and Bath in Southern Pines, NC, worked with Chris Sowell to design a traditional-style kitchen with Masterpiece cabinetry. The cabinets are in the Rockwell door style, in Maple with a Cognac finish, paired with Cambria Brittanicca Warm countertops.
The kitchen also includes a 3x12 and 3x6 Bashful Beige Silk backsplash, a KitchenAid Induction Range, and a Whirlpool range vent.
The clients shared, “The hardest part of the remodel was waiting. We were eager to get started. It’s hard to pick just one favorite feature, but the transformation of our kitchen was amazing. Nancy did a great job blending the colors and textures of the countertop and wall tiles. We love the in-cabinet trash bin and the corner lazy susan. The space couldn’t be expanded, so Nancy used the existing footprint to create a kitchen that is both beautiful and functional. She handled any issues quickly and professionally. It was a very good experience.”
Nancy added, "The kitchen needed an update to match the rest of the house. While the layout stayed the same, we improved functionality and added storage with new cabinetry. Extending the cabinets to the ceiling and adding a lazy susan were key to making the space more efficient. My favorite part is the Cambria countertop. It’s durable and brings everything together. The homeowners were a pleasure to work with, and I appreciate their patience when we faced challenges!"
Photos courtesy of ShowSpaces Photography.

Sponsored
Fredericksburg, OH

High Point Cabinets
Columbus' Experienced Custom Cabinet Builder | 4x Best of Houzz Winner
 Metro Design Build Group
This Ashburn kitchen was reimagined to better support a busy family that loves to cook, entertain, and spend time together. The original space felt undersized and left valuable areas underused, so the layout was redesigned around two generous islands.
One island provides ample seating and storage, while the second creates a dedicated work zone with an additional Kohler cast-iron sink relocated from the former bar area. Together, the islands improve the kitchen’s flow and provide plenty of room for meal preparation, everyday activities, and large gatherings.
Custom two-toned cabinetry brings warmth and dimension to the expanded space. White quartz countertops and a full-height quartz backsplash create a clean, timeless foundation, while brass faucets, hardware, and a pot filler add a refined layer of warmth. A custom range hood and 48-inch professional range anchor the cooking area.
New hardwood flooring continues throughout the first floor, creating a cohesive transition between the kitchen and surrounding living spaces. The finished kitchen feels elegant yet comfortable—designed for connection, entertaining, and everyday family life.
 Reico Kitchen & Bath
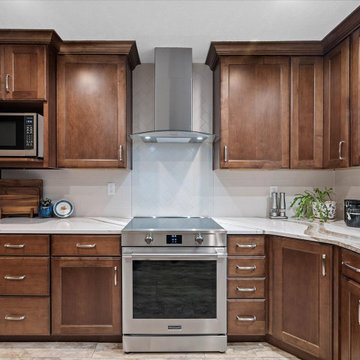
Nancy Knickerbocker of Reico Kitchen and Bath in Southern Pines, NC, worked with Chris Sowell to design a traditional-style kitchen with Masterpiece cabinetry. The cabinets are in the Rockwell door style, in Maple with a Cognac finish, paired with Cambria Brittanicca Warm countertops.
The kitchen also includes a 3x12 and 3x6 Bashful Beige Silk backsplash, a KitchenAid Induction Range, and a Whirlpool range vent.
The clients shared, “The hardest part of the remodel was waiting. We were eager to get started. It’s hard to pick just one favorite feature, but the transformation of our kitchen was amazing. Nancy did a great job blending the colors and textures of the countertop and wall tiles. We love the in-cabinet trash bin and the corner lazy susan. The space couldn’t be expanded, so Nancy used the existing footprint to create a kitchen that is both beautiful and functional. She handled any issues quickly and professionally. It was a very good experience.”
Nancy added, "The kitchen needed an update to match the rest of the house. While the layout stayed the same, we improved functionality and added storage with new cabinetry. Extending the cabinets to the ceiling and adding a lazy susan were key to making the space more efficient. My favorite part is the Cambria countertop. It’s durable and brings everything together. The homeowners were a pleasure to work with, and I appreciate their patience when we faced challenges!"
Photos courtesy of ShowSpaces Photography.
 Metro Design Build Group
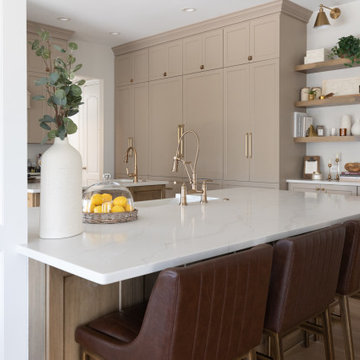
This Ashburn kitchen was reimagined to better support a busy family that loves to cook, entertain, and spend time together. The original space felt undersized and left valuable areas underused, so the layout was redesigned around two generous islands.
One island provides ample seating and storage, while the second creates a dedicated work zone with an additional Kohler cast-iron sink relocated from the former bar area. Together, the islands improve the kitchen’s flow and provide plenty of room for meal preparation, everyday activities, and large gatherings.
Custom two-toned cabinetry brings warmth and dimension to the expanded space. White quartz countertops and a full-height quartz backsplash create a clean, timeless foundation, while brass faucets, hardware, and a pot filler add a refined layer of warmth. A custom range hood and 48-inch professional range anchor the cooking area.
New hardwood flooring continues throughout the first floor, creating a cohesive transition between the kitchen and surrounding living spaces. The finished kitchen feels elegant yet comfortable—designed for connection, entertaining, and everyday family life.
 Metro Design Build Group
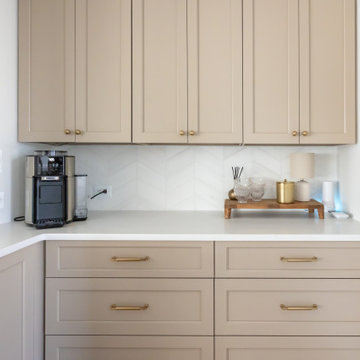
This Ashburn kitchen was reimagined to better support a busy family that loves to cook, entertain, and spend time together. The original space felt undersized and left valuable areas underused, so the layout was redesigned around two generous islands.
One island provides ample seating and storage, while the second creates a dedicated work zone with an additional Kohler cast-iron sink relocated from the former bar area. Together, the islands improve the kitchen’s flow and provide plenty of room for meal preparation, everyday activities, and large gatherings.
Custom two-toned cabinetry brings warmth and dimension to the expanded space. White quartz countertops and a full-height quartz backsplash create a clean, timeless foundation, while brass faucets, hardware, and a pot filler add a refined layer of warmth. A custom range hood and 48-inch professional range anchor the cooking area.
New hardwood flooring continues throughout the first floor, creating a cohesive transition between the kitchen and surrounding living spaces. The finished kitchen feels elegant yet comfortable—designed for connection, entertaining, and everyday family life.

Sponsored
Delaware County, OH

Whisler Home Improvement
Franklin County's Committed Home Improvement Professionals
 Metro Design Build Group
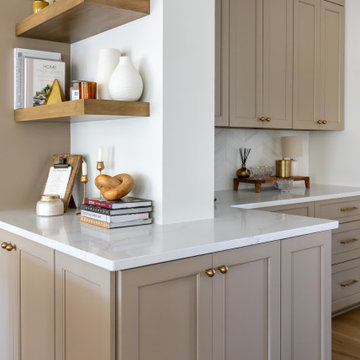
This Ashburn kitchen was reimagined to better support a busy family that loves to cook, entertain, and spend time together. The original space felt undersized and left valuable areas underused, so the layout was redesigned around two generous islands.
One island provides ample seating and storage, while the second creates a dedicated work zone with an additional Kohler cast-iron sink relocated from the former bar area. Together, the islands improve the kitchen’s flow and provide plenty of room for meal preparation, everyday activities, and large gatherings.
Custom two-toned cabinetry brings warmth and dimension to the expanded space. White quartz countertops and a full-height quartz backsplash create a clean, timeless foundation, while brass faucets, hardware, and a pot filler add a refined layer of warmth. A custom range hood and 48-inch professional range anchor the cooking area.
New hardwood flooring continues throughout the first floor, creating a cohesive transition between the kitchen and surrounding living spaces. The finished kitchen feels elegant yet comfortable—designed for connection, entertaining, and everyday family life.
 Metro Design Build Group
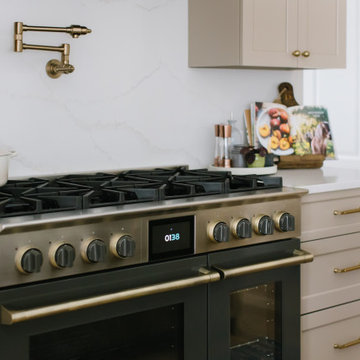
This Ashburn kitchen was reimagined to better support a busy family that loves to cook, entertain, and spend time together. The original space felt undersized and left valuable areas underused, so the layout was redesigned around two generous islands.
One island provides ample seating and storage, while the second creates a dedicated work zone with an additional Kohler cast-iron sink relocated from the former bar area. Together, the islands improve the kitchen’s flow and provide plenty of room for meal preparation, everyday activities, and large gatherings.
Custom two-toned cabinetry brings warmth and dimension to the expanded space. White quartz countertops and a full-height quartz backsplash create a clean, timeless foundation, while brass faucets, hardware, and a pot filler add a refined layer of warmth. A custom range hood and 48-inch professional range anchor the cooking area.
New hardwood flooring continues throughout the first floor, creating a cohesive transition between the kitchen and surrounding living spaces. The finished kitchen feels elegant yet comfortable—designed for connection, entertaining, and everyday family life.
 Metro Design Build Group
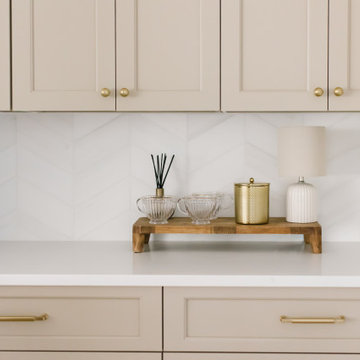
This Ashburn kitchen was reimagined to better support a busy family that loves to cook, entertain, and spend time together. The original space felt undersized and left valuable areas underused, so the layout was redesigned around two generous islands.
One island provides ample seating and storage, while the second creates a dedicated work zone with an additional Kohler cast-iron sink relocated from the former bar area. Together, the islands improve the kitchen’s flow and provide plenty of room for meal preparation, everyday activities, and large gatherings.
Custom two-toned cabinetry brings warmth and dimension to the expanded space. White quartz countertops and a full-height quartz backsplash create a clean, timeless foundation, while brass faucets, hardware, and a pot filler add a refined layer of warmth. A custom range hood and 48-inch professional range anchor the cooking area.
New hardwood flooring continues throughout the first floor, creating a cohesive transition between the kitchen and surrounding living spaces. The finished kitchen feels elegant yet comfortable—designed for connection, entertaining, and everyday family life.
118