
Search results for "Improving range" in Home Design Ideas
 Simply Home Decorating
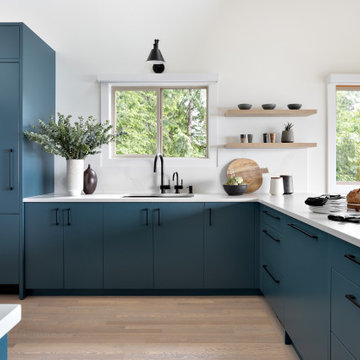
The new owners of this 1974 Post and Beam home originally contacted us for help furnishing their main floor living spaces. But it wasn’t long before these delightfully open minded clients agreed to a much larger project, including a full kitchen renovation. They were looking to personalize their “forever home,” a place where they looked forward to spending time together entertaining friends and family.
In a bold move, we proposed teal cabinetry that tied in beautifully with their ocean and mountain views and suggested covering the original cedar plank ceilings with white shiplap to allow for improved lighting in the ceilings. We also added a full height panelled wall creating a proper front entrance and closing off part of the kitchen while still keeping the space open for entertaining. Finally, we curated a selection of custom designed wood and upholstered furniture for their open concept living spaces and moody home theatre room beyond.
This project is a Top 5 Finalist for Western Living Magazine's 2021 Home of the Year.
 Phoenix Home Remodeling
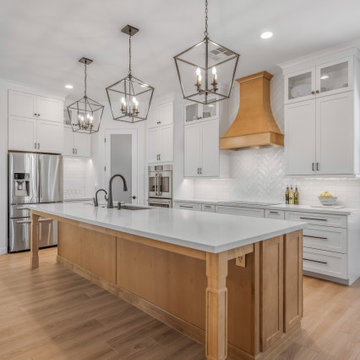
Jonathan’s kitchen remodel journey was driven by a need for both improved functionality and a refreshed style. The old kitchen felt confined, with limited workspace and outdated cabinetry that didn’t make the best use of the space.
He envisioned a more open and inviting layout that would enhance daily convenience while providing a stylish centerpiece for family gatherings and entertaining.
Removing the outdated peninsula made way for a spacious new island. Waypoint cabinetry in Painted Linen for the perimeter and Maple Rye for the island and hood added a refined touch, bringing style and function to the kitchen.
At the heart of the kitchen is the new Artisan Range Hood, paired with Arizona Tile Flash backsplash in White, adding texture with a 50% offset/brick layout under the cabinets and a herringbone design around the hood area for a beautiful accent.
The countertops are Arizona Tile Della Terra Quartz in Ridge with an eased edge, complementing the sophisticated new look.
Updating the sink area brought a fresh, cohesive look, featuring a Ruvati Gravena undermount sink in Stainless Steel. The Kohler Graze touchless faucet and matching soap dispenser, all in Matte Black to tie the design together.
With thoughtful design choices and high-quality materials, Jonathan’s kitchen now offers enhanced functionality and a beautifully tailored look that suits his lifestyle.

 Michael John Home Improvements
Eat-in kitchen - mid-sized traditional l-shaped medium tone wood floor and brown floor eat-in kitchen idea with an undermount sink, raised-panel cabinets, white cabinets, granite countertops, beige backsplash, stainless steel appliances and an island
Find the right local pro for your project




 Phoenix Home Remodeling
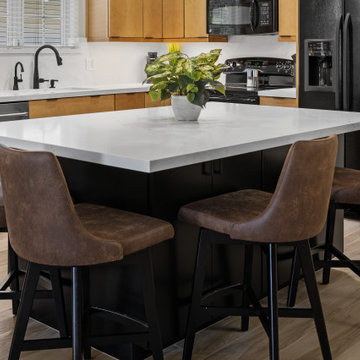
Mike & Nancy wanted a kitchen that felt open, functional, and inviting. The original layout had limited seating, dated finishes, and lacked the flow they envisioned for everyday life and hosting.
Demolition and cleanup were completed to prepare for new cabinetry, countertops, flooring, and lighting. A wall was removed next to the refrigerator to improve sight lines and create more breathing room for the new layout.
A new island in Waypoint 530S painted black cabinetry was added with storage on both sides. Perimeter cabinets in Maple Rye paired with matte black pulls, while rollout trays, inserts, and organizers improved functionality.
MSI Surfaces Calacatta Izaro quartz countertops were installed with a 12-inch overhang for seating. The countertops extended into a splash that reached the bottom of the upper cabinets, providing continuity and an easy-to-clean surface. The inside of the window was wrapped in quartz to maintain a consistent finish.
Lighting transformed the kitchen. Two Hinkley Lark Lane mini pendants were hung above the island, while an Everly Quinn chandelier was placed above the dining table. LED undercabinet strip lighting was installed.
Savannah 8x40 porcelain tiles were installed in a random staggered layout across the kitchen, dining, and living room, tying the areas together with one continuous surface. New baseboards and fresh ceiling paint in Sherwin Williams High Reflective White completed the transformation.
 Swift Creek Cabinets & Design
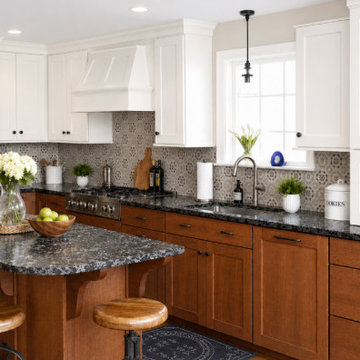
A balanced mix of alder base cabinets and soft white uppers keeps the space warm and inviting, while the custom hood and patterned backsplash add tailored detail.
This space required a bit of thoughtful “surgery” to achieve the final layout. The original built-in pantry was removed, allowing us to relocate the refrigerator and introduce a functional side cabinet, which in turn created the opportunity for a double oven configuration on the kitchen side.
Originally, the refrigerator occupied the wall where the ovens are now, alongside a freestanding range. Reworking this layout significantly improved both function and flow within the space.
During demolition, we discovered the main waste line from the upstairs bathrooms running through this wall—a fairly common condition in homes of this type. Situations like this are exactly why careful planning and on-site problem solving are so important to a successful project.
The end result is a kitchen that feels intentional, balanced, and far more functional than the original layout.
 Phoenix Home Remodeling
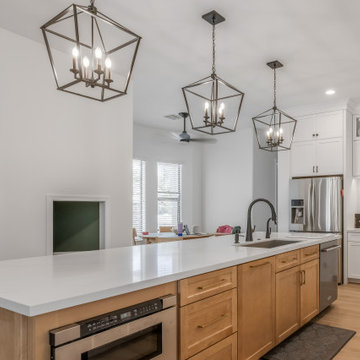
Jonathan’s kitchen remodel journey was driven by a need for both improved functionality and a refreshed style. The old kitchen felt confined, with limited workspace and outdated cabinetry that didn’t make the best use of the space.
He envisioned a more open and inviting layout that would enhance daily convenience while providing a stylish centerpiece for family gatherings and entertaining.
Removing the outdated peninsula made way for a spacious new island. Waypoint cabinetry in Painted Linen for the perimeter and Maple Rye for the island and hood added a refined touch, bringing style and function to the kitchen.
At the heart of the kitchen is the new Artisan Range Hood, paired with Arizona Tile Flash backsplash in White, adding texture with a 50% offset/brick layout under the cabinets and a herringbone design around the hood area for a beautiful accent.
The countertops are Arizona Tile Della Terra Quartz in Ridge with an eased edge, complementing the sophisticated new look.
Updating the sink area brought a fresh, cohesive look, featuring a Ruvati Gravena undermount sink in Stainless Steel. The Kohler Graze touchless faucet and matching soap dispenser, all in Matte Black to tie the design together.
With thoughtful design choices and high-quality materials, Jonathan’s kitchen now offers enhanced functionality and a beautifully tailored look that suits his lifestyle.

 Mediak Solutions
In the modern digital era, clear communication and seamless collaboration are essential for every type of organization. High-quality Audio-Video (AV) systems have become a key factor in creating efficient, interactive, and engaging environments. Media K Solutions provides expert AV integration services that are carefully designed to meet the needs of businesses, educational institutions, entertainment venues, and public spaces.
The company’s approach focuses on delivering complete solutions rather than simple equipment installations. Their team collaborates closely with each client to design systems that are not only functional but also scalable and adaptable to future technological advancements. Every project is built to improve productivity, enhance user experience, and simplify daily operations.
Media K Solutions specializes in a wide range of AV integration services, including:
Installation of high-performance audio, video, and control systems that deliver exceptional clarity and reliability.
Designing flexible AV configurations that can grow with the organization and adapt to evolving requirements.
Integrating new technologies with existing systems to maximize compatibility and protect prior investments.
Offering continuous maintenance and technical support to ensure long-term performance and system stability.
Through these carefully implemented solutions, Media K Solutions helps organizations create connected spaces that inspire collaboration, learning, and creativity. Whether setting up a conference room, classroom, auditorium, or entertainment facility, their expertise ensures smooth functionality and lasting quality.
For more information about their full range of services and project examples, visit their official website: https://mediaksolutions.com

 Gardner/Fox Associates, Inc
The owners of this 1950s colonial on Philadelphia’s Main Line wanted to preserve its traditional architecture and take advantage of the kitchen’s ample footprint. In addition to reworking the floorplan and improving the flow, the owner wanted a large island with several seating options, a desk area and a small table for dining.
One of the design goals was to transform the spacious room into a functional kitchen that still felt intimate and comfortable for everyday use. Furniture style inset cabinetry kept the room in tune with the home’s original character and made it feel less utilitarian. Removing the wall that hindered the flow and views between the kitchen and the adjacent family room ensured that the main entertaining areas flowed together. Stylistically, we wanted to avoid the typical white kitchen, opting instead to pull in rich wood tones to create a warmer and more classic look.


Sponsored
Plain City, OH

The Creative Kitchen Company
Columbus Area Kitchen Remodeling and Refacing Professional
 Phoenix Home Remodeling
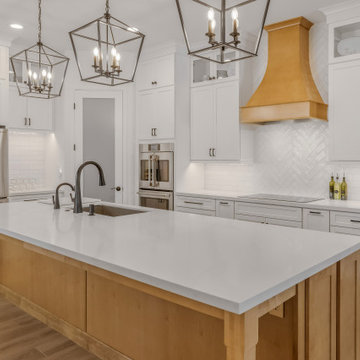
Jonathan’s kitchen remodel journey was driven by a need for both improved functionality and a refreshed style. The old kitchen felt confined, with limited workspace and outdated cabinetry that didn’t make the best use of the space.
He envisioned a more open and inviting layout that would enhance daily convenience while providing a stylish centerpiece for family gatherings and entertaining.
Removing the outdated peninsula made way for a spacious new island. Waypoint cabinetry in Painted Linen for the perimeter and Maple Rye for the island and hood added a refined touch, bringing style and function to the kitchen.
At the heart of the kitchen is the new Artisan Range Hood, paired with Arizona Tile Flash backsplash in White, adding texture with a 50% offset/brick layout under the cabinets and a herringbone design around the hood area for a beautiful accent.
The countertops are Arizona Tile Della Terra Quartz in Ridge with an eased edge, complementing the sophisticated new look.
Updating the sink area brought a fresh, cohesive look, featuring a Ruvati Gravena undermount sink in Stainless Steel. The Kohler Graze touchless faucet and matching soap dispenser, all in Matte Black to tie the design together.
With thoughtful design choices and high-quality materials, Jonathan’s kitchen now offers enhanced functionality and a beautifully tailored look that suits his lifestyle.

 Jarrett Design
This beautiful, cozy farmette, set in idyllic surroundings, has served its family quite well, with one exception – the kitchen. The homeowners came to us looking to improve the functionality of the small, but very charming kitchen space that serves as the gathering area for their friends and family. While modernizing was important, they wanted the updates to reflect the style of the home. Incorporating reproduction antique-style tiger maple with warm white cabinetry, soapstone tops and sink, the result speaks for itself. The period sconces, lighting, faucet and hardware, are the finishing touches in this hard-working kitchen. Matt Villano Photography

 Kristen Elizabeth Design
A cute mission style home in downtown Sacramento is home to a couple whose style runs a little more eclectic. We elevated the cabinets to the fullest height of the wall and topped with textured painted mesh lit uppers. We kept the original soapstone counters and redesigned the lower base cabinets for more functionality and a modern aesthetic. All painted surfaces including the wood floors are Farrow and Ball. What makes this space really special? The swing of course!ovoke a modern feel and soft look.

 Classic Home Improvements
We are just in love with the character of the mosaic tile display installed in the backsplash coupled with the drywall hood over the range. This L-shaped kitchen features two toned cabinets as well as granite island countertops to add dimension to the design. The perimeter dark wood shaker cabinets provide a clean, warm canvas to showcase its beautiful Santa Barbara tile backsplash.
Photo by Preview First

 Jarrett Design
This beautiful, cozy farmette, set in idyllic surroundings, has served its family quite well, with one exception – the kitchen. The homeowners came to us looking to improve the functionality of the small, but very charming kitchen space that serves as the gathering area for their friends and family. While modernizing was important, they wanted the updates to reflect the style of the home. Incorporating reproduction antique-style tiger maple with warm white cabinetry, soapstone tops and sink, the result speaks for itself. The period sconces, lighting, faucet and hardware, are the finishing touches in this hard-working kitchen. Matt Villano Photography

 Phoenix Home Remodeling
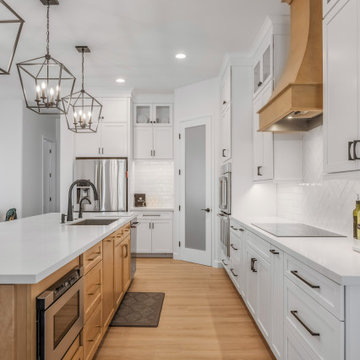
Jonathan’s kitchen remodel journey was driven by a need for both improved functionality and a refreshed style. The old kitchen felt confined, with limited workspace and outdated cabinetry that didn’t make the best use of the space.
He envisioned a more open and inviting layout that would enhance daily convenience while providing a stylish centerpiece for family gatherings and entertaining.
Removing the outdated peninsula made way for a spacious new island. Waypoint cabinetry in Painted Linen for the perimeter and Maple Rye for the island and hood added a refined touch, bringing style and function to the kitchen.
At the heart of the kitchen is the new Artisan Range Hood, paired with Arizona Tile Flash backsplash in White, adding texture with a 50% offset/brick layout under the cabinets and a herringbone design around the hood area for a beautiful accent.
The countertops are Arizona Tile Della Terra Quartz in Ridge with an eased edge, complementing the sophisticated new look.
Updating the sink area brought a fresh, cohesive look, featuring a Ruvati Gravena undermount sink in Stainless Steel. The Kohler Graze touchless faucet and matching soap dispenser, all in Matte Black to tie the design together.
With thoughtful design choices and high-quality materials, Jonathan’s kitchen now offers enhanced functionality and a beautifully tailored look that suits his lifestyle.
133